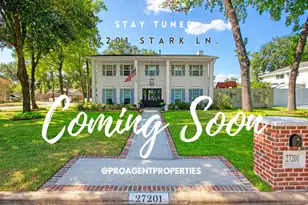
Full Property Details for 71 N Lamerie Way
General
- Price: $3,500,000
- HOA FEE: $413/month
- HOA FEE FREQ.: Annually
- Taxes: $35,149 (2025)
- Status: Pending
- Type: Single Family
- Source: Houston
- MLS ID: 16691901
- Updated: 8/21/2026
- Added to Site: 50 day(s) ago
Interior
- Number of Rooms: 14
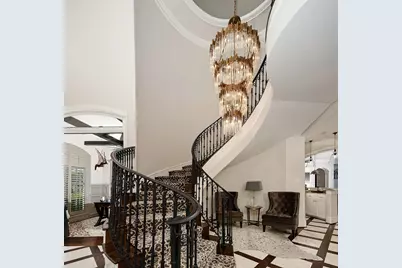
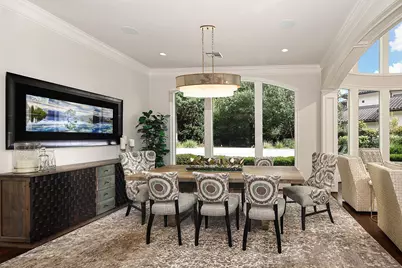
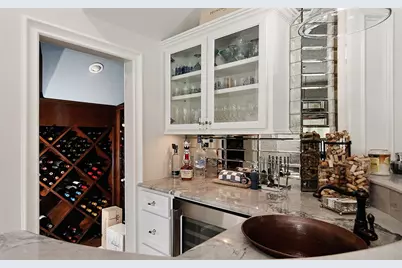
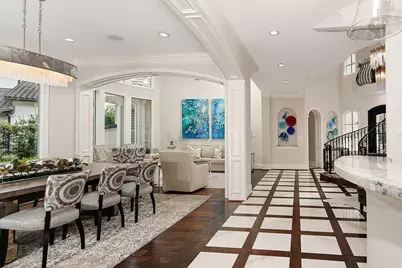
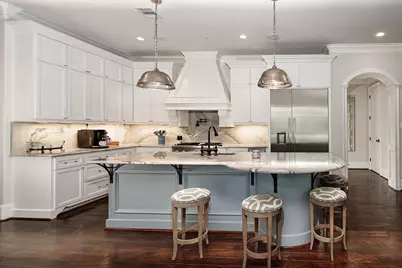
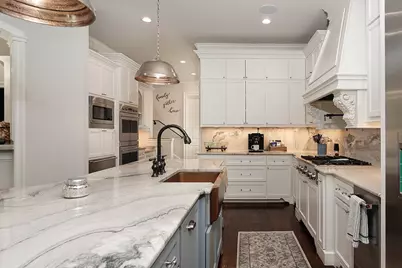
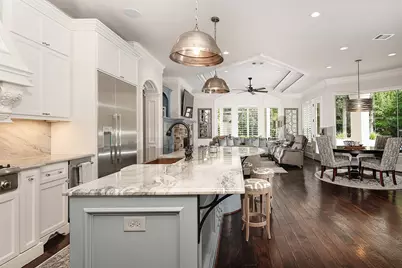
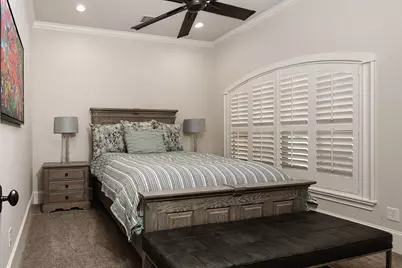
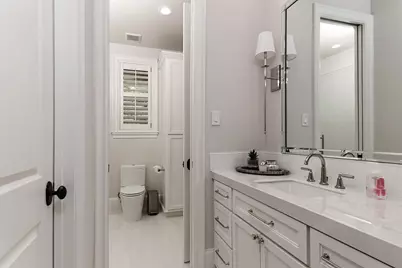
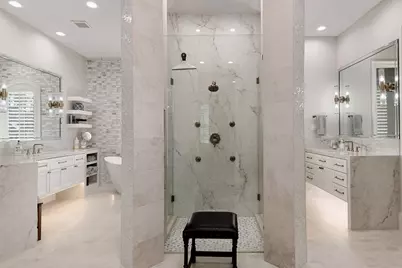
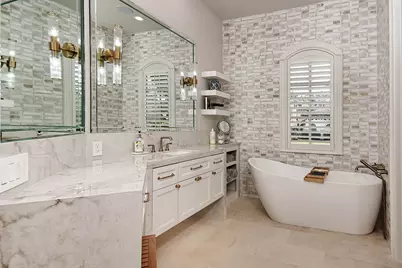
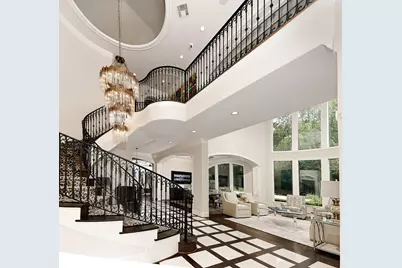
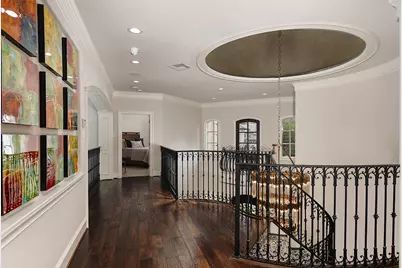
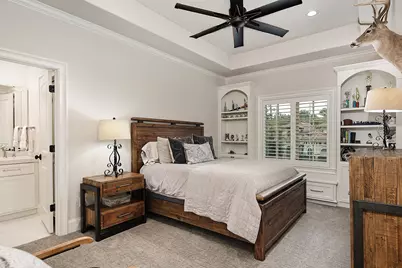
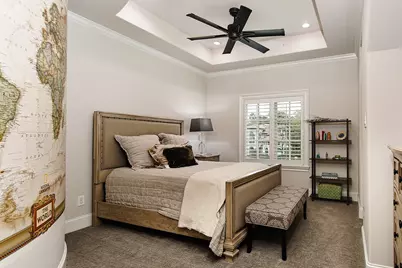
- Interior Features: Wet Bar, Breakfast Bar, Balcony, Bedroom on Main Level, Double Vanity, Entrance Foyer, En Suite Bathroom, Full Bath on Main Level, High Ceilings, Kitchen Island, Kitchen/Family Room Combo, Bath in Primary Bedroom, Main Level Primary, Multiple Staircases, Pantry, Pot Filler, Quartz Counters, Sitting Area in Primary, Split Bedrooms, Separate Shower, Walk-In Pantry
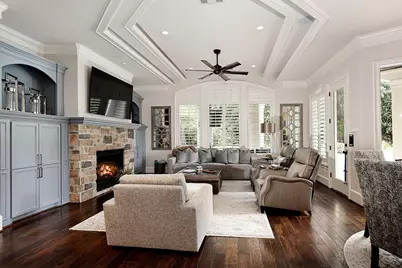
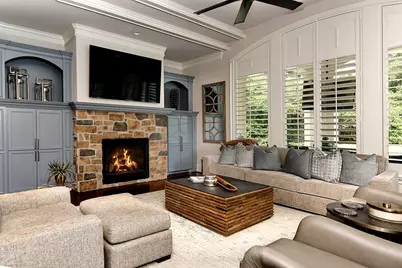
- Fireplace: Yes
- Number of Fireplaces: 2
- Fireplace(s): Gas Log
- Appliances: Double Oven, Dishwasher, Gas Cooktop, Disposal, Ice Maker, Microwave, ENERGY STAR Qualified Appliances, Refrigerator, Wine Refrigerator
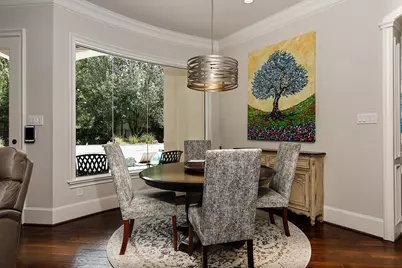
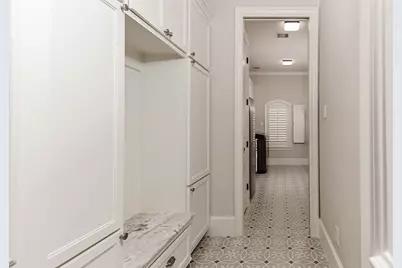
- Flooring: Carpet, Tile, Wood
Rooms
- Total Bathrooms: 7
- Full Bathrooms: 5
- Half Bathrooms: 2
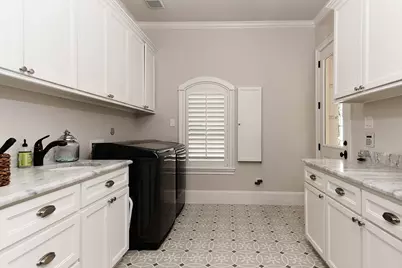
- Laundry: Washer Hookup, Electric Dryer Hookup, Gas Dryer Hookup
Additional Information
- Shared Amenities: Clubhouse, Controlled Access, Sport Court, Fitness Center, Golf Course, Playground, Pool, Security, Tennis Court(s), Trail(s), Gated, Guard
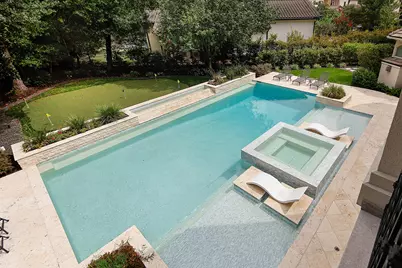
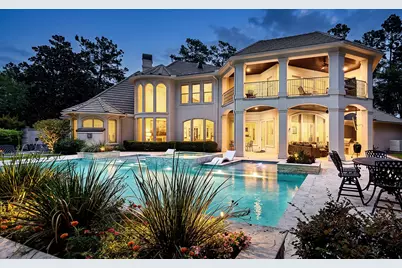
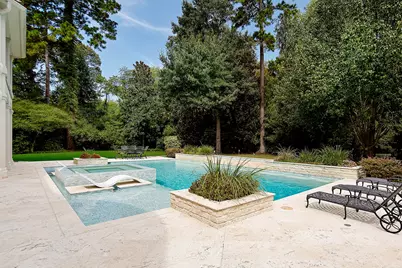
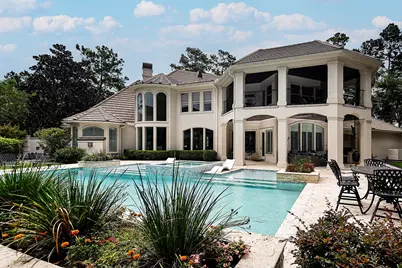
- Pool: Yes
- Private Pool: Yes
- Pool Description: Gunite, Heated, In Ground, Pool/Spa Combo, Salt Water, Association
- Spa: Yes
- Spa Description: Hot Tub
- Security/Safety: Security Gate, Gated with Attendant, Security System Owned, Controlled Access, Smoke Detector(s)
Exterior
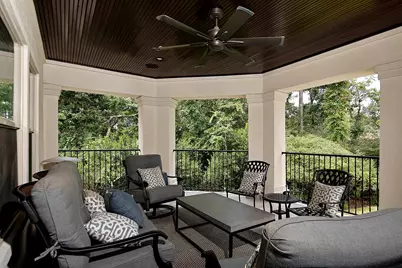
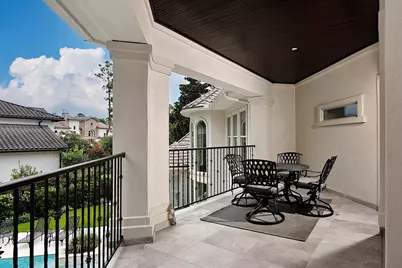
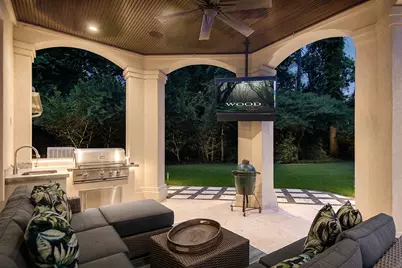
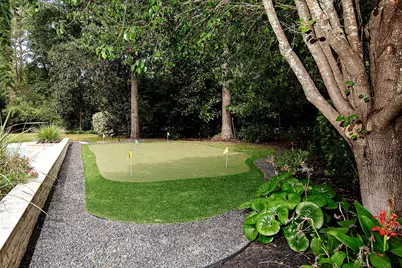
- Exterior Features: Balcony, Covered Patio, Deck, Fully Fenced, Fence, Hot Tub/Spa, Sprinkler/Irrigation, Outdoor Kitchen, Patio, Private Yard, Tennis Court(s)
- Porch/Patio/Deck: Balcony, Covered, Deck, Mosquito System, Patio
Parking
- Garage: Yes
- Attached garage: Yes
- Garage Spaces: 3
- Parking Features: Attached, Circular Driveway, Electric Gate, Garage, Garage Door Opener
Location
- Area: 15
- County: Montgomery
- Subdivision: Wdlnds Village Of Carlton Woods 15
- Driving Directions: West on Woodlands Parkway - Turn Right on Carlton Woods Dr - Stop at Guard Shack - Continue to stop sign and turn Right on Grand Regency, Turn Right into Fairhope Way - Turn Left on N Lamerie Way - Home is on the Left.
School Information
- Elem School District: 11 - Conroe
- Midd School District: 11 - Conroe
- High School District: 11 - Conroe
- Elementary School: TOUGH ELEMENTARY SCHOOL
- Middle School: MCCULLOUGH JUNIOR HIGH SCHOOL
- High School: THE WOODLANDS HIGH SCHOOL
Community
- Association: Yes
- Assoc. Name: CARLTON WOODS HOA
- Assoc. Fees Include: Clubhouse, Common Areas, Recreation Facilities
Heating & Cooling
- Central air: Yes
- Air Conditioning: Yes
- Cooling Type: Central Air, Electric, Zoned
- Heating Type: Central, Gas, Zoned
Utilities
- Sewer: Public Sewer
- Water: Public
Structural Information
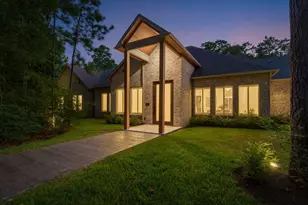
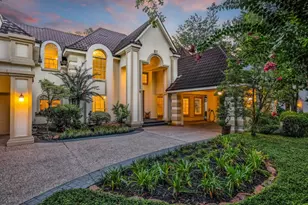
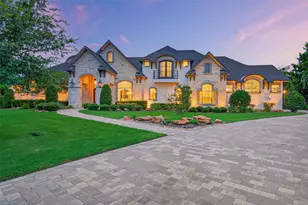
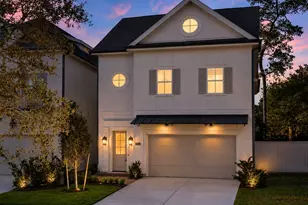
- Architectural Style: Traditional
- Builder: CROIX CUSTOM HOMES
- Construction: Stucco
- Roof: Tile
- Windows: Low-Emissivity Windows, Window Coverings
- Entry Access: Controlled Access
- Stories/Levels: 2
- Square Feet: 5,752
- Sq. Ft. Source: Appraiser
- Living Area: 5,752 Sq. Ft.
- Year Built: 2007
- Year Built Source: Public Records
Lot Features
- Property View: Water
- Lot Size (Acres): 0.6448
- Lot Size Source: Appraiser
- Lot Features: Cul-De-Sac, Near Golf Course, Subdivision, Views, Pond on Lot, Side Yard
- Fencing (Description): Back Yard
Water Features
- Water View: Yes
- Water Front Desc.: Pond
Green Features
- Building Certification: ENERGY STAR Certified Homes
- Energy Efficient: Appliances, HVAC, Lighting, Other, Thermostat, Windows
Financial Considerations
- Association Fee: $4,950
- Assoc Fee Freq.: Annually
- Tax Amount: $35,149
- Tax Year: 2025
- Terms: Cash, Conventional
Disclosures and Reports
- Ownership: Full Ownership
- Legal Description: WDLNDS VIL OF CARLTON WOODS 15, BLOCK 1, LOT 8
- Exclusions: SEE EXCLUSIONS LIST ATTACHED
- Legal Disclosures: Exclusions Disclosure, Municipal Utility District Disclosure, Seller Disclosure
- APN: 365942
- Section: 15
Listed by eXp Realty LLC (888) 519-7431, Michael Seder (832) 381-8424





















 NMLS#: 1598647