Full Property Details for 2 Texas Dandy Dr
General
- Price: $3,599,000
- HOA FEE: $386/month
- HOA FEE FREQ.: Annually
- Taxes: $49,287 (2025)
- Status: Active
- Type: Single Family
- Source: Houston
- MLS ID: 4331589
- Updated: 10/2/2026
- Added to Site: 92 day(s) ago
Interior
- Number of Rooms: 12
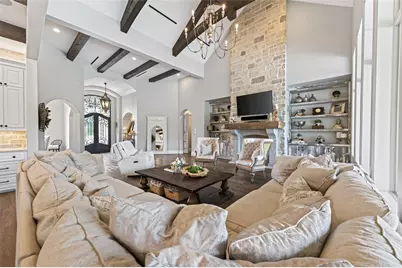
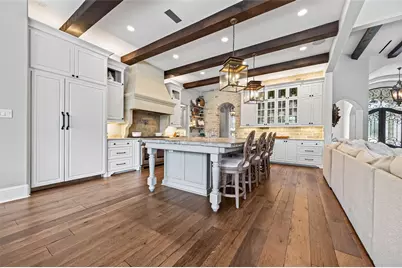
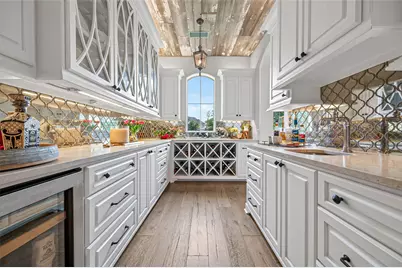
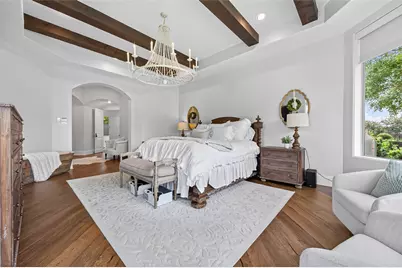
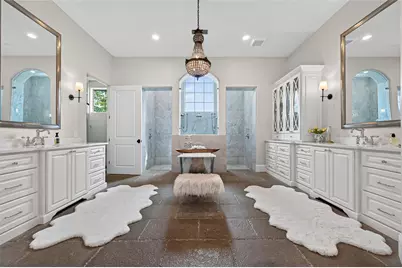
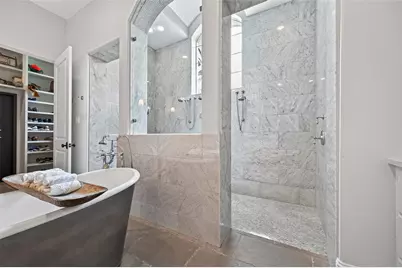
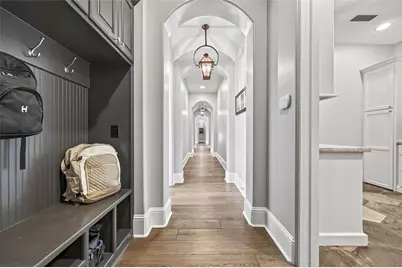
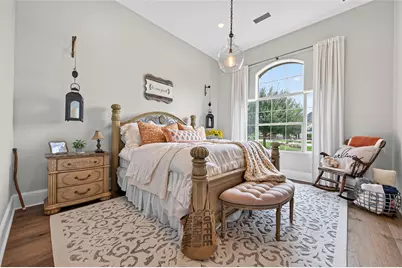
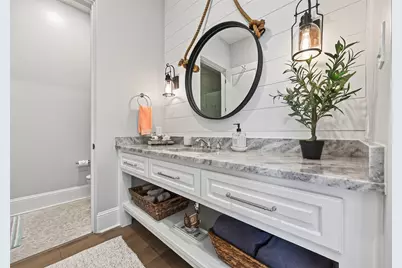
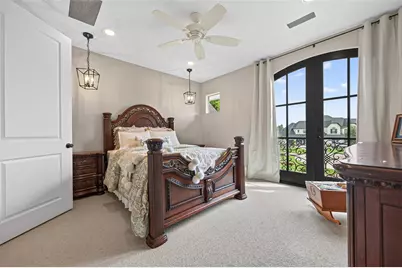
- Interior Features: Wet Bar, Butler's Pantry, Dual Sinks, Entrance Foyer, En Suite Bathroom, Hollywood Bath, High Ceilings, Kitchen/Family Room Combo, Main Level Primary, Pantry, Quartzite Counters, Split Bedrooms, Sink, Soaking Tub, Separate Shower, Two Bedrooms Down, Three Bedrooms Up, Vaulted Ceiling(s), Walk-In Pantry, Walk-In Closet(s)
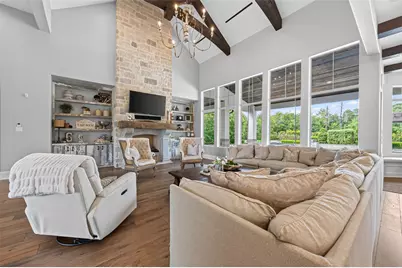
- Fireplace: Yes
- Number of Fireplaces: 2
- Appliances: Dishwasher, Disposal, Gas Oven, Gas Range, Microwave
Rooms
- Total Bathrooms: 7
- Full Bathrooms: 6
- Half Bathrooms: 1
- Laundry: Washer Hookup, Electric Dryer Hookup, Gas Dryer Hookup
Additional Information
- Shared Amenities: Clubhouse, Controlled Access, Horse Trails, Gated
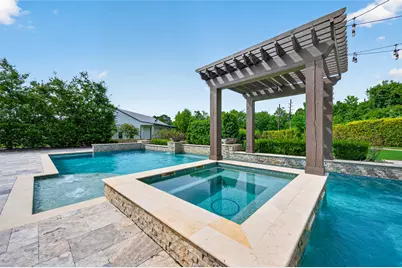
- Pool: Yes
- Private Pool: Yes
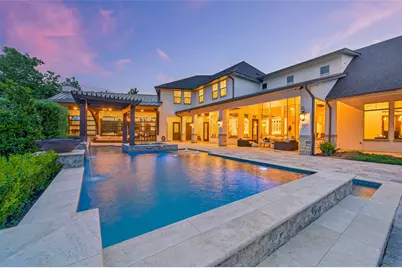
- Pool Description: Heated, In Ground
- Security/Safety: Controlled Access, Smoke Detector(s)
Exterior
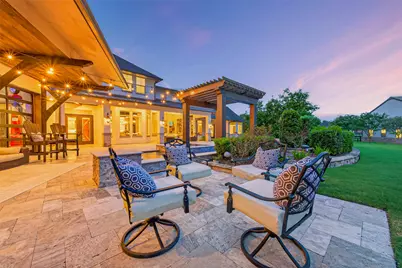
- Exterior Features: Covered Patio, Fence, Sprinkler/Irrigation, Outdoor Kitchen, Patio
- Porch/Patio/Deck: Covered, Deck, Patio
Parking
- Garage: Yes
- Attached garage: Yes
- Garage Spaces: 4
- Parking Features: Attached, Garage
Location
- Area: 35
- County: Harris
- Subdivision: Willowcreek Ranch Sec 2
- Driving Directions: Take TX 249S to TX 99, exit 99 to Telge Rd Exit, Turn R on Telge, R on Willowcreek Ranch, exit Three Bars Trl at the traffic circle, Left onto Texas Dandy, Home will be on the left
School Information
- Elem School District: 53 - Tomball
- Midd School District: 53 - Tomball
- High School District: 53 - Tomball
- Elementary School: GRAND OAKS ELEMENTARY SCHOOL
- Middle School: GRAND LAKES JUNIOR HIGH SCHOOL
- High School: TOMBALL WEST HIGH SCHOOL
Community
- Association: Yes
- Assoc. Name: CCMC
- Assoc. Fees Include: Clubhouse, Common Areas, Recreation Facilities
Heating & Cooling
- Central air: Yes
- Air Conditioning: Yes
- Cooling Type: Central Air, Electric
- Heating Type: Central, Gas
Utilities
- Sewer: Public Sewer
- Water: Public
Structural Information
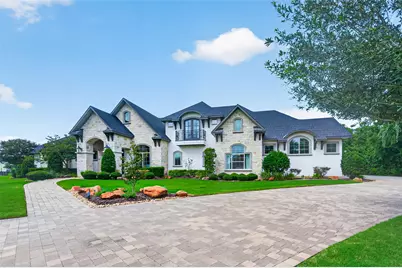
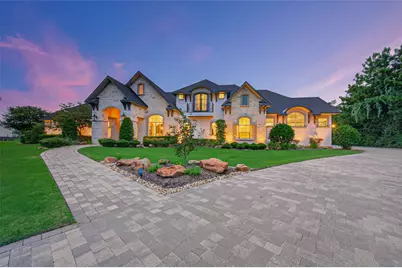
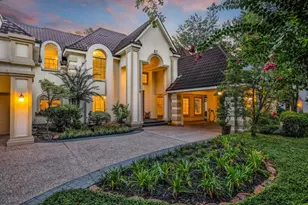
- Architectural Style: Victorian
- Construction: Brick, Stone, Stucco
- Roof: Composition
- Entry Access: Controlled Access
- Stories/Levels: 2
- Square Feet: 8,920
- Sq. Ft. Source: Builder
- Living Area: 8,920 Sq. Ft.
- Year Built: 2016
- Year Built Source: Public Records
Additional Structures
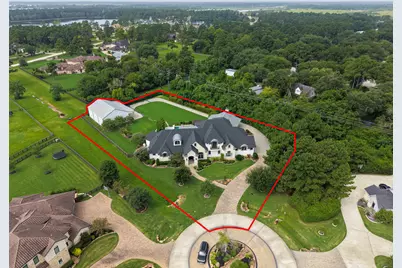
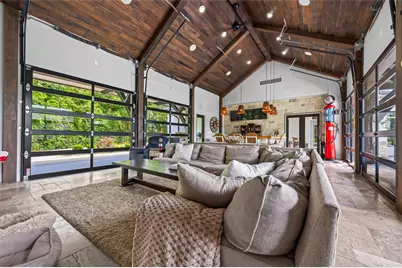
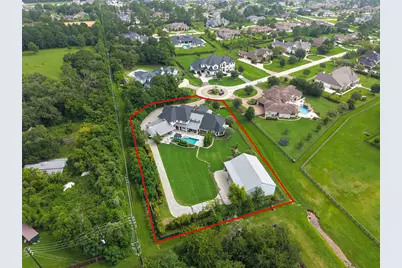
- Other Structures: Workshop
Lot Features
- Lot Size (Acres): 1.9955
- Lot Size Source: Appraiser
- Lot Features: Cleared, Subdivision
- Fencing (Description): Back Yard
Financial Considerations
- Association Fee: $4,635
- Assoc Fee Freq.: Annually
- Tax Amount: $49,287
- Tax Year: 2025
Disclosures and Reports
- Documents Avail.: Seller's Property Disclosure
- Legal Description: LT 5 BLK 1 WILLOWCREEK RANCH SEC 2
- Legal Disclosures: Municipal Utility District Disclosure
- APN: 134-890-001-0005
- Section: 2
Listed by eXp Realty LLC (888) 519-7431, Natasha Tessier (936) 289-3700