No photo available
$1,285,000 Just Listed
Property Description
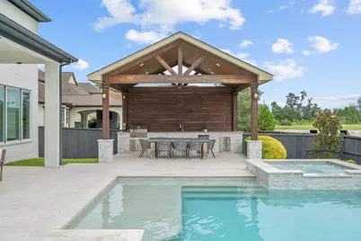
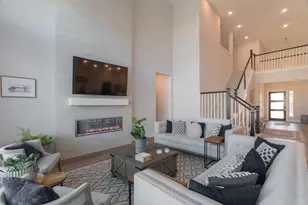
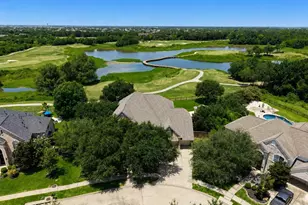
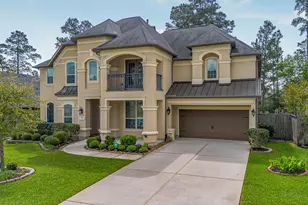
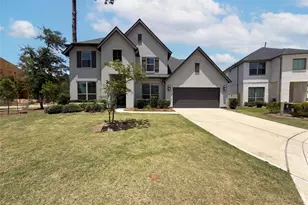
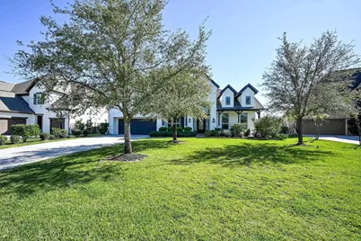
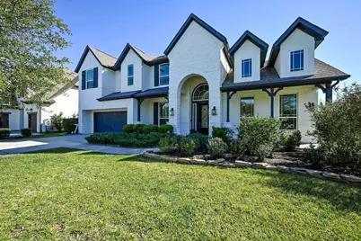
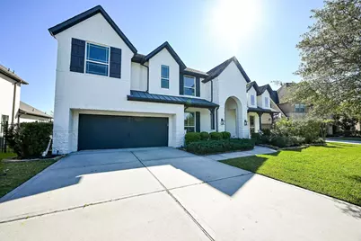
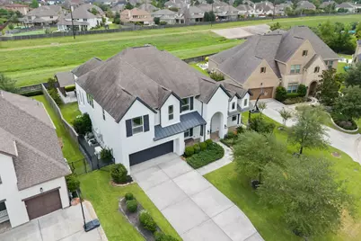
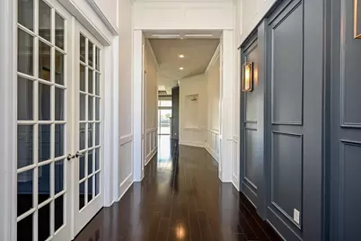
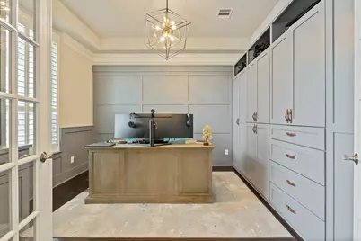
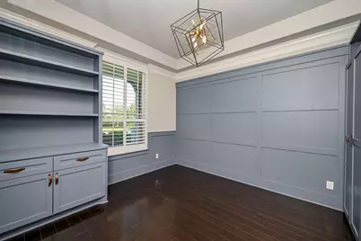
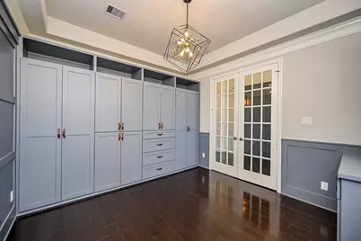
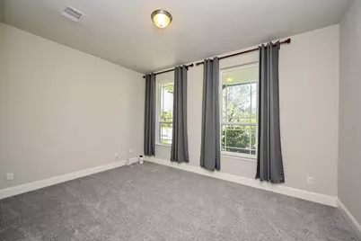
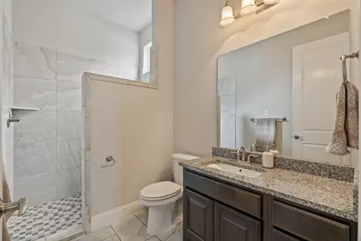
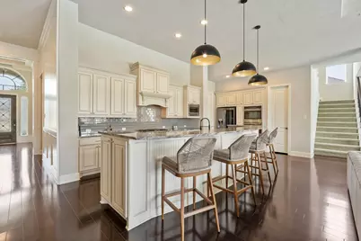
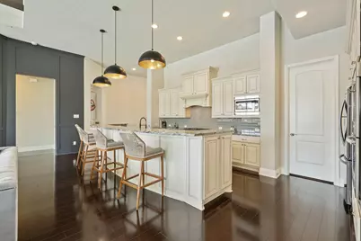
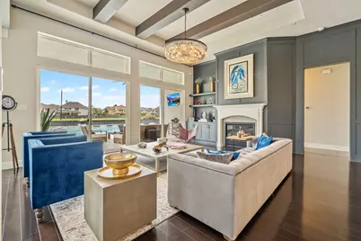
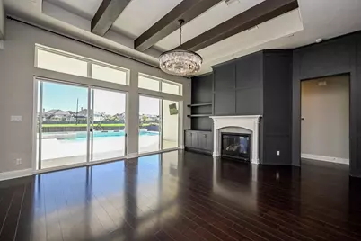
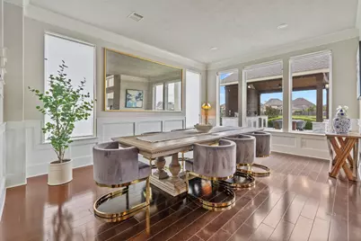
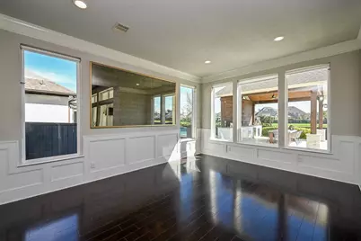
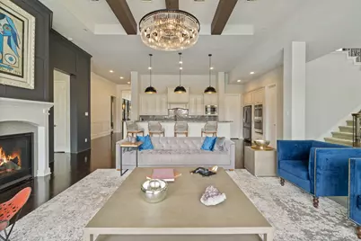
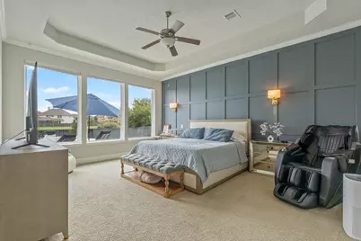
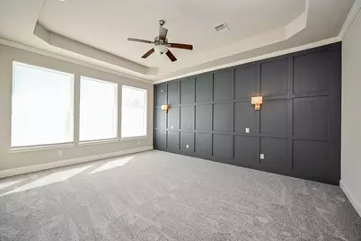
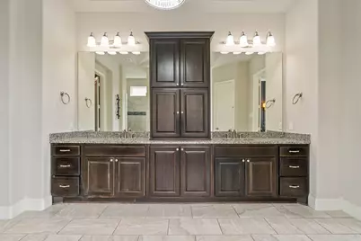
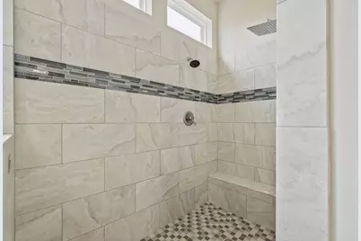
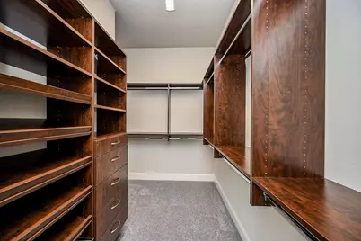
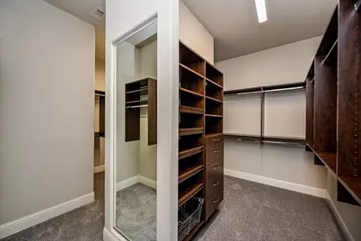
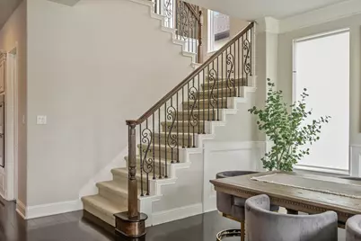
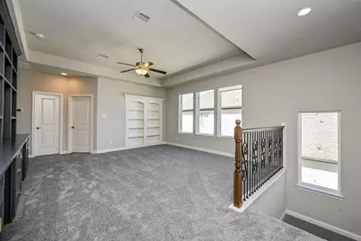
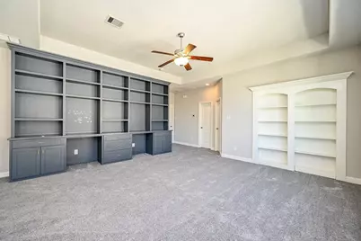
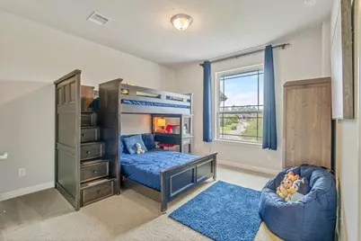
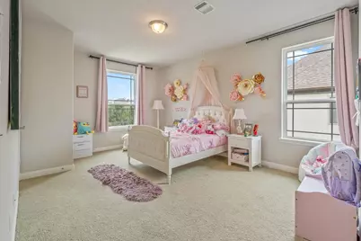
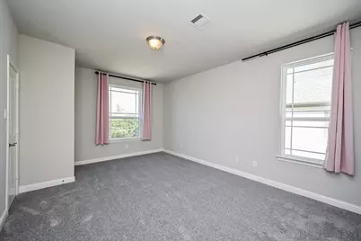
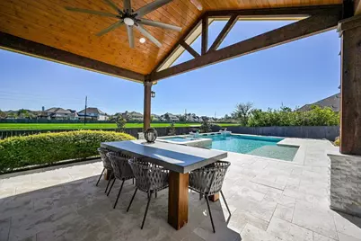
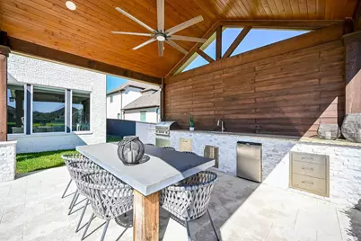
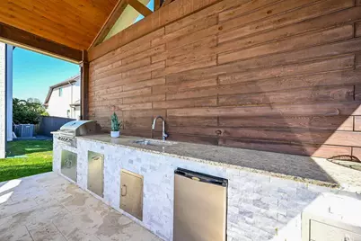
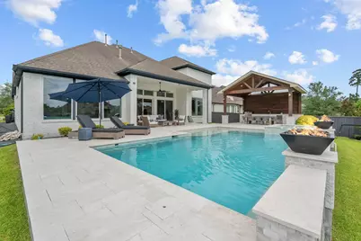
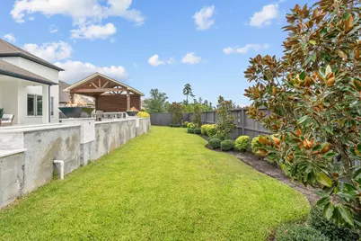
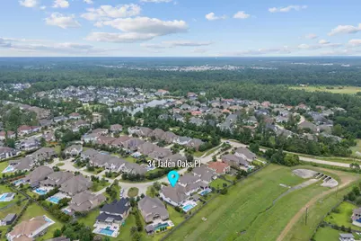
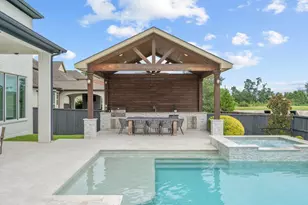
From the moment you step inside, you're greeted by a grand entryway with impressive walls with molding, a private home office, and a generously sized guest suite with its own full bathroom-ideal for visitors or multi-generational living. The open-concept kitchen features stainless steel appliances and seamlessly flows into the dining and living areas, where large windows fill the space with natural light. Wood beam accents in the living room add warmth and character, creating a cozy yet elegant ambiance. The downstairs primary suite offers a luxurious retreat, featuring dual vanities, a soaking tub, a walk-in shower with dual shower heads, and a large walk-in closet. Upstairs, you'll find two additional bedrooms connected by a Jack and Jill bathroom, along with a versatile game room and media room. Step outside to your private backyard oasis featuring a sparkling pool, hot tub, covered patio, and a fully equipped outdoor kitchen and grill area, all overlooking a peaceful green space.
Full Property Details
Full Property Details for 34 Jaden Oaks Pl
General
- Price: $1,285,000
- Taxes: $26,980 (2024)
- Status: Active
- Type: Single Family
- Source: Houston
- MLS ID: 3069098
- Updated: 7/10/2026
- Added to Site: 2 day(s) ago
Interior
- Number of Rooms: 8
- Interior Features: Double Vanity, High Ceilings, Kitchen Island, Kitchen/Family Room Combo, Bath in Primary Bedroom, Pantry, Soaking Tub, Separate Shower, Ceiling Fan(s), Kitchen/Dining Combo, Living/Dining Room, Programmable Thermostat
- Fireplace: Yes
- Number of Fireplaces: 1
- Appliances: Double Oven, Dishwasher, Free-Standing Range, Disposal, Microwave, ENERGY STAR Qualified Appliances
- Flooring: Carpet, Tile, Wood
Rooms
Bathrooms
- Total Bathrooms: 4
- Full Bathrooms: 3
- Half Bathrooms: 1
Bedrooms
- Total Bedrooms: 4
Other Rooms
- Laundry: Washer Hookup, Electric Dryer Hookup, Gas Dryer Hookup
Additional Information
- Pool: Yes
- Private Pool: Yes
- Pool Description: In Ground, Pool/Spa Combo
- Security/Safety: Smoke Detector(s)
Exterior
- Exterior Features: Fence, Private Yard
Parking
- Garage: Yes
- Attached garage: Yes
- Garage Spaces: 3
- Parking Features: Attached, Garage
Location
- Area: 14
- County: Harris
- Subdivision: Woodlands/Creekside Park West Se
- Driving Directions: Take 45 North. Keep left to take Grand Parkway. Take the exit toward Kuykendahl Road/Spring Stuebner Road. Turn right onto Kuykendahl Road. Turn left onto West New Harmony Trail. Turn left onto Creekside Forest Drive. Turn left onto Jaden Oaks Place. Turn left to stay on Jaden Oaks Place. Destination is on the left.
- Direction Faces: Southwest
School Information
- Elem School District: 53 - Tomball
- Midd School District: 53 - Tomball
- High School District: 53 - Tomball
- Elementary School: CREEKVIEW ELEMENTARY SCHOOL
- Middle School: CREEKSIDE PARK JUNIOR HIGH SCHOOL
- High School: TOMBALL HIGH SCHOOL
Heating & Cooling
- Central air: Yes
- Air Conditioning: Yes
- Cooling Type: Central Air, Electric
- Heating Type: Central, Gas
Utilities
- Sewer: Public Sewer
- Water: Public
Structural Information
- Architectural Style: Traditional
- Construction: Brick, Stone, Stucco
- Roof: Composition
- Windows: Low-Emissivity Windows
- Stories/Levels: 2
- Square Feet: 4,413
- Sq. Ft. Source: Appraiser
- Living Area: 4,413 Sq. Ft.
- Year Built: 2015
- Year Built Source: Public Records
Lot Features
- Lot Size (Acres): 0.2888
- Lot Size Source: Appraiser
- Lot Features: Greenbelt, Subdivision, Backs to Greenbelt/Park
- Fencing (Description): Back Yard
Green Features
- Energy Efficient: Appliances, HVAC, Thermostat, Windows
Financial Considerations
- Tax Amount: $26,980
- Tax Year: 2024
- Terms: Cash, Conventional, FHA, VA Loan
Disclosures and Reports
- Legal Description: LT 6 BLK 1 THE WOODLANDS CREEKSIDE PARK WEST SEC 24
- Legal Disclosures: None
- APN: 134-640-001-0006
- Section: 24
Listed by CB&A, Realtors (832) 678-4770, Dominique Guinand-Vargas (412) 716-8311
Get Pre-Approved Today
Schools
Schools serving 34 Jaden Oaks Pl
School District:Tomball Independent School District
| Name | Grades | Distance |
|---|---|---|
Creekview Elementary School 8877 W New Harmony, The Woodlands, TX 77375 | K-5 | 0.4 mi |
Creekside Park J High School 8711 Creekside Green Drive, The Woodlands, TX 77375 | 6-8 | 0.6 mi |
Tomball High School 30330 Quinn Road, Tomball, TX 77375 | 9-12 | 4.5 mi |
Disclaimer:
School attendance boundaries provided by ATTOM Data Solutions and are for reference only. Contact the school directly to verify enrollment eligibility.
Price & Sales History for 34 Jaden Oaks Pl
Date
Details
Price
Change
Source
7/10/2026
Listed
$1,285,000
—
MLS
Disclaimer: Historical sales information is derived from public records provided by the county offices. Information is not guaranteed and should be independently verified.

Tax History
Tax History for 34 Jaden Oaks Pl
Year
Property Taxes
Change
Tax Assessment
Change
2025
$24,726
316%
$1,162,552
5%
2023
$5,949
—
$1,110,780
4%
2022
$5,949
-67%
$1,067,655
14%
2022
$17,818
3%
$933,226
35%
2021
$17,304
8%
$693,000
9%
2020
$16,037
2%
$636,645
12%
2019
$15,647
-6%
$566,245
-5%
2018
$16,696
-11%
$593,899
-11%
2017
$18,713
26%
$664,288
26%
2016
$14,850
382%
$526,981
382%
2015
$3,084
—
$109,349
—
Disclaimer: Historical tax information is derived from public records provided by the county offices. Information is not guaranteed and should be independently verified.
Estimate the Cost
Estimate the Cost for 34 Jaden Oaks Pl
34 Jaden Oaks Place, Tomball, TX 77375 (MLS# 3069098) is a Single Family property with 4 bedrooms, 3 full bathrooms and 1 partial bathroom. 34 Jaden Oaks Place is currently listed for $1,285,000 and was received on July 10, 2026. Want to learn more about 34 Jaden Oaks Place? Do you have questions about finding other Single Family real estate for sale in Tomball? You can browse all Tomball real estate or contact a Coldwell Banker agent to request more information.