
This is a carousel with tiles that activate property listing cards. Use the previous and next buttons to navigate.
1/6
$266,990 Just Listed
This is a carousel with tiles that activate property listing cards. Use the previous and next buttons to navigate.
1/6
Property Description
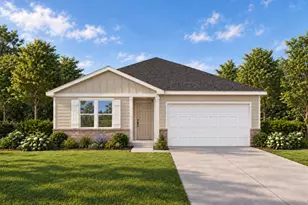
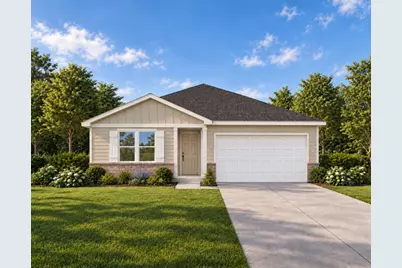
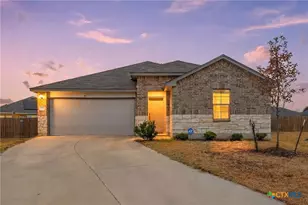
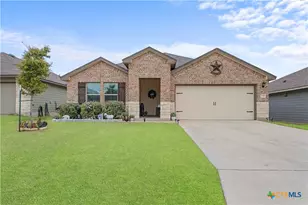
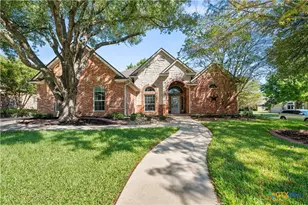
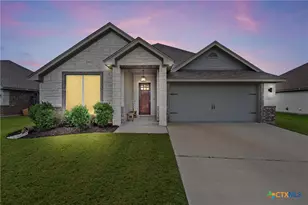
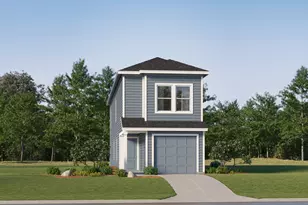
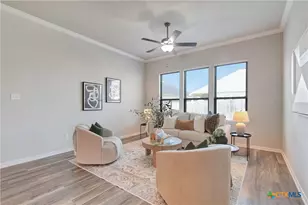
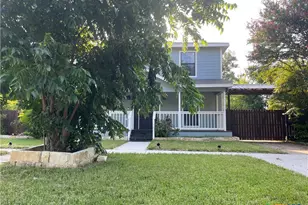
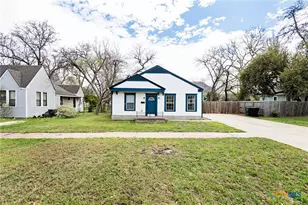
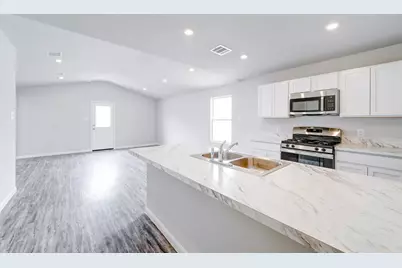
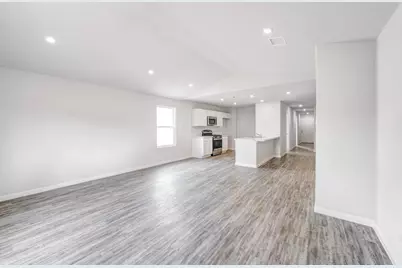
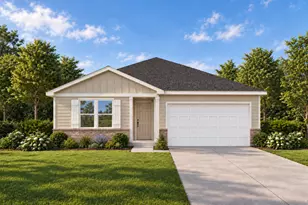
MLS# 7477594 - Built by NHC - Jan 2027 completion! ~ Model 1671 B2 Grant The Grant Plan from our Liberty Series offers a spacious single-story layout with approximately 1,671 square feet, 4 bedrooms, and 2 bathrooms. Designed for comfortable everyday living, this home features an open-concept main living area, a private primary suite, and three additional bedrooms with flexible space for family, guests, or a home office. At the heart of the home, the kitchen flows seamlessly into the dining area and living room, creating an inviting layout for gathering, entertaining, and daily routines. The kitchen includes a central island, pantry space, and convenient access to the nearby laundry room. The primary suite is tucked away from the secondary bedrooms, offering added privacy, with a spacious bedroom, a walk-in closet, and a private bathroom. Two secondary bedrooms are located near the second full bathroom, while the fourth bedroom is positioned separately, providing additional flexibility for a guest room, workspace, or hobby room. With a thoughtful single-level design, open living spaces, and four bedrooms, the Grant delivers the comfort, function, and flexibility today's buyers are looking for. Disclaimer: Photos may not represent the actual home. They are for illustrative purposes only and may depict a similar home with the same floorplan.
Full Property Details
Full Property Details for 1204 Canyon Turn Dr
General
- Price: $266,990
- HOA FEE: $29/month
- HOA FEE FREQ.: Annually
- Taxes: (2026)
- Status: Active
- Type: Single Family
- Source: Austin_MLS
- MLS ID: 7477594
- Updated: 10/15/2026
- Added to Site: 1 day(s) ago
Interior
- Interior Features: Eat-in Kitchen, Main Level Primary, Pantry, Walk-In Closet(s)
- Appliances: Dishwasher, Electric Range, Microwave
- Flooring: Carpet, Linoleum
Rooms
Bathrooms
- Total Bathrooms: 2
- Full Bathrooms: 2
Bedrooms
- Total Bedrooms: 4
- Bedrooms Main: 4
Other Rooms
- Laundry: Laundry Room, Washer Hookup, Electric Dryer Hookup
Additional Information
- Shared Amenities: Planned Social Activities
- Security/Safety: None
Exterior
- Exterior Features: None
Parking
- Garage: Yes
- Garage Spaces: 2
- Covered Spaces: 2
- Total Spaces: 2
- Parking Features: Attached
Location
- Area: BT
- County: Bell
- Subdivision: The Enclave at Troy
- Driving Directions: Directions from I-35 (Heading North or South). Take Exit 308 toward FM 935 / Troy. Turn East onto FM 935 (Main Street / E Main St) heading into town. Continue East on E Main St for less than a mile. Turn Right onto Canyon Turn Drive to enter the master-planned neighborhood community. Turn Left onto Enclave Manor Drive or Hoodoo Cove to navigate directly into the National HomeCorp section.
- Direction Faces: North
School Information
- Elem School District: Troy ISD
- Midd School District: Troy ISD
- High School District: Troy ISD
- Elementary School: Troy
- Middle School: Raymond Mays
- High School: Troy
Community
- Association: Yes
- Assoc. Name: Enclave of Troy HOA
- Assoc. Fees Include: Common Area Maintenance
Heating & Cooling
- Air Conditioning: Yes
- Cooling Type: Electric
- Heating Type: Electric
Utilities
- Sewer: Public Sewer
- Water: Public
- Utility Description: Electricity Available, Underground Utilities
Structural Information
- Detached/Attached: Detached
- Builder: NHC
- Construction: Vinyl Siding
- Roof: Composition
- Windows: None
- Stories/Levels: 1
- Square Feet: 1,671
- Sq. Ft. Source: Builder
- Living Area: 1,671 Sq. Ft.
- Year Built: 2026
- Year Built Source: Builder
- Property Condition: Under Construction
Additional Structures
- Other Structures: None
Lot Features
- Lot Size (Acres): 0.214
- Lot Size (Sq. Ft.): 9,321.84
- Lot Features: Subdivided
- Fencing (Description): None
Financial Considerations
- Association Fee: $350
- Assoc Fee Freq.: Annually
- Tax Year: 2026
- Terms: Cash, Conventional, FHA, VA Loan
Disclosures and Reports
- Special Conditions: Standard
- Documents Avail.: Survey
- Legal Description: 1204 Canyon Turn Dr
- Disclosures/Reports: Planned Unit Development
- Property ID: 518457
- Lot Number: 52
Listed by HomesUSA.com
Get Pre-Approved Today
Schools
Schools serving 1204 Canyon Turn Dr
School District:Troy Independent School District
| Name | Grades | Distance |
|---|---|---|
Troy Elementary School 808 East Austin Street, Troy, TX 76579 | 2-5 | 0.5 mi |
Edna Bigham Mays Elementary School 725 West Main Street, Troy, TX 76579 | PK-1 | 1.3 mi |
Raymond Mays Middle School 915 West Main Street, Troy, TX 76579 | 6-8 | 1.4 mi |
Troy High School 205 North Waco Road, Troy, TX 76579 | 9-12 | 1.1 mi |
Disclaimer:
School attendance boundaries provided by ATTOM Data Solutions and are for reference only. Contact the school directly to verify enrollment eligibility.
Price & Sales History for 1204 Canyon Turn Dr
Date
Details
Price
Change
Source
10/14/2026
Listed
$266,990
—
MLS
Disclaimer: Historical sales information is derived from public records provided by the county offices. Information is not guaranteed and should be independently verified.

Estimate the Cost
Estimate the Cost for 1204 Canyon Turn Dr
1204 Canyon Turn Drive, Troy, TX 76579 (MLS# 7477594) is a Single Family property with 4 bedrooms and 2 full bathrooms. 1204 Canyon Turn Drive is currently listed for $266,990 and was received on October 14, 2026. Want to learn more about 1204 Canyon Turn Drive? Do you have questions about finding other Single Family real estate for sale in Troy? You can browse all Troy real estate or contact a Coldwell Banker agent to request more information.