This is a carousel with tiles that activate property listing cards. Use the previous and next buttons to navigate.
1/47
$599,000
This is a carousel with tiles that activate property listing cards. Use the previous and next buttons to navigate.
1/47
Property Description
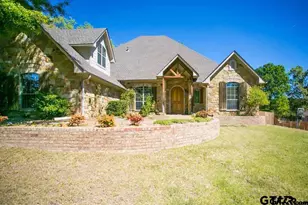
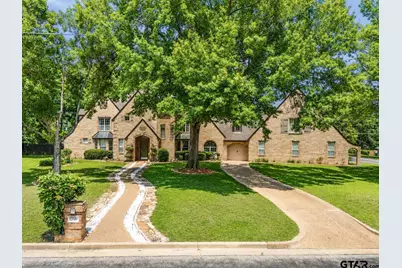
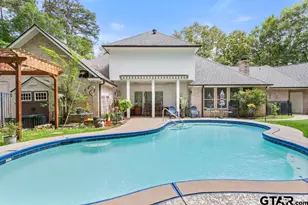
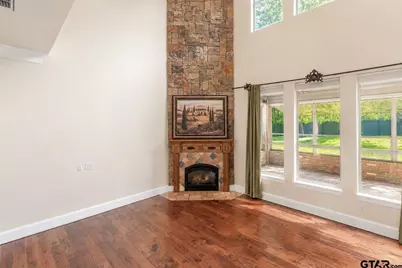
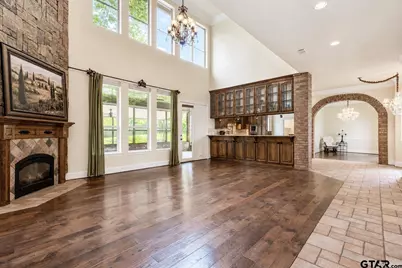
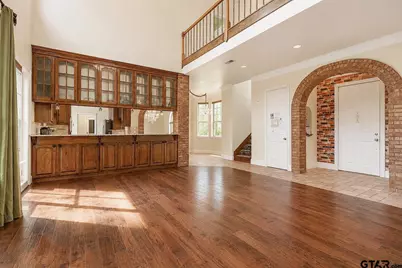
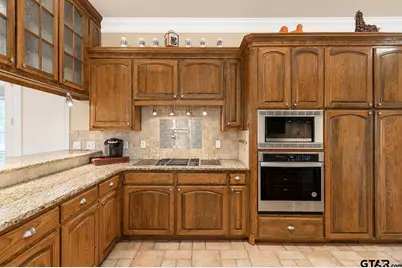
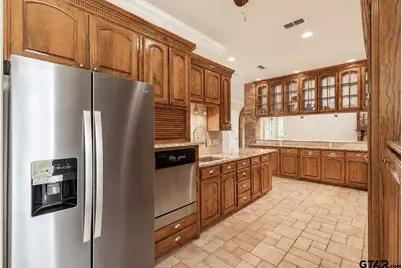
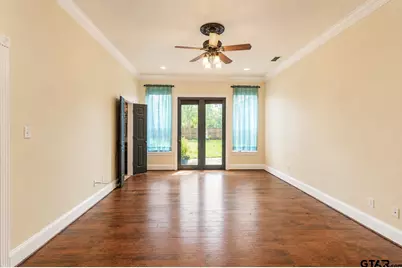
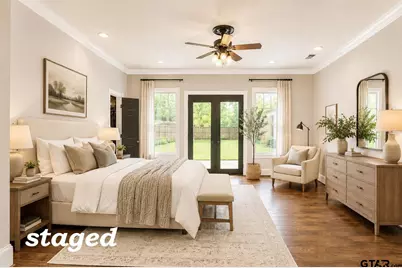
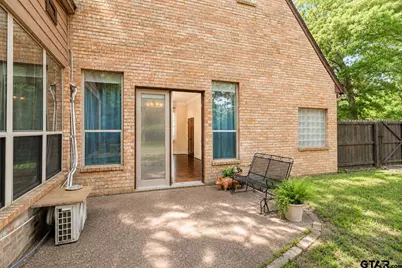
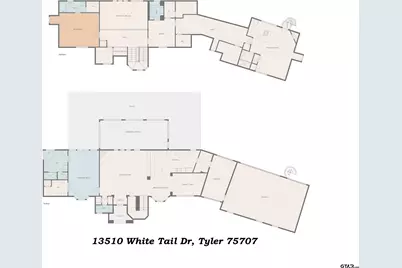
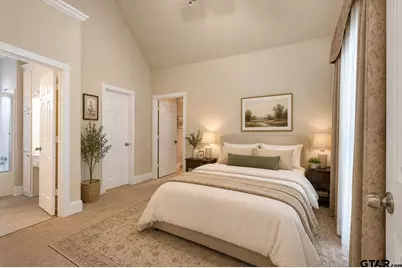
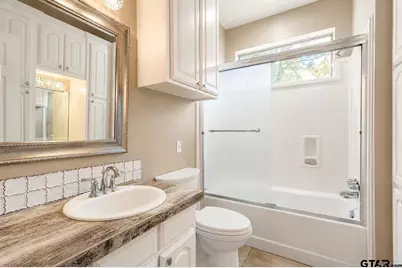
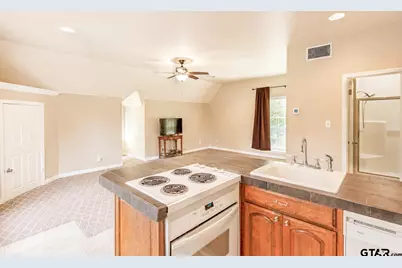
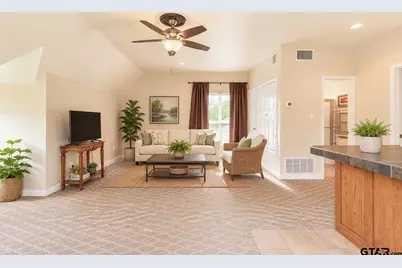
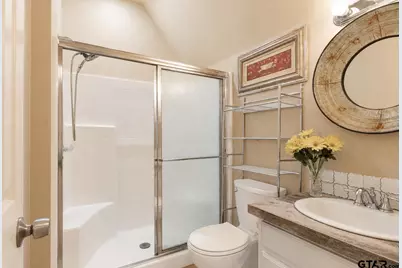
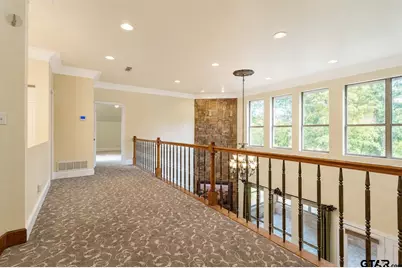
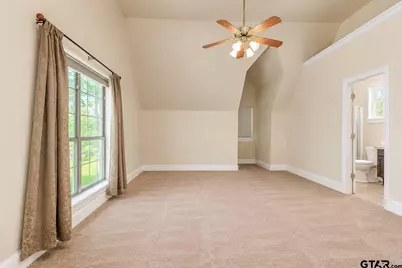
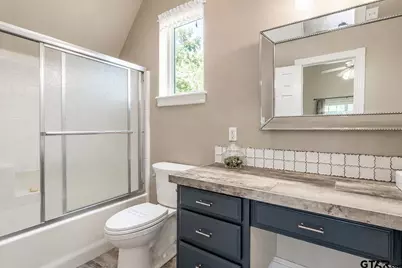
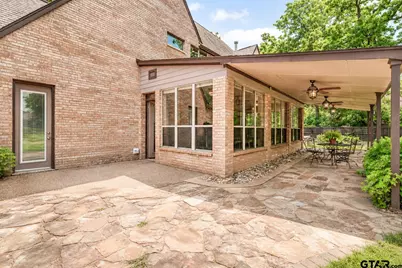
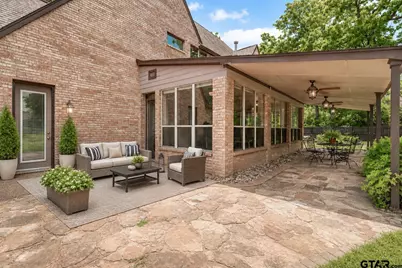
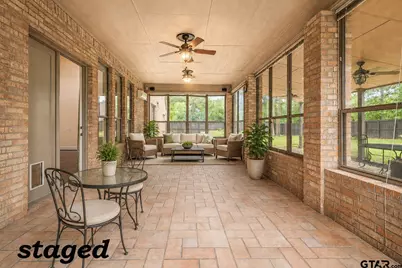
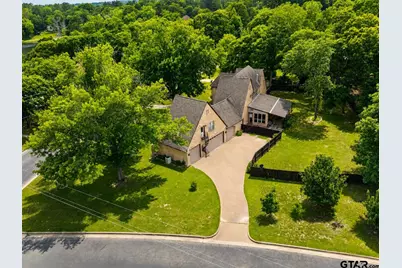
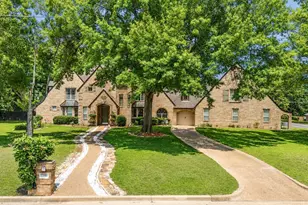
SELLER OFFERING A 2-1 INTEREST RATE BUYDOWN WITH AN ACCEPTABLE OFFER! Take advantage of the opportunity for a lower interest rate during your first two years of homeownership, making this beautiful home even more appealing. Welcome to 13510 White Tail, a beautifully maintained and thoughtfully updated 4-bedroom, 4.5-bath home tucked inside a welcoming gated community with access to a community pool. Designed for both everyday comfort and entertaining, this home offers generous space, flexible living areas, and charming outdoor features that make it truly special. Relax in the bright sunroom or enjoy peaceful evenings on the expansive back porch-perfect for hosting family and friends, morning coffee, or quiet nights outdoors. The backyard is filled with mature fruit trees, including pear, pomegranate, lemon, peach, and fig, creating your own private garden retreat. Inside, you'll find warm and inviting living spaces complete with a cozy fireplace. The attached mother-in-law suite offers exceptional flexibility and privacy, featuring a full kitchen and two private entrances-one from inside the home and one exterior entrance-making it ideal for guests, multigenerational living, or extended stays. Car enthusiasts, hobbyists, or anyone needing extra space will appreciate the spacious 4-car garage, with one enclosed bay offering endless possibilities for a workshop, home gym, playroom, or additional storage. With its flexible layout, beautiful outdoor spaces, gated community amenities, and seller-offered 2-1 interest rate buydown, 13510 White Tail offers an incredible opportunity to make this home your own. Schedule your private tour today!
Full Property Details
Full Property Details for 13510 White Tail
General
- Price: $599,000
- HOA FEE: $63/month
- HOA FEE FREQ.: Annually
- Taxes: (2026)
- Status: Active
- Type: Single Family
- Source: Tyler_MLS
- MLS ID: 26007550
- Updated: 8/12/2026
- Added to Site: 95 day(s) ago
Rental Information
- Complex Features: Pool
Interior
- Interior Features: Master Bedroom Downstairs, Walk-In Closet, Breakfast Bar, Ceiling Fan
- Fireplace: Yes
- Fireplace(s): Gas
- Appliances: Gas Range
Rooms
Bathrooms
- Total Bathrooms: 5
- Full Bathrooms: 4
- Half Bathrooms: 1
- Bathroom Features: Shower and Tub, Walk-In Closet
Bedrooms
- Total Bedrooms: 4
Additional Information
- Shared Amenities: Common Area
- Security/Safety: Smoke Detector(s)
- Other Features: Other
Exterior
- Exterior Features: Irrigation System
- Porch/Patio/Deck: Porch
Parking
- Garage: Yes
- Garage Spaces: 4
Location
- County: Smith
- Subdivision: Deer Run
- Driving Directions: from hwy 64, turn left onto cr 2249, turn right onto White Tail, house is on the right
School Information
- Elementary School: Chapel Hill-Tyler
- Middle School: Chapel Hill-Tyler
- High School: Chapel Hill-Tyler
Community
- Community Name: Deer Run
- Association: Yes
Heating & Cooling
- Cooling Type: Central Electric
- Heating Type: Central/Electric
Structural Information
- Architectural Style: Traditional
- Construction: Brick
- Foundation: Slab
- Roof: Composition
- Square Feet: 3,700
- Sq. Ft. Source: Seller
- Year Built: 1998
- Year Built Source: SCAD
- Property Condition: Pre-owned
Lot Features
- Lot Size (Acres): 0.7
- Lot Description: Half to 1 Acre
- Fencing (Description): Wood
Financial Considerations
- For Sale: Yes
- Price Per Sq. Ft.: $161.89
- For Sale/Rent/Lease: For Sale
- Association Fee: $750
- Assoc Fee Freq.: Annually
- Tax Year: 2026
- Terms: Conventional, FHA, VA Loan, Cash
Disclosures and Reports
- Special Conditions: Homeowner's Association Dues
- Legal Description: Block 3 Lot 4A
Listed by Realty One Group Rose, Emma Charlo
Get Pre-Approved Today
Schools
Schools serving 13510 White Tail
School District:Chapel Hill Independent School District
| Name | Grades | Distance |
|---|---|---|
W L Kissam Elementary School 12800 State Highway 64, Tyler, TX 75707 | PK-5 | 1 mi |
Chapel Hill Elementary School 1069 County Road 4660, Mount Pleasant, TX 75455 | PK-5 | 57.3 mi |
Chapel Hill Middle School 13174 State Highway 64, Tyler, TX 75707 | 6-8 | 0.9 mi |
Chapel Hill J High School 1069 County Road 4660, Mount Pleasant, TX 75455 | 6-8 | 57.3 mi |
Chapel Hill High School 13172 State Highway 64, Tyler, TX 75707 | 9-12 | 0.8 mi |
Chapel Hill High School 1069 County Road 4660, Mount Pleasant, TX 75455 | 11-12 | 57.3 mi |
Disclaimer:
School attendance boundaries provided by ATTOM Data Solutions and are for reference only. Contact the school directly to verify enrollment eligibility.
Price & Sales History for 13510 White Tail
Date
Details
Price
Change
Source
5/29/2026
Listed
$599,000
—
MLS
Disclaimer: Historical sales information is derived from public records provided by the county offices. Information is not guaranteed and should be independently verified.

Tax History
Tax History for 13510 White Tail
Year
Property Taxes
Change
Tax Assessment
Change
2025
$302
-8%
$445,980
-7%
2024
$327
14%
$477,201
-11%
2023
$286
-95%
$534,796
36%
2022
$5,706
1%
$394,381
4%
2021
$5,625
1%
$377,404
2%
2020
$5,563
-16%
$371,697
4%
2018
$6,626
3%
$357,803
-1%
2019
$6,433
1%
$362,300
5%
2017
$6,358
3%
$344,692
4%
2016
$6,152
2%
$331,704
2%
2015
$6,040
4%
$325,680
4%
2013
$5,803
—
$314,635
1%
2013
$5,803
—
$311,775
—
Disclaimer: Historical tax information is derived from public records provided by the county offices. Information is not guaranteed and should be independently verified.
Estimate the Cost
Estimate the Cost for 13510 White Tail
13510 White Tail, Tyler, TX 75707 (MLS# 26007550) is a Single Family property with 4 bedrooms, 4 full bathrooms and 1 partial bathroom. 13510 White Tail is currently listed for $599,000 and was received on May 29, 2026. Want to learn more about 13510 White Tail? Do you have questions about finding other Single Family real estate for sale in Tyler? You can browse all Tyler real estate or contact a Coldwell Banker agent to request more information.