This is a carousel with tiles that activate property listing cards. Use the previous and next buttons to navigate.
1/31
$415,000 Sale Pending
This is a carousel with tiles that activate property listing cards. Use the previous and next buttons to navigate.
1/31
Property Description
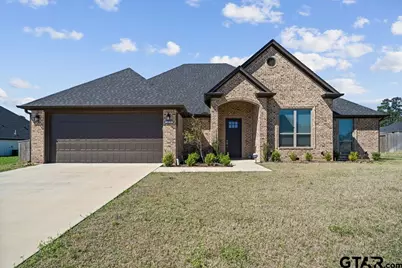
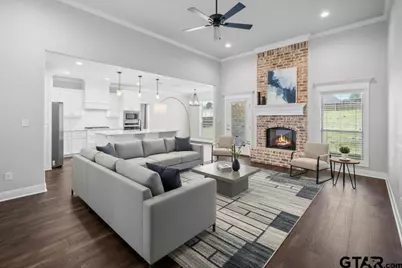

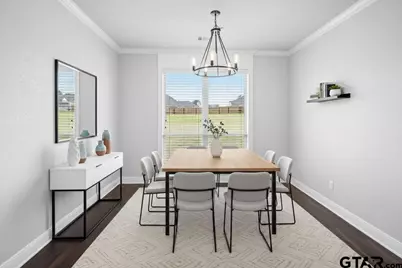
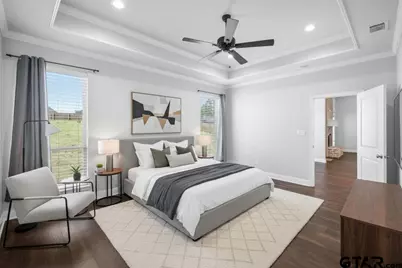
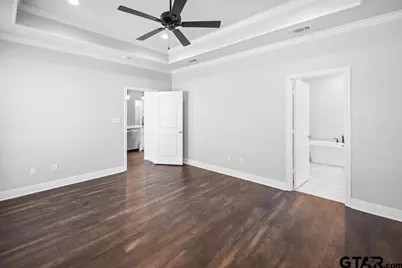
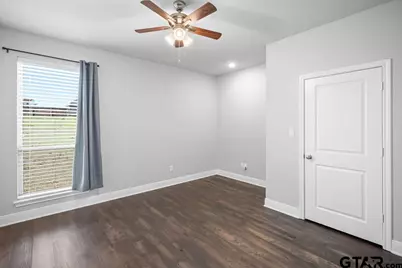

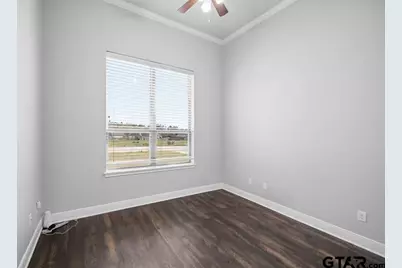

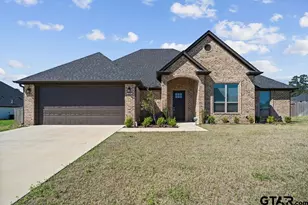
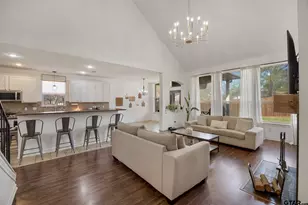
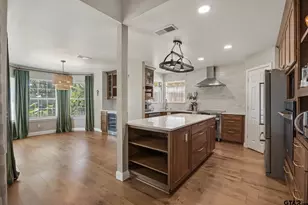
Welcome to 14139 Lexi Ct, a beautifully crafted 2023-built home set on a spacious half-acre lot in a peaceful country-style community just minutes from the shopping, dining, and everyday conveniences of South Tyler. Tucked near the end of a quiet cul-de-sac, this property offers the perfect blend of privacy, space, and accessibility while being close to many of Tyler's newest amenities. Step inside to soaring 13-foot ceilings and a thoughtfully designed open layout that creates an inviting space for both relaxing and entertaining. The main living area features rich wood flooring, crown molding, and a cozy fireplace, while large windows allow natural light to fill the home. The kitchen is designed to impress with custom cabinetry, solid surface countertops, a large center island, and a gas cooktop, making it ideal for everything from weeknight meals to hosting friends and family. A spacious dining nook and welcoming entryway add to the home's charm and functionality. The primary suite offers a private retreat with a spa-inspired bathroom featuring dual sinks, a tiled walk-in shower, a freestanding soaking tub, and dual walk-in closets for plenty of storage. Three additional bedrooms provide flexibility for guests, family, or a home office. Tile flooring in wet areas, a two-car garage, and ample storage throughout add to the home's practicality. Outside, the large fully fenced backyard provides exceptional space to enjoy the outdoors, whether it's entertaining on the covered patio, adding a future pool, gardening, or simply relaxing in your oversized yard. With modern construction, upscale finishes, a quiet cul-de-sac setting, and close proximity to South Tyler's newest restaurants, shopping, and conveniences, 14139 offers the best of both peaceful living and city accessibility. Schedule your private tour today.
Full Property Details
Full Property Details for 14139 Lexi Ct
General
- Price: $415,000
- Taxes: (2025)
- Status: Pending
- Type: Single Family
- Source: Tyler_MLS
- MLS ID: 26003578
- Updated: 7/6/2026
- Added to Site: 120 day(s) ago
Interior
- Interior Features: Master Bedroom Split, All Bedrooms Downstairs, Breakfast Bar, Ceiling Fan
- Fireplace: Yes
- Fireplace(s): Wood Burning
- Appliances: Dishwasher, Disposal, Microwave, Electric Oven, Gas Cooktop
- Flooring: Wood, Tile
Rooms
Bathrooms
- Total Bathrooms: 2
- Full Bathrooms: 2
- Bathroom Features: Shower and Tub, Shower/Tub, Separate Walk-In Closets, Tile
Bedrooms
- Total Bedrooms: 4
Other Rooms
- Kitchen: Pantry, Island
Additional Information
- Security/Safety: Audio and Video Surveillance, Security Lights
Exterior
- Exterior Features: Irrigation System, Rain Gutters, Lighting
- Porch/Patio/Deck: Covered
Parking
- Garage: Yes
- Garage Spaces: 2
- Parking Features: Garage, Concrete
Location
- County: Smith
- Subdivision: Cooper Estate
- Driving Directions: From Old Jacksonville, West on Grande, left on Old Noonday/CR 192, right on CR 193, Right on Royal Ln/Entrance, home on right on corner of Royal & Lexi Court. Sign in Yard.
School Information
- Elementary School: Jack
- Middle School: Three Lakes
- High School: Tyler Legacy
Heating & Cooling
- Cooling Type: Central Electric
- Heating Type: Central/Gas
Utilities
- Sewer: Aerobic Septic
- Water: Public
Structural Information
- Architectural Style: Traditional
- Construction: Brick
- Foundation: Slab
- Roof: Composition
- Windows: Blinds, Double Pane Windows, Low-Emissivity Windows
- Square Feet: 2,098
- Sq. Ft. Source: SCAD
- Year Built: 2023
- Year Built Source: SCAD
- Property Condition: Pre-owned
Additional Structures
- Other Structures: Mobile Home
Lot Features
- Lot Size (Acres): 0.512
- Lot Features: Subdivision Lot, Rectangular Lot
- Lot Description: Half to 1 Acre
- Fencing (Description): Wood
Green Features
- Energy Efficient: Insulation, 13-15 SEER AC, High Efficiency Water Heater, Programmable Thermostat
- Energy Generation: Wind
Financial Considerations
- For Sale: Yes
- Price Per Sq. Ft.: $197.81
- For Sale/Rent/Lease: For Sale
- Tax Year: 2025
- Terms: Conventional, FHA, VA Loan, Cash
Disclosures and Reports
- Legal Description: COOPER ESTATE SUBD U-2LOT 16
Listed by Dwell Realty, David Kurtz

Get Pre-Approved Today
Schools
Schools serving 14139 Lexi Ct
School District:Tyler Independent School District
| Name | Grades | Distance |
|---|---|---|
Dr Bryan C Jack Elementary School 1900 Balsam Gap, Tyler, TX 75703 | PK-5 | 1.7 mi |
Three Lakes Middle School 2445 Three Lakes Parkway, Tyler, TX 75703 | 6-8 | 0.5 mi |
Tyler Legacy High School 4500 Red Raider Drive, Tyler, TX 75703 | 9-12 | 3.7 mi |
Disclaimer:
School attendance boundaries provided by ATTOM Data Solutions and are for reference only. Contact the school directly to verify enrollment eligibility.
Price & Sales History for 14139 Lexi Ct
Date
Details
Price
Change
Source
5/27/2026
Price Reduced
$415,000
-2.35%
MLS
3/13/2026
Listed
$425,000
—
MLS
Disclaimer: Historical sales information is derived from public records provided by the county offices. Information is not guaranteed and should be independently verified.
Tax History
Tax History for 14139 Lexi Ct
Year
Property Taxes
Change
Tax Assessment
Change
2025
$7,180
10%
$468,845
10%
2024
$6,550
852%
$427,663
872%
2023
$688
48%
$43,996
67%
2022
$464
—
$26,397
—
Disclaimer: Historical tax information is derived from public records provided by the county offices. Information is not guaranteed and should be independently verified.
Estimate the Cost
Estimate the Cost for 14139 Lexi Ct
14139 Lexi Ct, Tyler, TX 75703 (MLS# 26003578) is a Single Family property with 4 bedrooms and 2 full bathrooms. 14139 Lexi Ct is currently listed for $415,000 and was received on March 13, 2026. Want to learn more about 14139 Lexi Ct? Do you have questions about finding other Single Family real estate for sale in Tyler? You can browse all Tyler real estate or contact a Coldwell Banker agent to request more information.