This is a carousel with tiles that activate property listing cards. Use the previous and next buttons to navigate.
1/23
$235,000 Just Listed
This is a carousel with tiles that activate property listing cards. Use the previous and next buttons to navigate.
1/23
Property Description
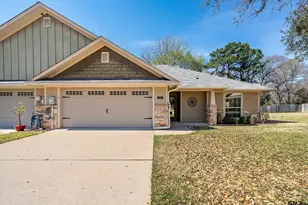
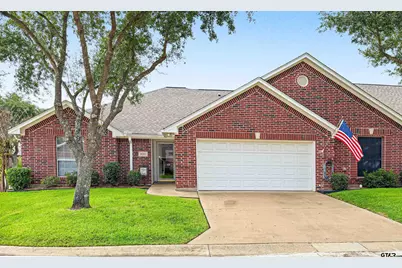
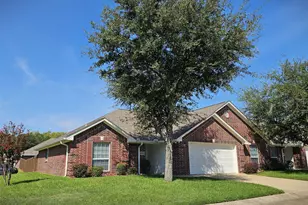
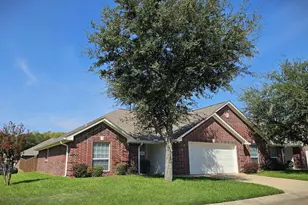
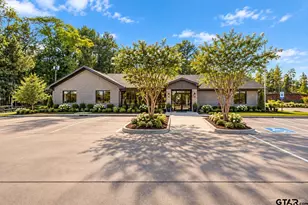
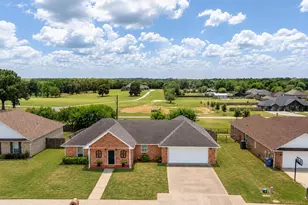
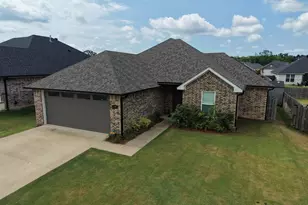
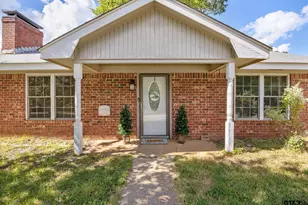
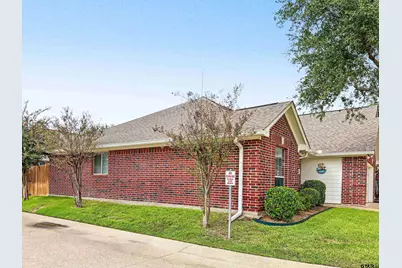
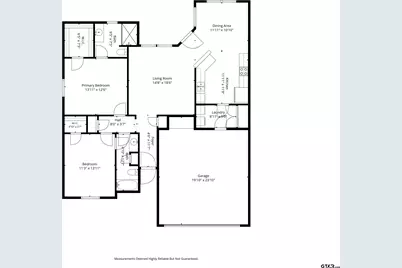
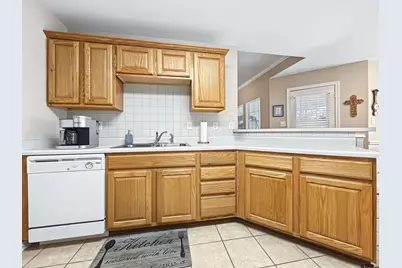
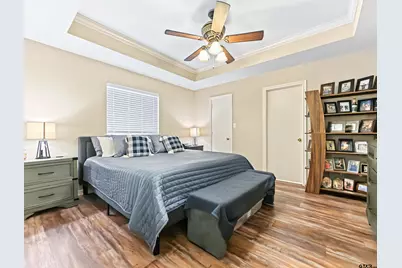
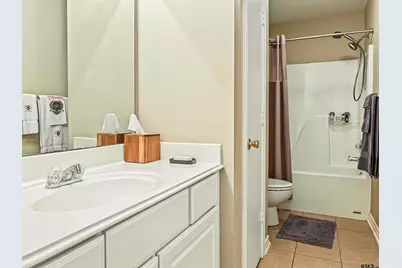
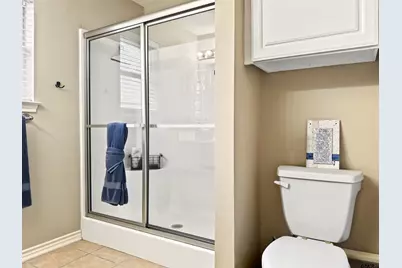
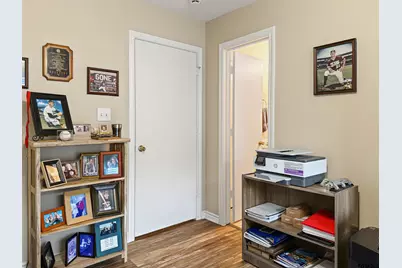
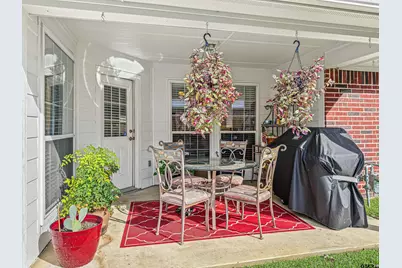
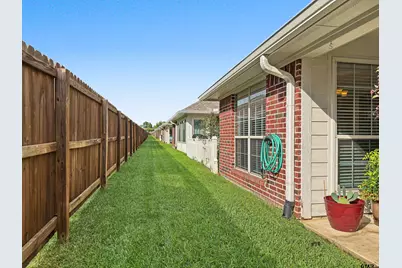
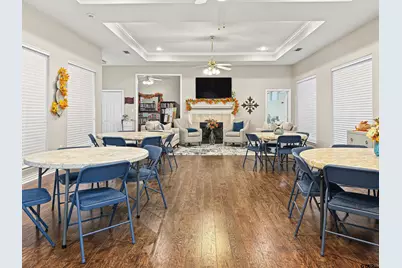
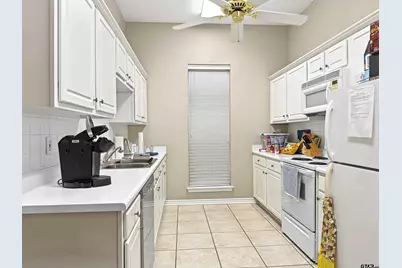
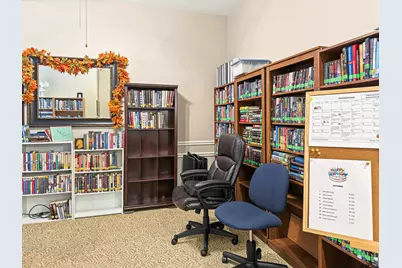
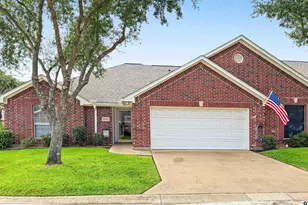
Welcome to Hamilton West in desirable South Tyler, where low-maintenance single story living offers true lock-and-leave convenience. This 2 bedroom, 2 bath brick ranch style has an open floor plan, with the living room, kitchen and dining area flowing together. Crown molding, ceiling fans and wood-look flooring run through the main living areas and bedrooms. The eat-in kitchen features oak cabinets, a breakfast bar with seating, a double sink, dishwasher, electric range, and over-the-range microwave. The dining area has a tray ceiling and a wall of windows. A dedicated main floor laundry room adds everyday convenience. The primary bedroom has a tray ceiling, a walk-in closet and an ensuite bath with a walk-in shower. The second bedroom also has a walk-in closet and sits near the full guest bath with a tub/shower combo. Enjoy morning coffee or weekend grilling on the covered back patio, with a wood privacy fence, mature trees and established landscaping. Hamilton West monthly HOA fees cover water & sewer, trash pick-up, outside pest control, repairs and maintenance of streets, structures, landscape maintenance, ADT alarm monitoring, and AT&T Fiber Internet Service. The clubhouse offers a library/game room & exercise room. Located minutes from Christus Mother Frances Hospital South Tyler, Hollytree Country Club, Faulkner Park, Broadway Square Mall and The Villages at Cumberland Park. Grab groceries at Fresh by Brookshires, Target or Walmart, with easy access to Loop 49, Loop 323, and Old Jacksonville Highway. Zoned to Tyler ISD, Rice, Hubbard and Tyler Legacy.
Full Property Details
Full Property Details for 1521 Rice Rd N-101
General
- Price: $235,000
- HOA FEE: $304/month
- Taxes: $1,200 (2025)
- Status: Active
- Type: Condo
- Source: Tyler_MLS
- MLS ID: 26014044
- Updated: 10/16/2026
- Added to Site: 2 day(s) ago
Interior
- Interior Features: Breakfast Bar, Ceiling Fan
- Fireplace: Yes
- Fireplace(s): Other
- Appliances: Electric Range, Dishwasher, Disposal, Microwave
Rooms
Bathrooms
- Total Bathrooms: 2
- Full Bathrooms: 2
- Bathroom Features: Shower Only, Shower and Tub, Linen Closet
Bedrooms
- Total Bedrooms: 2
Other Rooms
- Kitchen: Pantry
Additional Information
- Security/Safety: Security Gate, Security System, Smoke Detector(s)
Exterior
- Exterior Features: Rain Gutters
- Porch/Patio/Deck: Covered
Parking
- Garage: Yes
- Garage Spaces: 2
- Parking Features: Garage Door Opener, Garage, Concrete
Location
- County: Smith
- Subdivision: Hamilton West Condo
- Driving Directions: From Old Jacksonville HWY, go East on Rice Rd. Hamilton West Condos is the first subdivision on the left. As soon as you go through the gate, turn right; the home is on the corner on your left.
School Information
- Elementary School: Rice
- Middle School: Hubbard
- High School: Tyler Legacy
Community
- Association: Yes
- Pets Allowed: Yes
Heating & Cooling
- Cooling Type: Central Electric
- Heating Type: Central/Gas
Utilities
- Sewer: Public Sewer
- Water: Public
- Utility Description: Standard Electric, Cable Available
Structural Information
- Architectural Style: Traditional
- Construction: Brick
- Foundation: Slab
- Roof: Composition
- Windows: Blinds
- Doors: Storm Door(s)
- Entry Floor Number: 1
- Square Feet: 1,345
- Sq. Ft. Source: SCAD
- Year Built: 2005
- Year Built Source: SCAD
- Property Condition: Pre-owned
Lot Features
- Lot Features: Corner Lot
- Lot Description: Zero Lot Line
- Fencing (Description): Wood
Financial Considerations
- For Sale: Yes
- Price Per Sq. Ft.: $174.72
- For Sale/Rent/Lease: For Sale
- Association Fee: $304
- Assoc Fee Freq.: Monthly
- Tax Amount: $1,200.76
- Tax Year: 2025
- Terms: Conventional, FHA, VA Loan, Must Qualify, Cash
Disclosures and Reports
- Special Conditions: Homeowner's Association Dues
- Documents Avail.: Floor Plan, Other/See Remarks
- Legal Description: HAMILTON WEST CONDO BLOCK BLDG N LOT 101
Listed by The Pamela Walters Group, Pamela Walters
Get Pre-Approved Today
Schools
Schools serving 1521 Rice Rd N-101
School District:Tyler Independent School District
| Name | Grades | Distance |
|---|---|---|
Rice Elementary School, Tyler, TX 5215 Old Bullard Road, Tyler, TX 75703 | PK-5 | 1.1 mi |
Hubbard Middle School 1300 Hubbard Drive, Tyler, TX 75703 | 6-8 | 2.2 mi |
Tyler Legacy High School 4500 Red Raider Drive, Tyler, TX 75703 | 9-12 | 1.7 mi |
Disclaimer:
School attendance boundaries provided by ATTOM Data Solutions and are for reference only. Contact the school directly to verify enrollment eligibility.
Price & Sales History for 1521 Rice Rd N-101
Date
Details
Price
Change
Source
10/16/2026
Listed
$235,000
—
MLS
Disclaimer: Historical sales information is derived from public records provided by the county offices. Information is not guaranteed and should be independently verified.
Tax History
Tax History for 1521 Rice Rd N-101
Year
Property Taxes
Change
Tax Assessment
Change
2025
$1,180
-54%
$235,000
13%
2024
$2,566
12%
$208,192
-2%
2023
$2,287
-20%
$211,621
8%
2022
$2,848
-2%
$195,395
25%
2021
$2,911
—
$156,417
—
2020
$2,915
-5%
$156,417
12%
2018
$3,065
1%
$140,159
—
2017
$3,048
8%
$140,159
6%
2016
$2,830
6%
$132,553
5%
2015
$2,671
-17%
$125,704
-16%
2019
$3,207
23%
$149,860
21%
2013
$2,601
—
$123,353
—
2013
$2,601
—
$122,767
—
Disclaimer: Historical tax information is derived from public records provided by the county offices. Information is not guaranteed and should be independently verified.
Estimate the Cost
Estimate the Cost for 1521 Rice Rd N-101
1521 Rice Rd, N-101, Tyler, TX 75703 (MLS# 26014044) is a Condo property with 2 bedrooms and 2 full bathrooms. 1521 Rice Rd, N-101 is currently listed for $235,000 and was received on October 16, 2026. Want to learn more about 1521 Rice Rd, N-101? Do you have questions about finding other Condo real estate for sale in Tyler? You can browse all Tyler real estate or contact a Coldwell Banker agent to request more information.