This is a carousel with tiles that activate property listing cards. Use the previous and next buttons to navigate.
1/31
$879,000
This is a carousel with tiles that activate property listing cards. Use the previous and next buttons to navigate.
1/31
Property Description
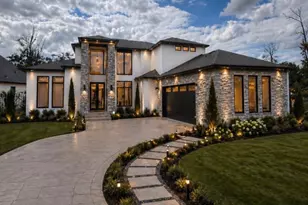
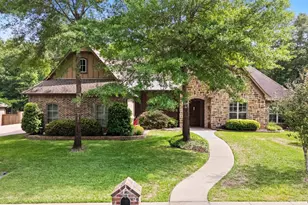
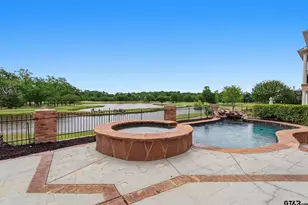
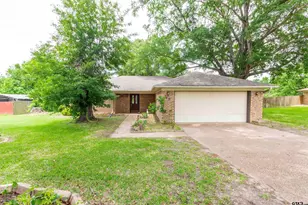
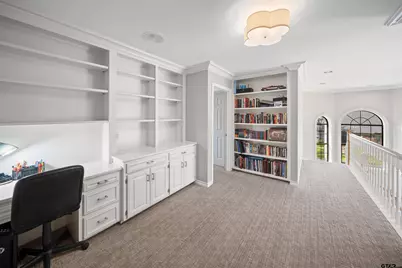
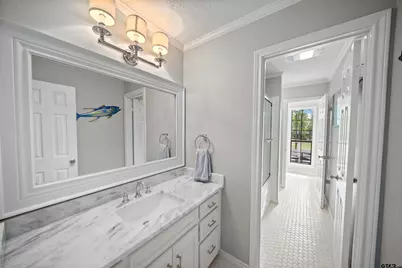
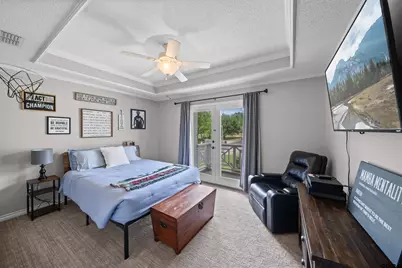
Located in Hollytree & perfectly positioned on a large corner lot overlooking the 7th hole of Hollytree Country Club & listed under appraised value. This beautifully updated 4 bedroom, 3 1/2 bath home offers a combination of space, style, and golf course views. As you walk in the stunning full glass double doors, the entry way makes a statement with its soaring ceilings and openness, leading into both formal living and dining spaces. The kitchen has been thoughtfully updated and truly serves as the heart of the home, featuring stainless steel appliances, quartz countertops, a large island with expansive bar seating, gas stove, a pot filler, abundance of storage and counter space, built in fridge and a layout that opens seamlessly into a second living area with a fireplace & breakfast space. A walk in pantry and tucked away coffee bar makes this space even more practical. The primary suite is standout offering a fully renovated bathroom with dual vanities, a walk in shower, free standing tub, generous walk in closet & an oversized bedroom with windows letting light in from every direction but also privacy with plantation shutters. Downstairs offers flexibility with multiple living spaces, a half bath & a dedicated office or 4th bedroom with a full bath attached, while upstairs you will find two spacious guest bedrooms, both with their own balconies, a shared bath with two separate vanities, & a study/landing area for more added space. Out back is a showstopper! The expansive covered patio is designed for year round enjoyment with a fireplace, heaters, large ceiling fans, a built in mosquito misting system, a hot tub and a pergola all overlooking the golf course. Additional features include an oversized 3 car garage, abundant storage throughout including walk in closets, walk in attic, & automated window treatments that will convey with the home. This is one of those homes where the details truly matter & you can feel it the moment you walk through the door.
Full Property Details
Full Property Details for 1710 Brandywine Dr
General
- Price: $879,000
- HOA FEE: $700
- Taxes: $13,062 (2025)
- Status: Active
- Type: Single Family
- Source: Tyler_MLS
- MLS ID: 26004974
- Updated: 4/9/2026
- Added to Site: 48 day(s) ago
Interior
- Rooms/Areas: Separate Formal Living, Den, Office, Family Room, Utility Room, 2 Living Areas
- Interior Features: Central Vacuum, Ceiling Fan, Security System, Blinds, Smoke Alarm, Plantation Shutters, Washer Hookup, Electric Dryer Hookup
- Fireplace: Yes
- Fireplace(s): One Wood Burning, Two or More, Gas Starter, Gas Logs, Exterior, Brick
- Appliances: Range/Oven-Electric, Dishwasher, Disposal, Microwave, Pantry, Refrigerator, Cooktop-Gas, Island, Instant Hot Water
- Flooring: Carpet, Tile, Wood
Rooms
Bathrooms
- Total Bathrooms: 4
- Full Bathrooms: 3
- Half Bathrooms: 1
Bedrooms
- Total Bedrooms: 4
- Bedroom Features: Guest Bedroom Downstairs, Master Bedroom Downstairs, Master Bedroom Split, Sitting Area in Master, Walk-In Closet
Other Rooms
- Family Room: Yes
- Dining Room: Breakfast Bar, Breakfast Room, Den/Dining Combo, Kitchen/Eating Combo, Separate Formal Dining
Additional Information
- Pool: Yes
- Pool Description: Outdoor Hot Tub/Spa
Exterior
- Exterior Features: Outside BBQ Grill, Patio Open, Patio Covered, Sprinkler System, Balcony, Security Lighting, Gutter(s), Other/See Remarks, Landscape Lighting
Parking
- Garage Spaces: 3
- Garage Description: Door w/Opener w/Controls, Golf Cart Storage, Side Entry
Location
- County: Smith
- Subdivision: Hollytree
- Driving Directions: From Loop 323, head South on Broadway, take a right on Grande, Take a left into Hollytree on Hollytree drive. Take a right on Brandywine. House will be at the very end of the street on your left.
School Information
- Elementary School: Jack
- Middle School: Hubbard
- High School: Tyler Legacy
Community
- Association: Yes
Heating & Cooling
- Cooling Type: Central Electric, Zoned-3 or more, Ceiling Fan(s)
- Heating Type: Central/Gas, Zoned, Ceiling, Fireplace, Hot Water
- Water Heater: 2 or more Units, Standard-Gas
Utilities
- Sewer: Public Sewer
- Water Company: City of Tyler
- Water: Public
Structural Information
- Architectural Style: Traditional
- Exterior Const.: Brick Veneer
- Foundation: Slab
- Roof: Composition
- Square Feet: 3,871
- Sq. Ft. Source: Appraiser
- Year Built: 1991
Lot Features
- Driveway/Sidewalk: Concrete
- Lot Description: Corner, On Golf Course, Rectangular
- Fencing (Description): Wrought Iron
Financial Considerations
- Association Fee: $700
- Tax Amount: $13,062
- Tax Year: 2025
- Terms: Cash, Conventional, FHA, Must Qualify, VA
Disclosures and Reports
- Special Conditions: Homeowner's Assn Dues
- Docs Filed: Deed Restrictions, Survey Plat
Listed by Dwell Realty, Macy Myers Ruark
Get Pre-Approved Today
Schools
Schools serving 1710 Brandywine Dr
School District:Tyler Independent School District
| Name | Grades | Distance |
|---|---|---|
Dr Bryan C Jack Elementary School 1900 Balsam Gap, Tyler, TX 75703 | PK-5 | 1.7 mi |
Three Lakes Middle School 2445 Three Lakes Parkway, Tyler, TX 75703 | 6-8 | 1 mi |
Tyler Legacy High School 4500 Red Raider Drive, Tyler, TX 75703 | 9-12 | 2.5 mi |
Disclaimer:
School attendance boundaries provided by ATTOM Data Solutions and are for reference only. Contact the school directly to verify enrollment eligibility.
Price & Sales History for 1710 Brandywine Dr
Date
Details
Price
Change
Source
4/09/2026
Listed
$879,000
—
MLS
Disclaimer: Historical sales information is derived from public records provided by the county offices. Information is not guaranteed and should be independently verified.

Tax History
Tax History for 1710 Brandywine Dr
Year
Property Taxes
Change
Tax Assessment
Change
2025
$13,593
-3%
$886,392
—
2024
$13,957
-1%
$886,392
1%
2023
$14,143
5%
$878,911
28%
2022
$13,459
23%
$686,969
14%
2021
$10,910
10%
$604,237
22%
2020
$9,925
—
$494,728
9%
2018
$9,922
-2%
$453,760
-3%
2017
$10,139
3%
$466,158
1%
2016
$9,810
1%
$459,485
1%
2019
$9,710
4%
$453,760
3%
2015
$9,349
6%
$439,980
6%
2014
$8,854
-1%
$416,664
-1%
2013
$8,928
—
$421,448
—
Disclaimer: Historical tax information is derived from public records provided by the county offices. Information is not guaranteed and should be independently verified.
Estimate the Cost
Estimate the Cost for 1710 Brandywine Dr
1710 Brandywine Dr, Tyler, TX 75703 (MLS# 26004974) is a Single Family property with 4 bedrooms, 3 full bathrooms and 1 partial bathroom. 1710 Brandywine Dr is currently listed for $879,000 and was received on April 09, 2026. Want to learn more about 1710 Brandywine Dr? Do you have questions about finding other Single Family real estate for sale in Tyler? You can browse all Tyler real estate or contact a Coldwell Banker agent to request more information.