This is a carousel with tiles that activate property listing cards. Use the previous and next buttons to navigate.
1/26
$365,000
This is a carousel with tiles that activate property listing cards. Use the previous and next buttons to navigate.
1/26
Property Description
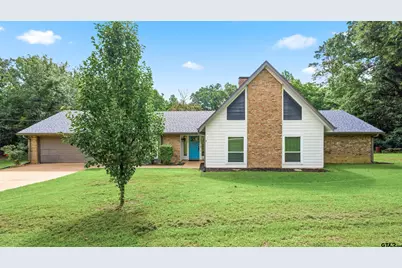
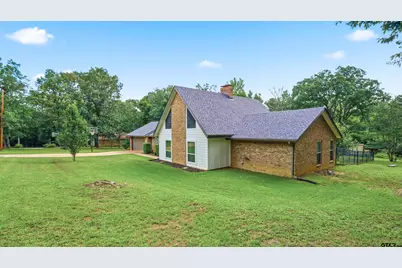
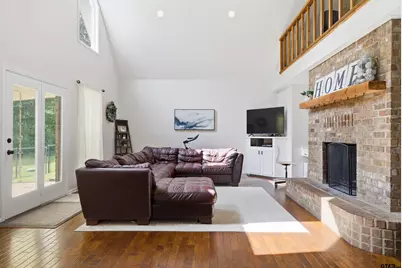
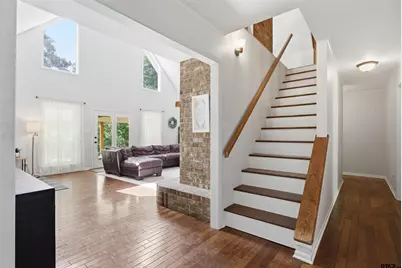
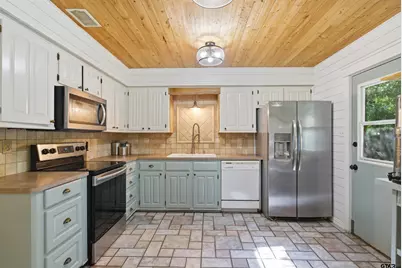
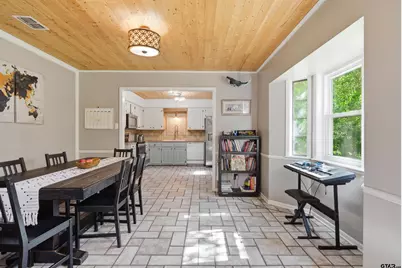
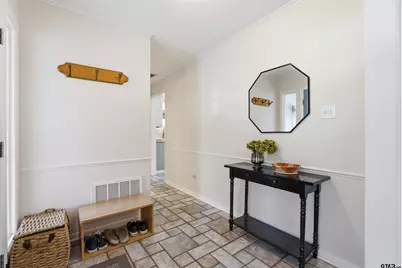
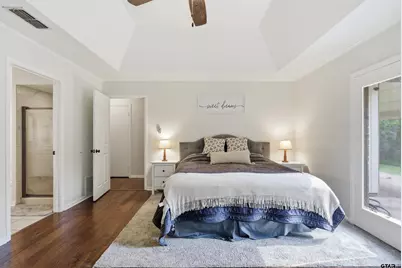
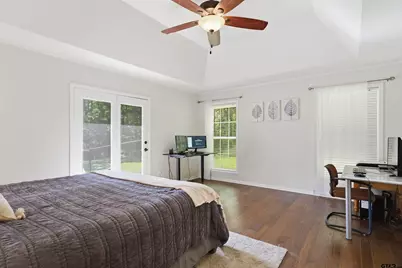
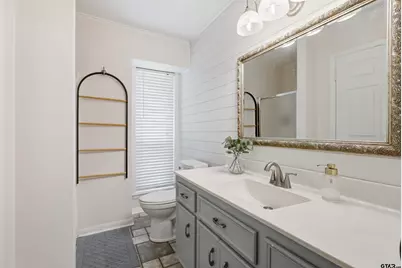
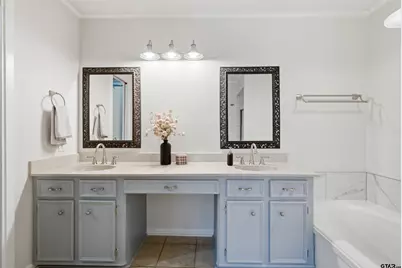
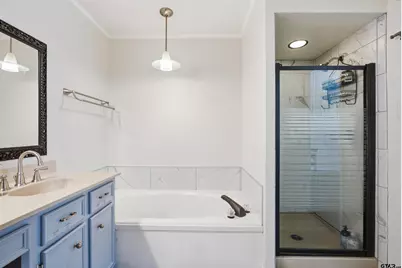
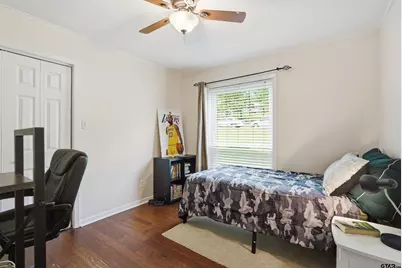
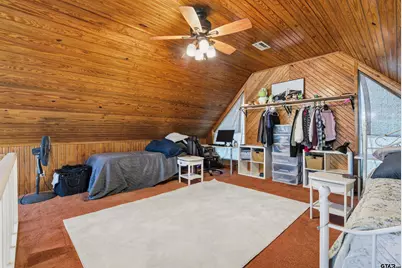
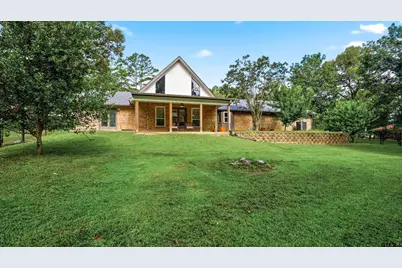
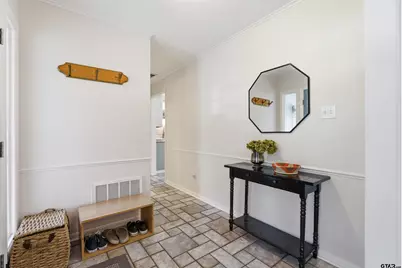
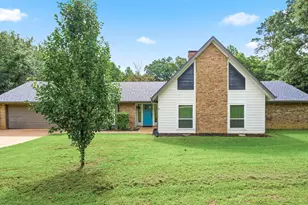
Welcome home- the perfect balance of peaceful country living and modern convenience. Nestled at the end of a quiet cul-de-sac road, this beautifully updated property offers exceptional privacy, minimal traffic, and plenty of space for kids to play and explore. The backyard backs up to mature trees and natural surroundings, with no rear neighbors in sight, creating a serene retreat you'll love coming home to. With no HOA and ample outdoor space, this property is ideal for gardening, raising chickens, or enjoying your favorite hobbies. Major updates provide peace of mind, including a new roof (2025), HVAC system (2024), aerobic septic system (2024), 6-inch gutters (2025), energy-efficient windows (2021), spray-foam attic insulation (2021), fresh interior paint, and beautifully updated kitchen and bathrooms. Inside, you'll find hardwood floors, custom tile work, and thoughtful finishes throughout. The welcoming entry opens to a spacious living room filled with natural light, creating an inviting atmosphere for both everyday living and entertaining. The freshly painted dining room offers a clean, neutral palette, while the updated kitchen features a stunning wood ceiling, charming plank accent walls, and a movable island topped with durable wood-look ceramic tile. The oversized two-car garage includes an insulated garage door, dedicated workshop space, and generous storage areas. Whether you're looking for room for pets, outdoor entertaining, or the garden you've always dreamed of, this property offers endless possibilities. Located in desirable South Tyler and zoned to highly regarded Whitehouse ISD, you'll enjoy the charm of a scenic country drive while remaining just minutes from shopping, dining, and conveniences at Cumberland Village. Schedule your private showing today and discover everything this exceptional property has to offer.
Full Property Details
Full Property Details for 18184 County Rd 1275
General
- Price: $365,000
- Taxes: $3,329 (2024)
- Status: Active
- Type: Single Family
- Source: Tyler_MLS
- MLS ID: 26008155
- Updated: 8/14/2026
- Added to Site: 70 day(s) ago
Interior
- Interior Features: Walk-In Closet, Ceiling Fan, Permanent Stairs To Attic, Vaulted Ceiling(s)
- Fireplace: Yes
- Fireplace(s): Wood Burning, Brick
- Appliances: Electric Range, Dishwasher, Microwave
Rooms
Bathrooms
- Total Bathrooms: 2
- Full Bathrooms: 2
- Bathroom Features: Shower and Tub, Shower/Tub, Double Lavatory, Walk-In Closet, Ceramic Tile, Tile, Linen Closet
Bedrooms
- Total Bedrooms: 3
Additional Information
- Security/Safety: Smoke Detector(s)
Exterior
- Exterior Features: Rain Gutters
- Porch/Patio/Deck: Covered
Parking
- Garage: Yes
- Garage Spaces: 2
Location
- County: Smith
- Subdivision: Na
- Driving Directions: From Tyler South On US 69 To FM 346, East On FM 346 To A Right On CR 1275, Follow Around To Almost The Back Of The Neighborhood And House Will Be On Your Left!
School Information
- Elementary School: Whitehouse - Stanton-Smith
- Middle School: Whitehouse
- High School: Whitehouse
Heating & Cooling
- Cooling Type: Central Electric
- Heating Type: Central/Electric
Utilities
- Sewer: Conventional Septic
- Water: Community
- Utility Description: Cable Available, Overhead Utilities, 2 Or More Units
Structural Information
- Architectural Style: Traditional
- Foundation: Slab
- Roof: Composition
- Windows: Blinds
- Square Feet: 2,194
- Sq. Ft. Source: Seller
- Year Built: 1984
- Year Built Source: Seller
- Property Condition: Pre-owned
Lot Features
- Lot Size (Acres): 1.34
- Lot Description: 1 to 3 Acres
- Fencing (Description): Chain Link
Financial Considerations
- For Sale: Yes
- Price Per Sq. Ft.: $166.36
- For Sale/Rent/Lease: For Sale
- Tax Amount: $3,329
- Tax Year: 2024
Disclosures and Reports
- Legal Description: NA
Listed by CB&A, Realtors - Tyler, Chance Brown
Get Pre-Approved Today
Schools
Schools serving 18184 County Rd 1275
School District:Whitehouse Independent School District
| Name | Grades | Distance |
|---|---|---|
Stanton-Smith Elementary School 500 Zavala Trail, Whitehouse, TX 75791 | PK-5 | 2.9 mi |
J W Holloway Sixth Grade School 701 East Main Street, Whitehouse, TX 75791 | 6- | 3.6 mi |
Whitehouse J High School 406 West Main Street, Whitehouse, TX 75791 | 7-8 | 2.6 mi |
Whitehouse High School 901 East Main Street, Whitehouse, TX 75791 | 9-12 | 3.8 mi |
Disclaimer:
School attendance boundaries provided by ATTOM Data Solutions and are for reference only. Contact the school directly to verify enrollment eligibility.
Price & Sales History for 18184 County Rd 1275
Date
Details
Price
Change
Source
6/09/2026
Listed
$365,000
—
MLS
Disclaimer: Historical sales information is derived from public records provided by the county offices. Information is not guaranteed and should be independently verified.

Tax History
Tax History for 18184 County Rd 1275
Year
Property Taxes
Change
Tax Assessment
Change
2025
$3,385
2%
$391,067
25%
2024
$3,329
15%
$312,932
-21%
2023
$2,891
-17%
$394,007
49%
2022
$3,486
-1%
$265,295
13%
2021
$3,518
2%
$235,111
5%
2020
$3,454
-5%
$224,637
9%
2019
$3,619
-4%
$206,279
—
2018
$3,772
26%
$205,568
26%
2017
$2,985
18%
$163,306
4%
2016
$2,527
7%
$157,195
7%
2015
$2,364
7%
$147,053
7%
2013
$2,219
—
$137,136
-1%
2013
$2,219
—
$138,552
—
Disclaimer: Historical tax information is derived from public records provided by the county offices. Information is not guaranteed and should be independently verified.
Estimate the Cost
Estimate the Cost for 18184 County Rd 1275
18184 County Road 1275, Tyler, TX 75703 (MLS# 26008155) is a Single Family property with 3 bedrooms and 2 full bathrooms. 18184 County Road 1275 is currently listed for $365,000 and was received on June 09, 2026. Want to learn more about 18184 County Road 1275? Do you have questions about finding other Single Family real estate for sale in Tyler? You can browse all Tyler real estate or contact a Coldwell Banker agent to request more information.