This is a carousel with tiles that activate property listing cards. Use the previous and next buttons to navigate.
1/28
$338,000
This is a carousel with tiles that activate property listing cards. Use the previous and next buttons to navigate.
1/28
Property Description
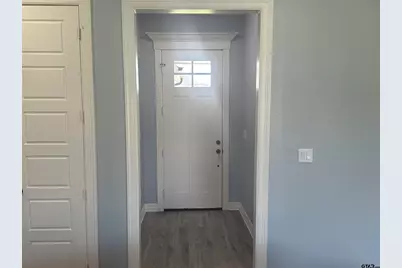
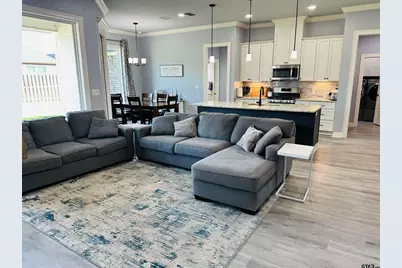
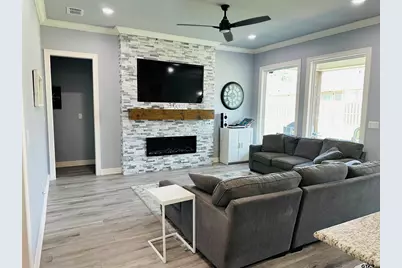
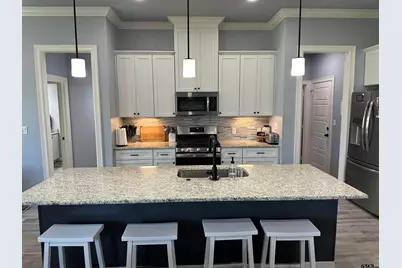
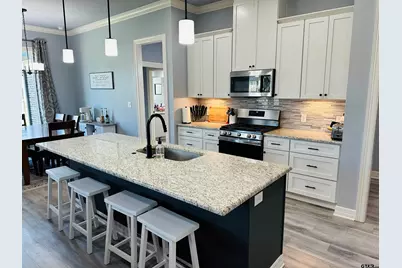
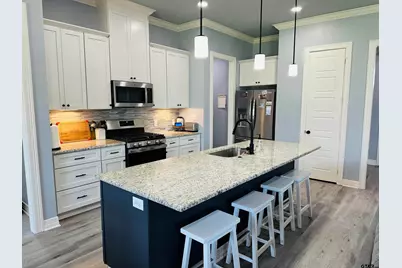
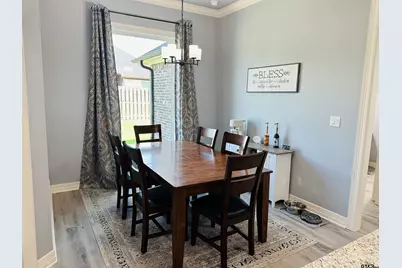
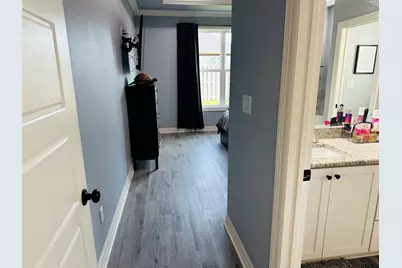
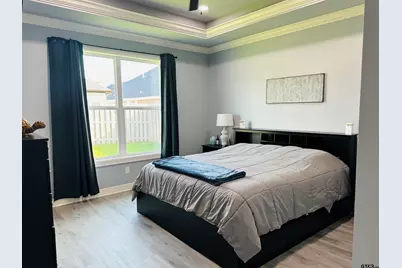
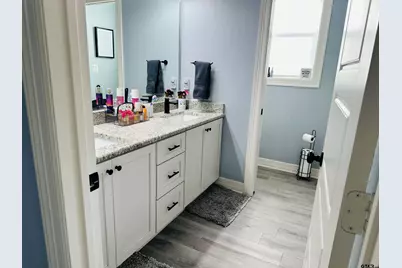
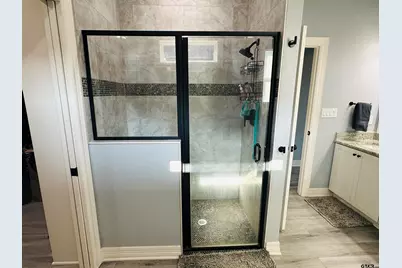
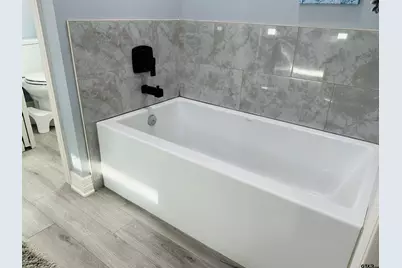
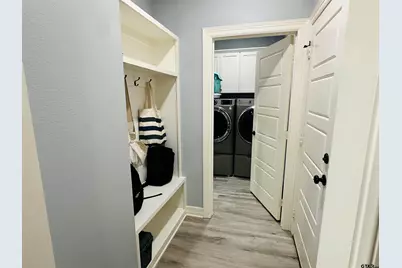
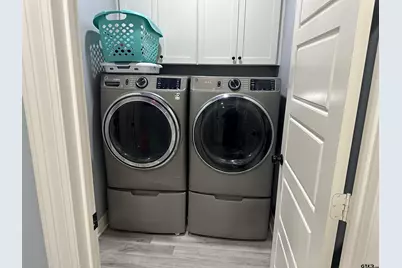
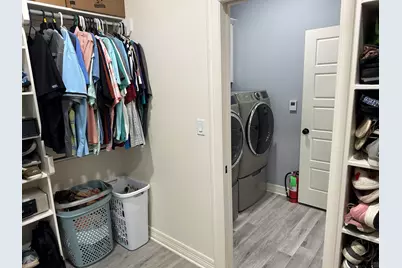
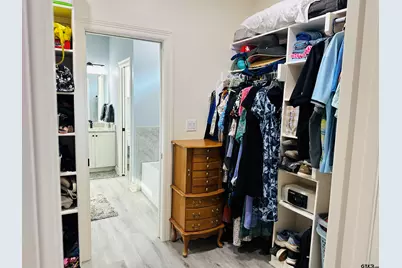
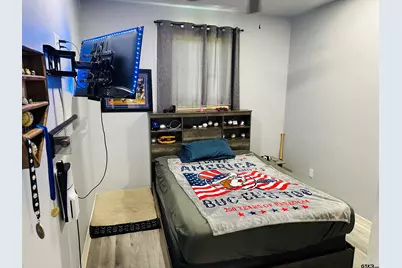
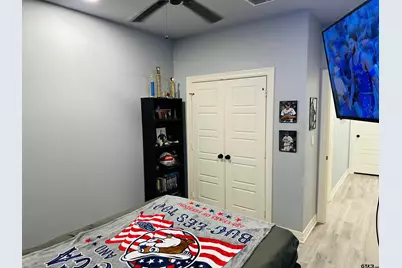
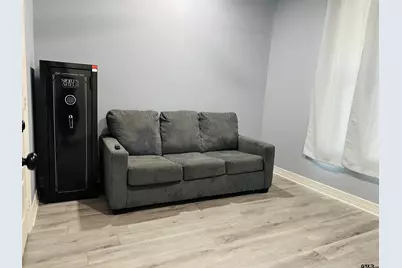
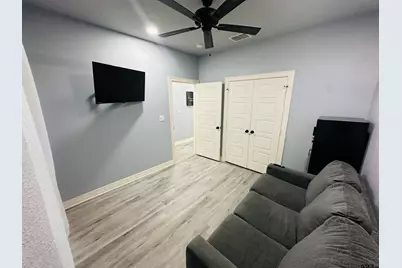
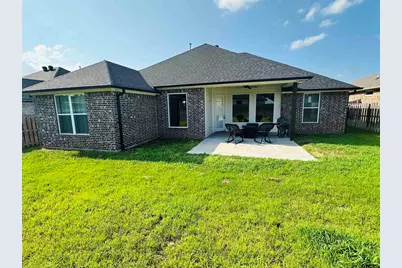
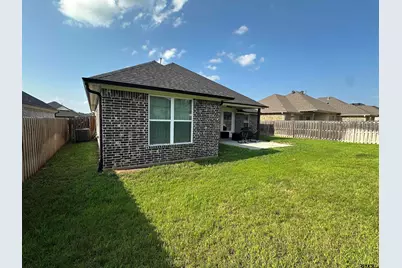
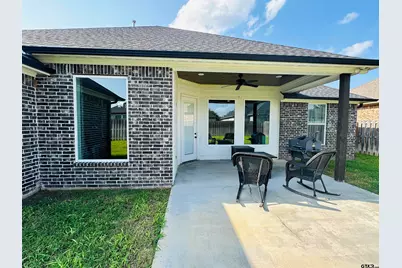
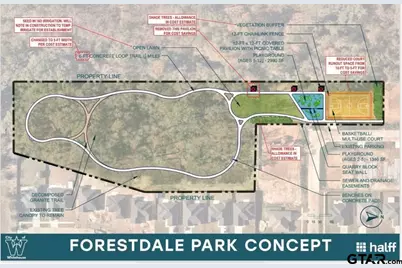
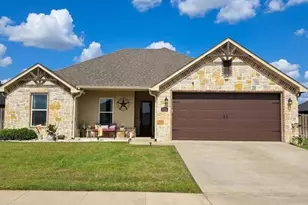
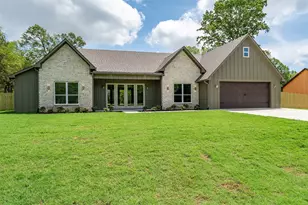
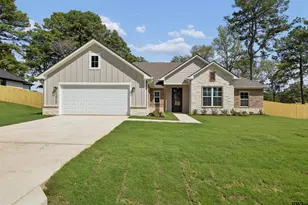
OPEN HOUSE; Sat. 8/8/26 - 2:00-4:00pm You may have looked at lots of houses, but don't pass this one up.... You're going to love this beautifully maintained 4-bedroom, 2-bath home featuring a modern design and a thoughtfully planned floor plan that maximizes both comfort and functionality. The spacious layout offers seamless flow between living, dining, and kitchen areas, creating the perfect space for everyday living and entertaining. The private primary suite is completely private from the rest of the house and provides a relaxing retreat; the roomy shower and soaker tub make this a truly spa feel ensuite. Three additional bedrooms and bathroom offer flexibility for family, guests, or a home office. The attached 2-car garage adds convenience, and the home's contemporary finishes create a fresh, move-in-ready appeal. It is located in a growing neighborhood with upcoming community playground and walking trails. This outdoor recreation area will add value to the neighborhood. Don't miss your chance to own a stylish home in an up-and-coming community!
Full Property Details
Full Property Details for 1710 Tres Dr
General
- Price: $338,000
- Taxes: $5,882 (2026)
- Status: Active
- Type: Single Family
- Source: Tyler_MLS
- MLS ID: 26008745
- Updated: 8/4/2026
- Added to Site: 47 day(s) ago
Interior
- Interior Features: Master Bedroom Split, All Bedrooms Downstairs, Walk-In Closet, Ceiling Fan
- Fireplace: Yes
- Fireplace(s): Electric
- Appliances: Electric Range, Dishwasher, Disposal
Rooms
Bathrooms
- Total Bathrooms: 2
- Full Bathrooms: 2
- Bathroom Features: Shower and Tub, Separate Lavatories, Separate Water Closet, Walk-In Closet
Bedrooms
- Total Bedrooms: 4
Other Rooms
- Kitchen: Island
Additional Information
- Security/Safety: Smoke Detector(s)
Exterior
- Exterior Features: Irrigation System
Parking
- Garage: Yes
- Garage Spaces: 2
- Parking Features: Garage Door Opener, Garage, Concrete
Location
- County: Smith
- Subdivision: Forestdale
- Driving Directions: 110 South from Tyler; left on FM 346; Right on Jennifer Dr; left on Stephanie Dr.; Right on Tres Dr.; house at 1710 on left
School Information
- Elementary School: Whitehouse - Higgins
- Middle School: Whitehouse
- High School: Whitehouse
Heating & Cooling
- Cooling Type: Central Electric
- Heating Type: Central/Electric
Structural Information
- Architectural Style: Contemporary
- Construction: Brick
- Foundation: Slab
- Roof: Composition
- Square Feet: 1,746
- Sq. Ft. Source: SCAD
- Year Built: 2022
- Year Built Source: SCAD
- Property Condition: Pre-owned
Lot Features
- Lot Description: Half Acre Or Less
- Fencing (Description): Wood
Financial Considerations
- For Sale: Yes
- Price Per Sq. Ft.: $193.59
- For Sale/Rent/Lease: For Sale
- Tax Amount: $5,882.41
- Tax Year: 2026
Disclosures and Reports
- Legal Description: FORESTDALE ADDN U-4 LOT 149
Listed by Fathom Realty, LLC, Jana Ford

Get Pre-Approved Today
Schools
Schools serving 1710 Tres Dr
School District:Whitehouse Independent School District
| Name | Grades | Distance |
|---|---|---|
J W Holloway Sixth Grade School 701 East Main Street, Whitehouse, TX 75791 | 6- | 1.5 mi |
H L Higgins Elementary School 306 Bascom Road, Whitehouse, TX 75791 | PK-5 | 1.7 mi |
Whitehouse J High School 406 West Main Street, Whitehouse, TX 75791 | 7-8 | 2.3 mi |
Whitehouse High School 901 East Main Street, Whitehouse, TX 75791 | 9-12 | 1.7 mi |
Disclaimer:
School attendance boundaries provided by ATTOM Data Solutions and are for reference only. Contact the school directly to verify enrollment eligibility.
Price & Sales History for 1710 Tres Dr
Date
Details
Price
Change
Source
7/22/2026
Price Reduced
$338,000
-0.79%
MLS
6/22/2026
Listed
$340,700
—
MLS
Disclaimer: Historical sales information is derived from public records provided by the county offices. Information is not guaranteed and should be independently verified.
Tax History
Tax History for 1710 Tres Dr
Year
Property Taxes
Change
Tax Assessment
Change
2025
$5,345
-11%
$330,861
-4%
2024
$6,013
28%
$345,686
46%
2023
$4,705
—
$236,178
—
Disclaimer: Historical tax information is derived from public records provided by the county offices. Information is not guaranteed and should be independently verified.
Estimate the Cost
Estimate the Cost for 1710 Tres Dr
1710 Tres Dr., Whitehouse, TX 75791 (MLS# 26008745) is a Single Family property with 4 bedrooms and 2 full bathrooms. 1710 Tres Dr. is currently listed for $338,000 and was received on June 22, 2026. Want to learn more about 1710 Tres Dr.? Do you have questions about finding other Single Family real estate for sale in Whitehouse? You can browse all Whitehouse real estate or contact a Coldwell Banker agent to request more information.