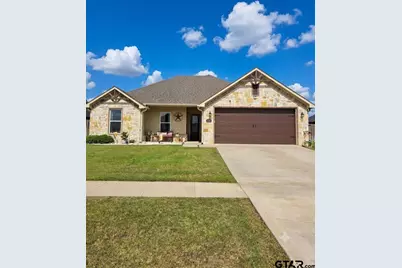
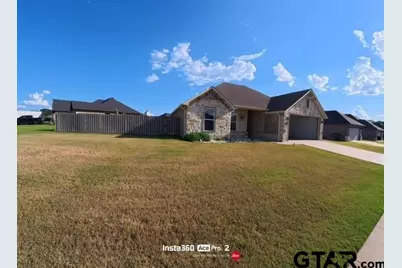
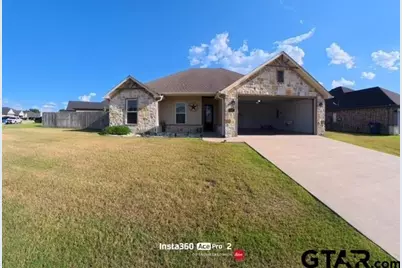
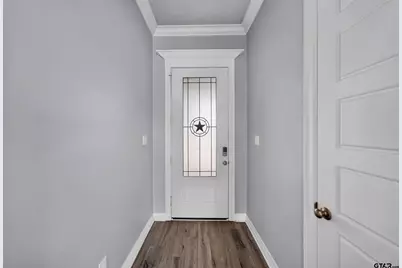
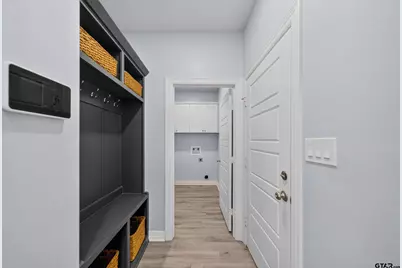
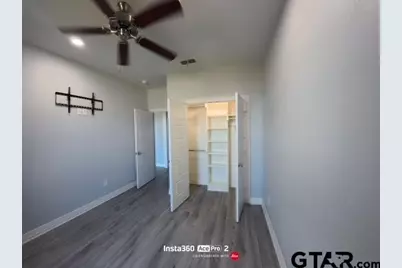
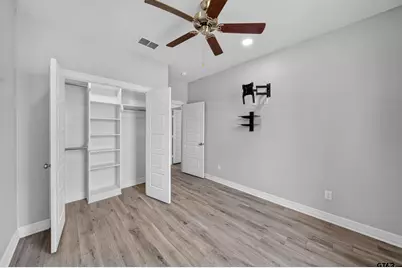
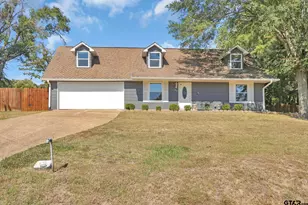
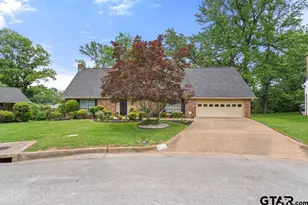
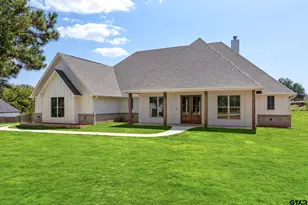
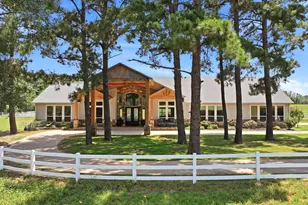
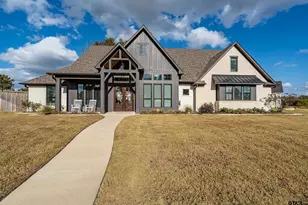
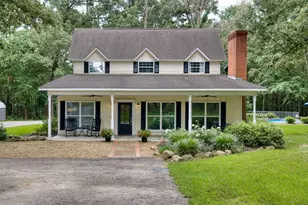
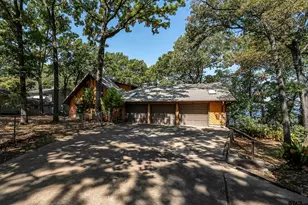
Full Property Details for 1712 Stephanie Dr
General
- Price: $335,000
- Taxes: $6,190 (2026)
- Status: Active
- Type: Single Family
- Source: Tyler_MLS
- MLS ID: 26010014
- Updated: 9/12/2026
- Added to Site: 58 day(s) ago
Rental Information
- Complex Features: Curbs, Sidewalks
Interior
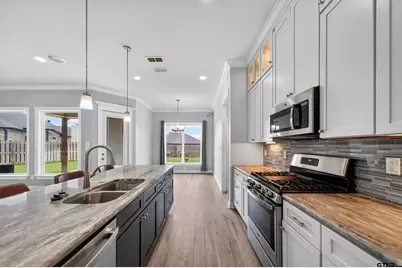
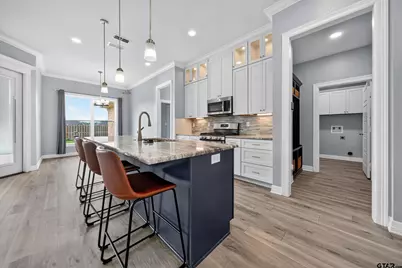
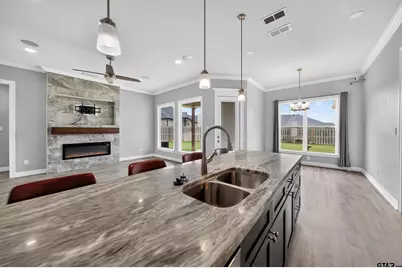
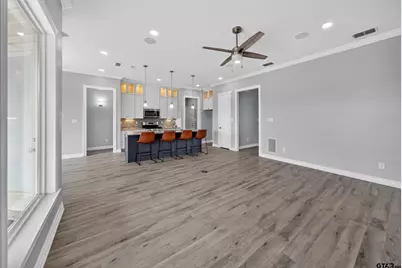
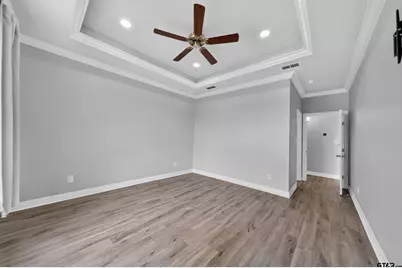
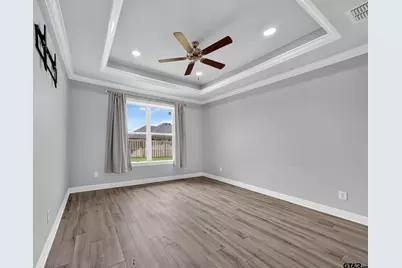
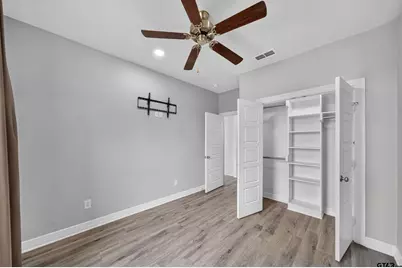
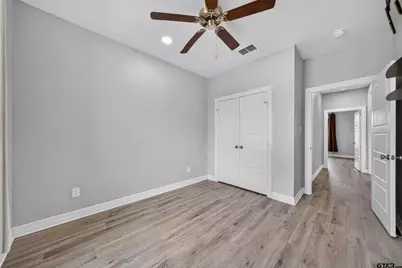
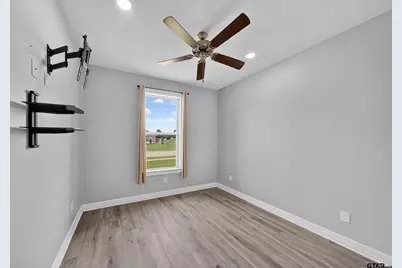
- Interior Features: Breakfast Bar, Ceiling Fan
- Fireplace: Yes
- Fireplace(s): Electric
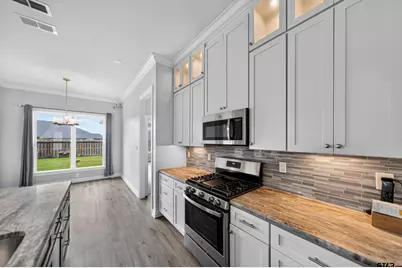
- Appliances: Gas Range, Dishwasher, Disposal, Microwave, Tankless Water Heater, ENERGY STAR Qualified Appliances
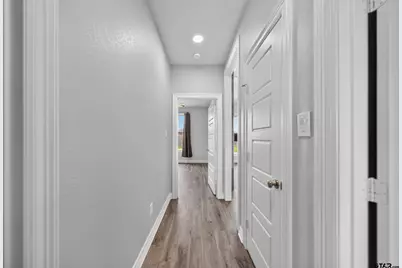
- Flooring: Vinyl
Rooms
- Total Bathrooms: 2
- Full Bathrooms: 2
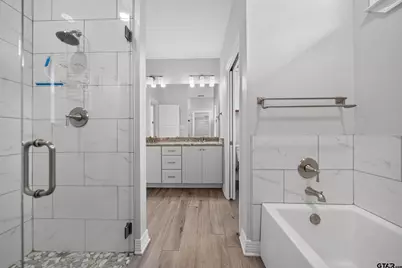
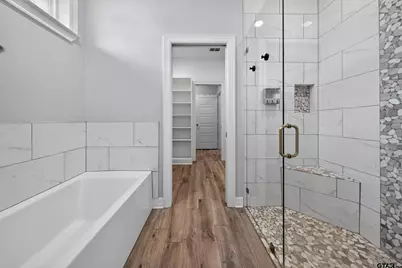
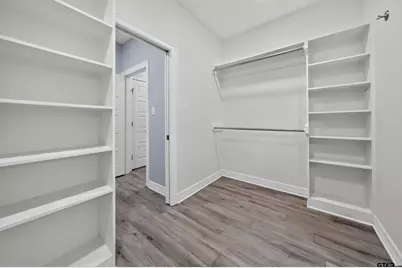
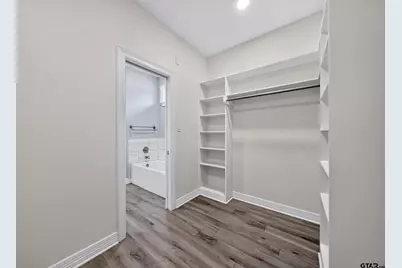
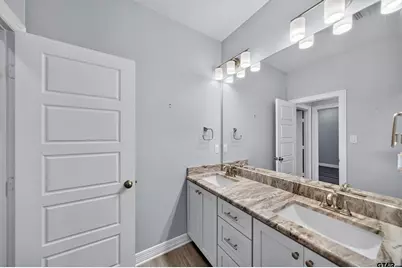
- Bathroom Features: Shower and Tub, Double Lavatory, Separate Water Closet, Walk-In Closet, Vinyl
Additional Information
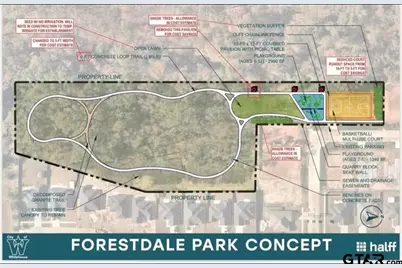
- Shared Amenities: Playground
- Security/Safety: Security Lights, Smoke Detector(s)
- Equipment: TV Antenna, Satellite Dish
Exterior
- Exterior Features: Irrigation System, Rain Gutters
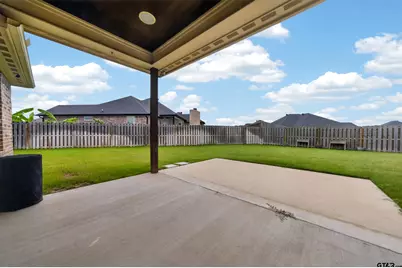
- Porch/Patio/Deck: Covered, Porch
Parking
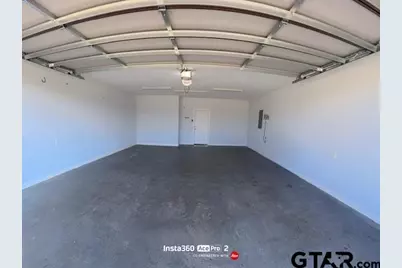
- Garage: Yes
- Garage Spaces: 2
- Parking Features: Garage Door Opener, Garage, Concrete
Location
- County: Smith
- Subdivision: Forestdale
- Driving Directions: Brookshires, on Hwy 110 travel south on 110 toward troup 1.2 miles, turn left on Hagan by Dollar general on left for 1.5 miles, turn right onto Gavin then left on Stephanie Dr. house will be on right at the curve.
School Information
- Elementary School: Whitehouse - Cain
- Middle School: JW Holloway
- High School: Whitehouse
Heating & Cooling
- Cooling Type: Central Electric, Ceiling Fan(s)
- Heating Type: Central/Gas
Utilities
- Sewer: Public Sewer
- Water: Whitehouse, Public
- Utility Description: Cable Available, Underground Utilities, Satellite
Structural Information
- Architectural Style: Contemporary
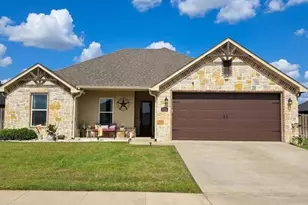
- Construction: Brick
- Foundation: Slab
- Roof: Composition
- Windows: Double Pane Windows
- Doors: Storm Door(s)
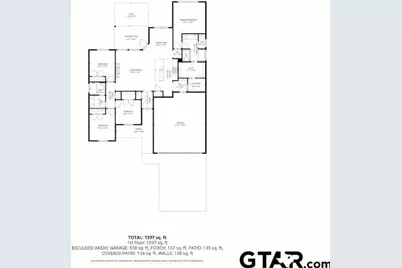
- Square Feet: 1,746
- Sq. Ft. Source: Survey
- Year Built: 2020
- Year Built Source: Builder
- Property Condition: Pre-owned
Additional Structures
- Other Structures: Storage
Lot Features
- Lot Size (Acres): 0.27
- Lot Dimensions: 85 x 117 x 63 x 120
- Lot Features: Subdivision Lot, Irregular Lot
- Lot Description: Half Acre Or Less
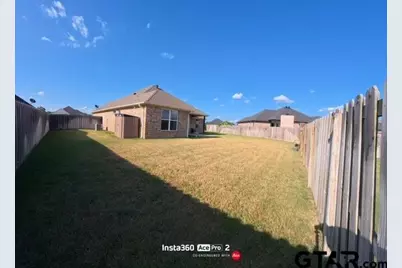
- Fencing (Description): Wood
Green Features
- Energy Efficient: Programmable Thermostat
Financial Considerations
- For Sale: Yes
- Price Per Sq. Ft.: $191.87
- For Sale/Rent/Lease: For Sale
- Tax Amount: $6,190.61
- Tax Year: 2026
- Terms: Assumable, Credit Check Required, Conventional, FHA, VA Loan, Cash, Other
- Warranty: 1 Year Warranty Available
Disclosures and Reports
- Special Conditions: Owner-Agent
- Documents Avail.: Survey Plat
- Legal Description: Forestdale Addu U-1 Lot 53
Listed by Fathom Realty, LLC, Jennifer Yarberry