This is a carousel with tiles that activate property listing cards. Use the previous and next buttons to navigate.
1/33
$649,000
This is a carousel with tiles that activate property listing cards. Use the previous and next buttons to navigate.
1/33
Property Description
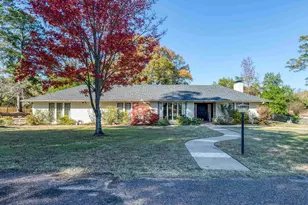
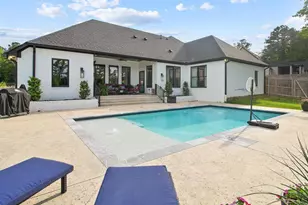
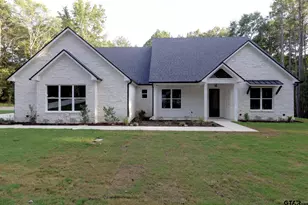
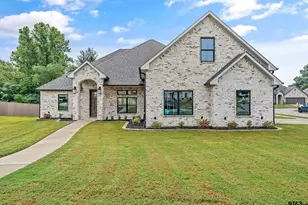
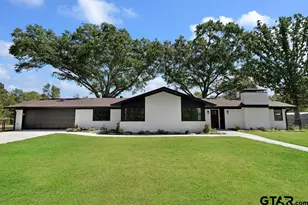
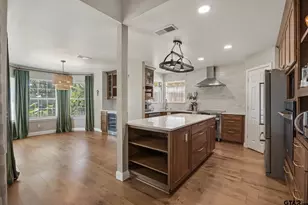
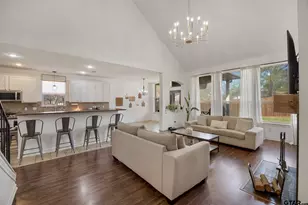
Pool season is here in East Texas! This 4 Bedroom/2.5 Bath home in The Woods sits on a large lot with a 3-car garage and room to expand. Inside features include wood flooring, vaulted ceilings, a bright living area, and a kitchen with granite, island, double ovens, and custom cabinetry-open to a cozy gathering room with fireplace. The spacious main suite offers a fireplace and a luxurious bath with soaking tub, walk-in shower, and large closet. 3 additional bedrooms provide great space and storage. Enjoy the backyard getaway with a recently resurfaced gunite pool, stone waterfall, hot tub, and concrete slab-perfect for a sports court plus plenty of room for pets or a future detached garage (with Architectural control approval)
Full Property Details
Full Property Details for 3811 Woods Blvd
General
- Price: $649,000
- HOA FEE: $35/month
- HOA FEE FREQ.: Annually
- Taxes: $5,707 (2026)
- Status: Active
- Type: Single Family
- Source: Tyler_MLS
- MLS ID: 26006080
- Updated: 7/8/2026
- Added to Site: 74 day(s) ago
Rental Information
- Complex Features: Pool
Interior
- Interior Features: Master Bedroom Split, Walk-In Closet, Fireplace In Master, Breakfast Bar, Ceiling Fan, Permanent Stairs To Attic
- Fireplace: Yes
- Fireplace(s): Wood Burning, Two Or More Fireplaces, Insert, Gas
- Appliances: Dishwasher, Disposal, Microwave, Refrigerator, Double Oven, Gas Cooktop, Standard Gas
- Flooring: Carpet, Wood
Rooms
Bathrooms
- Total Bathrooms: 3
- Full Bathrooms: 2
- Half Bathrooms: 1
- Bathroom Features: Shower and Tub, Shower/Tub, Separate Lavatories, Walk-In Closet, Tile, Marble, Garden Tub
Bedrooms
- Total Bedrooms: 4
Other Rooms
- Kitchen: Island
Additional Information
- Shared Amenities: Common Area
- Pool: Yes
- Pool Description: Gunite, In Ground, Outdoor Hot Tub/Spa, Salt Water, Cleaning System
- Security/Safety: Security Lights, Security System
Exterior
- Exterior Features: Irrigation System, Rain Gutters
- Porch/Patio/Deck: Covered, Porch
Parking
- Garage: Yes
- Garage Spaces: 3
- Parking Features: Inside Entrance, Garage Door Opener, Concrete
Location
- County: Smith
- Subdivision: Woods
- Driving Directions: Take University Blvd. to Woods Blvd. turn right then the home will be on your right. Sign in yard.
School Information
- Elementary School: Chapel Hill-Tyler
- Middle School: Chapel Hill-Tyler
- High School: Chapel Hill-Tyler
Community
- Community Name: Woods Garden Club
- Association: Yes
Heating & Cooling
- Cooling Type: Central Electric, Zoned-2
- Heating Type: Central/Gas, Zoned
Utilities
- Sewer: Public Sewer
- Water: City of Tyler, Public
- Utility Description: Cable Available
Structural Information
- Architectural Style: Traditional
- Construction: Brick
- Foundation: Slab
- Roof: Composition
- Windows: Double Pane Windows, Tinted Windows
- Square Feet: 3,426
- Sq. Ft. Source: SCAD
- Year Built: 2001
- Year Built Source: SCAD
- Property Condition: Pre-owned
Additional Structures
- Other Structures: Storage
Lot Features
- Lot Features: Subdivision Lot
- Lot Description: Half to 1 Acre
- Fencing (Description): Wood, Wrought Iron
Financial Considerations
- For Sale: Yes
- Price Per Sq. Ft.: $189.43
- For Sale/Rent/Lease: For Sale
- Association Fee: $420
- Assoc Fee Freq.: Annually
- Tax Amount: $5,707
- Tax Year: 2026
- Terms: Conventional, FHA, VA Loan, Cash
Disclosures and Reports
- Special Conditions: Homeowner's Association Dues
- Documents Avail.: Deed Restrictions, Legal
- Legal Description: LOT 6 BLOCK 1441-N UNIT 12 WOODS
Listed by RE/MAX Properties, Doug Crutcher
Get Pre-Approved Today
Schools
Schools serving 3811 Woods Blvd
School District:Chapel Hill Independent School District
| Name | Grades | Distance |
|---|---|---|
W L Kissam Elementary School 12800 State Highway 64, Tyler, TX 75707 | PK-5 | 2.6 mi |
Chapel Hill Elementary School 1069 County Road 4660, Mount Pleasant, TX 75455 | PK-5 | 59.2 mi |
Chapel Hill Middle School 13174 State Highway 64, Tyler, TX 75707 | 6-8 | 3 mi |
Chapel Hill J High School 1069 County Road 4660, Mount Pleasant, TX 75455 | 6-8 | 59.2 mi |
Chapel Hill High School 13172 State Highway 64, Tyler, TX 75707 | 9-12 | 3.1 mi |
Chapel Hill High School 1069 County Road 4660, Mount Pleasant, TX 75455 | 11-12 | 59.2 mi |
Disclaimer:
School attendance boundaries provided by ATTOM Data Solutions and are for reference only. Contact the school directly to verify enrollment eligibility.
Price & Sales History for 3811 Woods Blvd
Date
Details
Price
Change
Source
6/26/2026
Price Reduced
$649,000
-2.52%
MLS
5/19/2026
Price Reduced
$665,750
-1%
MLS
4/29/2026
Listed
$672,500
—
MLS
Disclaimer: Historical sales information is derived from public records provided by the county offices. Information is not guaranteed and should be independently verified.
Tax History
Tax History for 3811 Woods Blvd
Year
Property Taxes
Change
Tax Assessment
Change
2025
$6,840
—
$705,232
12%
2024
$6,840
—
$630,122
-14%
2023
$6,840
-19%
$736,957
30%
2022
$8,453
2%
$565,548
19%
2021
$8,320
—
$473,420
—
2020
$8,292
-21%
$472,173
-13%
2019
$10,529
4%
$539,755
7%
2018
$10,131
3%
$503,595
2%
2017
$9,865
2%
$493,245
2%
2016
$9,657
2%
$482,890
1%
2015
$9,468
2%
$475,781
2%
2013
$9,280
—
$466,580
—
2013
$9,280
—
$464,804
—
Disclaimer: Historical tax information is derived from public records provided by the county offices. Information is not guaranteed and should be independently verified.
Estimate the Cost
Estimate the Cost for 3811 Woods Blvd
3811 Woods Blvd., Tyler, TX 75707 (MLS# 26006080) is a Single Family property with 4 bedrooms, 2 full bathrooms and 1 partial bathroom. 3811 Woods Blvd. is currently listed for $649,000 and was received on April 29, 2026. Want to learn more about 3811 Woods Blvd.? Do you have questions about finding other Single Family real estate for sale in Tyler? You can browse all Tyler real estate or contact a Coldwell Banker agent to request more information.