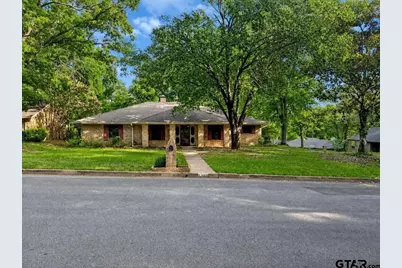
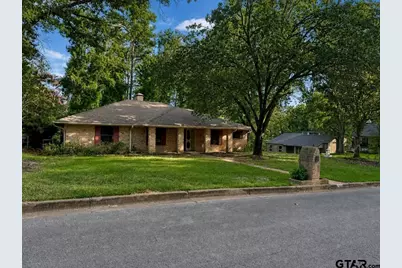
This is a carousel with tiles that activate property listing cards. Use the previous and next buttons to navigate.
1/40
$385,000
This is a carousel with tiles that activate property listing cards. Use the previous and next buttons to navigate.
1/40
Property Description
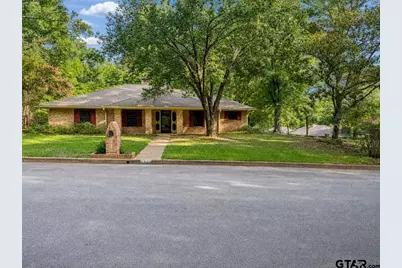
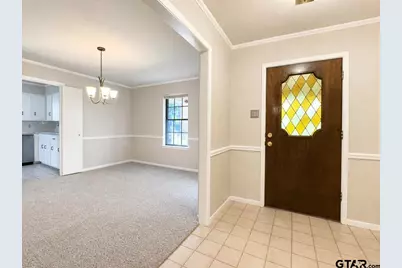
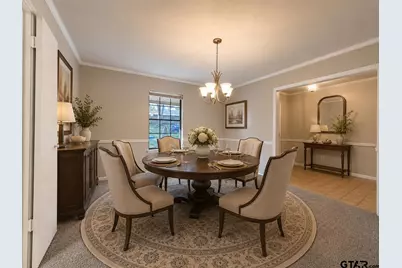
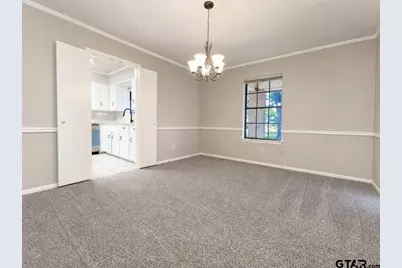
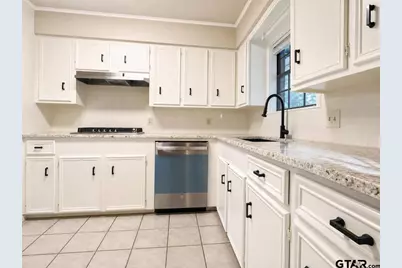
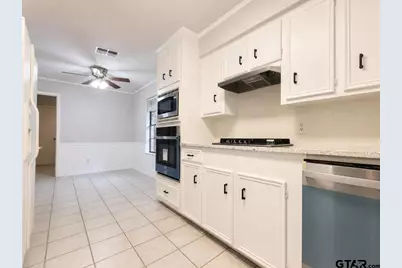
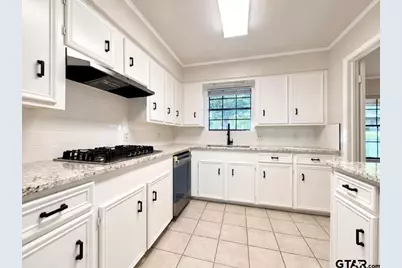
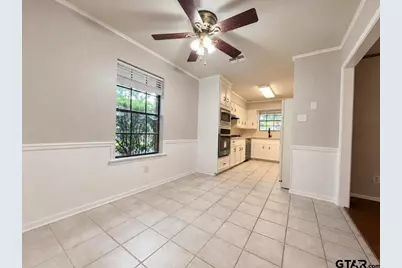
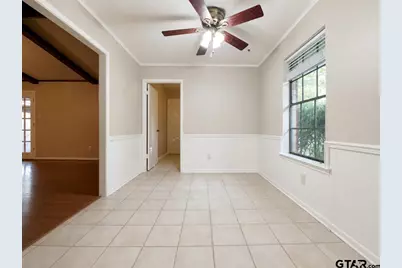
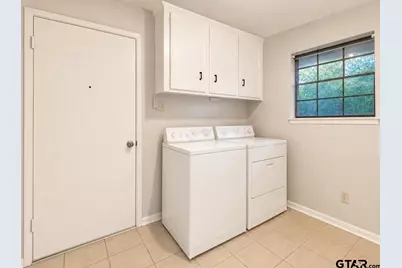
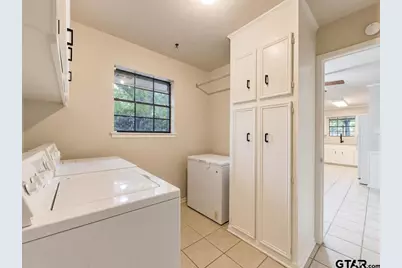
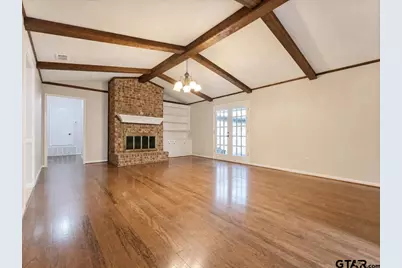
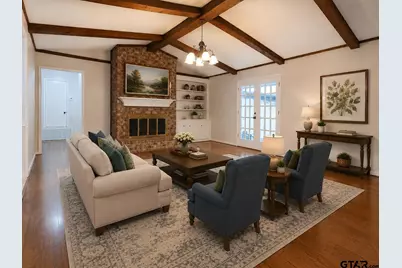
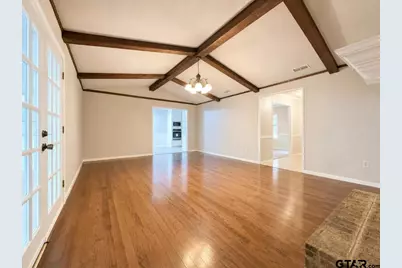
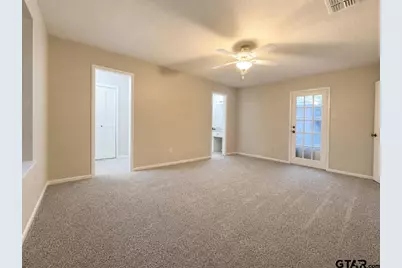
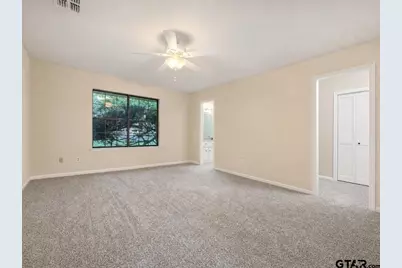
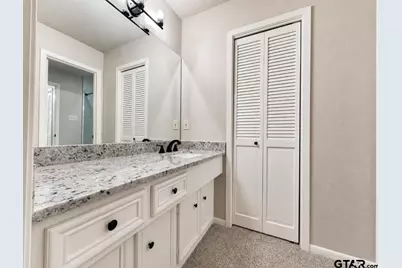
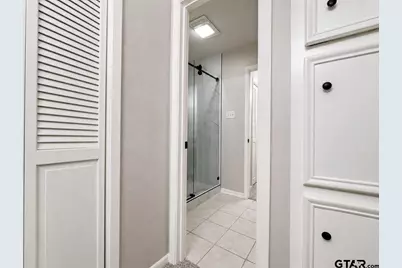
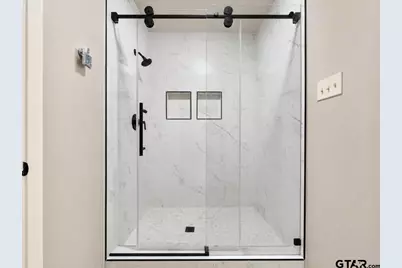
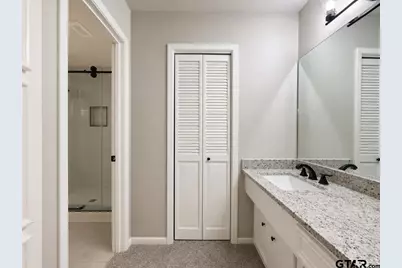

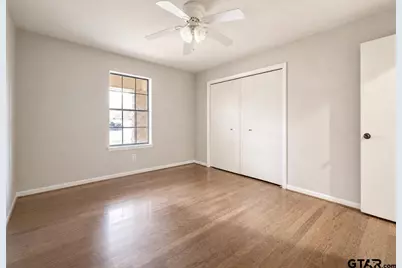
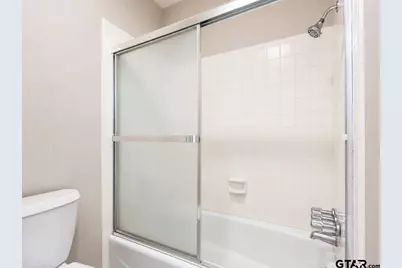
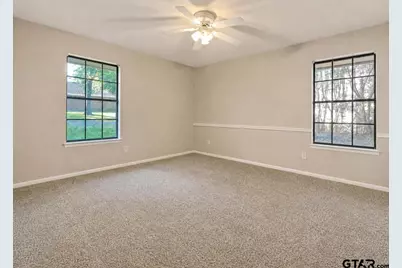
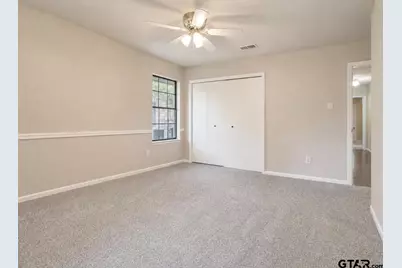
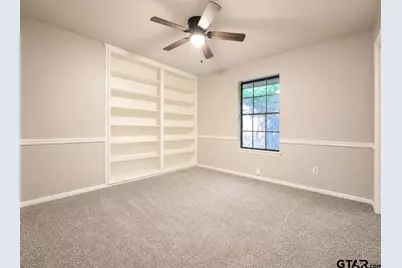
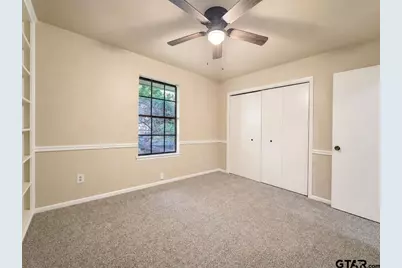
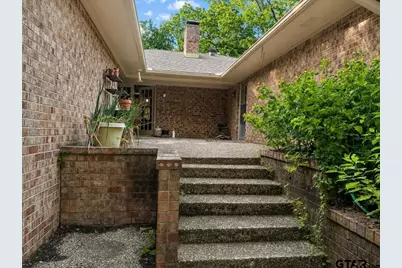
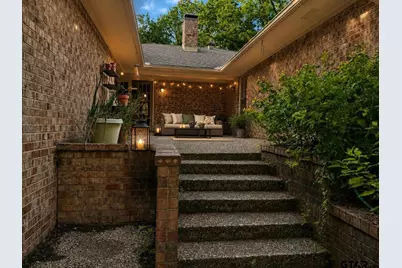
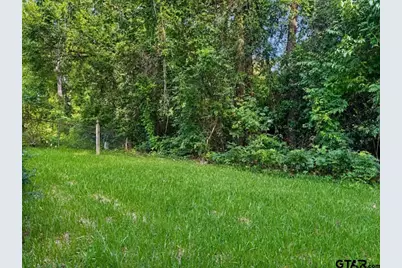
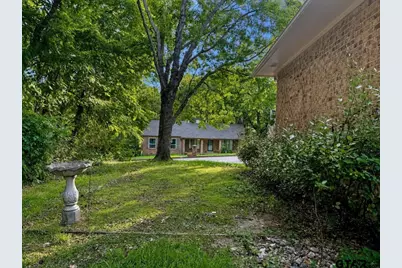
If you've been looking for a home with space, updates, and a great location, this one is worth a look. Situated on a corner lot in the Highlands subdivision, this renovated 4-bedroom, 2-bath brick home offers room to spread out inside and out. The welcoming front porch sets the tone as you step into the foyer, with living room ahead and lovely formal dining to your right. Vaulted living room has wood floors, a brick wood-burning fireplace, built-ins, and French doors leading to the patio. The wood flooring continues through the hallway. The updated kitchen is ready for everyday living with new granite countertops, a new gas cooktop, stainless wall oven, built-in microwave, stainless dishwasher, updated hardware, and new light fixtures. Breakfast nook is spacious and open to the living room.  The utility room offers extra storage and space for a freezer. The primary suite is thoughtfully designed with two separate dressing areas, each with its own vanity and sink, linen storage, and a walk-in closet. Between them is a beautifully remodeled tile shower and a new toilet, creating a functional layout with plenty of personal space. All four bedrooms feature brand-new carpet, generous size, and generous closets. All bedrooms on one hallway. One secondary bedroom includes built-in bookshelves, making it a perfect home office, library, or guest room. The hall bath is well appointed with a spacious vanity and tub/shower combo.  Both bathrooms have been updated with new granite countertops, faucets, hardware, and lighting. Out back, you'll find both covered and open patio space overlooking a private, wooded view-an ideal spot for morning coffee, grilling, or simply enjoying the peaceful setting. Two car side-entry garage. With its extensive updates, flexible floor plan, and established neighborhood, this home is truly move-in ready. Washer, dryer, freezer and refrigerator all convey with an acceptable offer. Great home with lots of updates! Just needs you!
Full Property Details
Full Property Details for 4828 Prestwick Ln
General
- Price: $385,000
- Taxes: $865 (2026)
- Status: Active
- Type: Single Family
- Source: Tyler_MLS
- MLS ID: 26010635
- Updated: 8/3/2026
- Added to Site: 9 day(s) ago
Interior
- Interior Features: All Bedrooms Downstairs, Ceiling Fan, Vaulted Ceiling(s)
- Fireplace: Yes
- Fireplace(s): Wood Burning, Glass Doors, Brick
- Appliances: Dishwasher, Disposal, Microwave, Refrigerator, Electric Oven, Gas Cooktop
- Flooring: Carpet, Wood, Tile
Rooms
Bathrooms
- Total Bathrooms: 2
- Full Bathrooms: 2
- Bathroom Features: Shower Only, Shower and Tub, Separate Dressing Areas, Separate Lavatories, Tile, Carpet
Bedrooms
- Total Bedrooms: 4
Exterior
- Porch/Patio/Deck: Covered
Parking
- Garage: Yes
- Garage Spaces: 2
- Parking Features: Inside Entrance, Garage Door Opener, Paved
Location
- County: Smith
- Subdivision: Highlands
- Driving Directions: 323 Loop Tyler, TX 75703 Head east on E SE Loop 323 0.6 mi Turn right onto Copeland Rd/New Copeland Rd 0.5 mi Turn left onto Shiloh Rd 1.0 mi Turn left onto Kirkcaldey Dr 0.1 mi Turn right onto Prestwick Ln Destination will be on the right 72 ft 4828 Prestwick Ln Tyler, TX 75703 SIY
School Information
- Elementary School: Clarkston
- Middle School: Hubbard
- High School: Tyler Legacy
Heating & Cooling
- Cooling Type: Central Electric, Ceiling Fan(s)
- Heating Type: Central/Electric, Fireplace
Utilities
- Sewer: Public Sewer
- Water: Public
- Utility Description: Standard Electric
Structural Information
- Architectural Style: Traditional
- Construction: Brick, Frame
- Foundation: Slab
- Roof: Composition
- Square Feet: 2,398
- Sq. Ft. Source: SCAD
- Year Built: 1980
- Year Built Source: SCAD
- Property Condition: Pre-owned
Lot Features
- Lot Features: Corner Lot, Subdivision Lot
- Lot Description: Half Acre Or Less
- Fencing (Description): None
Financial Considerations
- For Sale: Yes
- Price Per Sq. Ft.: $160.55
- For Sale/Rent/Lease: For Sale
- Tax Amount: $865.18
- Tax Year: 2026
- Terms: Conventional, FHA, VA Loan, Cash
Disclosures and Reports
- Legal Description: Highlands Block 1500I Lot 11
Listed by RE/MAX Alight, Dee Martin
Get Pre-Approved Today
Schools
Schools serving 4828 Prestwick Ln
School District:Tyler Independent School District
| Name | Grades | Distance |
|---|---|---|
Clarkston Elementary School 2915 Williamsburg Drive, Tyler, TX 75701 | PK-5 | 1.6 mi |
Hubbard Middle School 1300 Hubbard Drive, Tyler, TX 75703 | 6-8 | 0.9 mi |
Tyler Legacy High School 4500 Red Raider Drive, Tyler, TX 75703 | 9-12 | 1.5 mi |
Disclaimer:
School attendance boundaries provided by ATTOM Data Solutions and are for reference only. Contact the school directly to verify enrollment eligibility.
Price & Sales History for 4828 Prestwick Ln
Date
Details
Price
Change
Source
7/30/2026
Listed
$385,000
—
MLS
Disclaimer: Historical sales information is derived from public records provided by the county offices. Information is not guaranteed and should be independently verified.

Tax History
Tax History for 4828 Prestwick Ln
Year
Property Taxes
Change
Tax Assessment
Change
2025
$1,212
—
$316,339
12%
2024
$1,212
-3%
$282,349
-12%
2023
$1,254
-52%
$322,298
32%
2022
$2,588
—
$243,739
15%
2021
$2,588
—
$212,133
1%
2020
$2,588
-33%
$210,996
19%
2018
$3,887
1%
$177,740
—
2017
$3,866
5%
$177,740
3%
2016
$3,690
4%
$172,834
4%
2015
$3,535
-11%
$166,342
-11%
2019
$3,978
16%
$185,918
15%
2014
$3,422
3%
$161,053
2%
2013
$3,335
—
$157,426
—
Disclaimer: Historical tax information is derived from public records provided by the county offices. Information is not guaranteed and should be independently verified.
Estimate the Cost
Estimate the Cost for 4828 Prestwick Ln
4828 Prestwick Ln, Tyler, TX 75703 (MLS# 26010635) is a Single Family property with 4 bedrooms and 2 full bathrooms. 4828 Prestwick Ln is currently listed for $385,000 and was received on July 30, 2026. Want to learn more about 4828 Prestwick Ln? Do you have questions about finding other Single Family real estate for sale in Tyler? You can browse all Tyler real estate or contact a Coldwell Banker agent to request more information.