This is a carousel with tiles that activate property listing cards. Use the previous and next buttons to navigate.
1/45
$535,000 Sale Pending
This is a carousel with tiles that activate property listing cards. Use the previous and next buttons to navigate.
1/45
Property Description
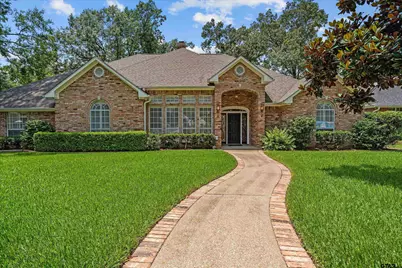
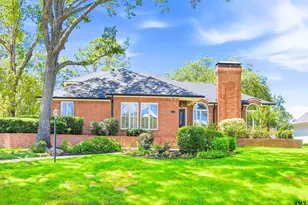
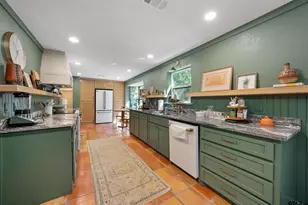
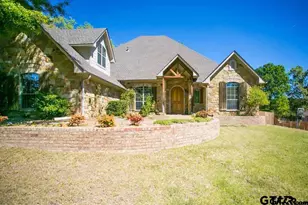
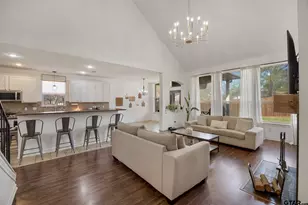
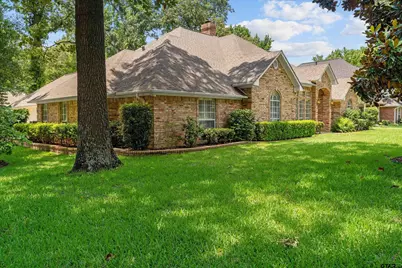
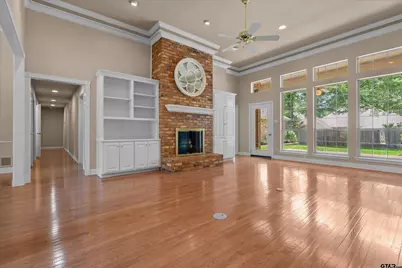
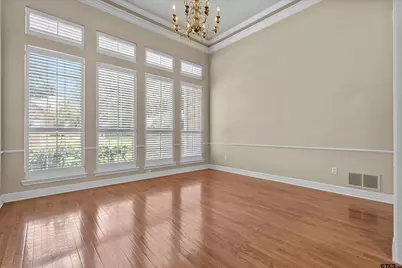
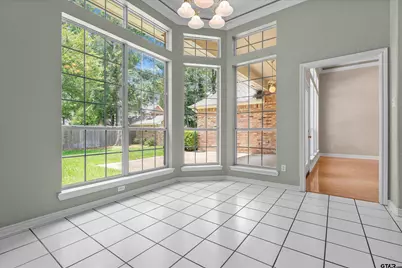
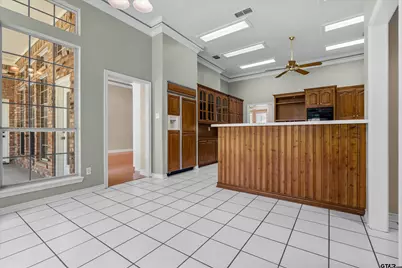
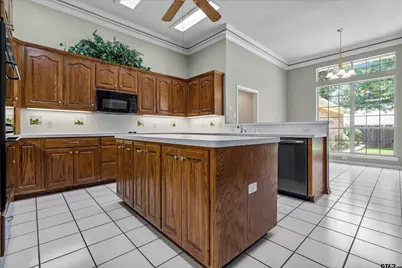
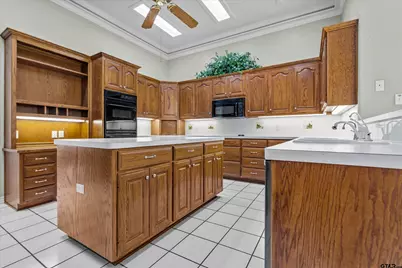
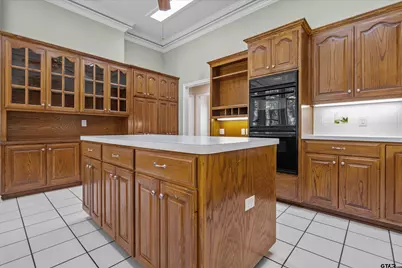
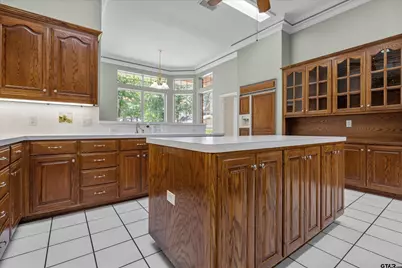
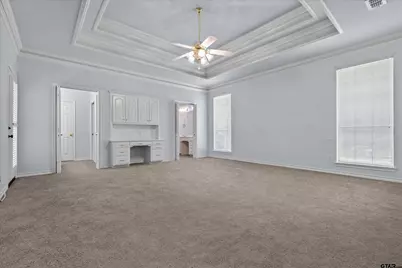
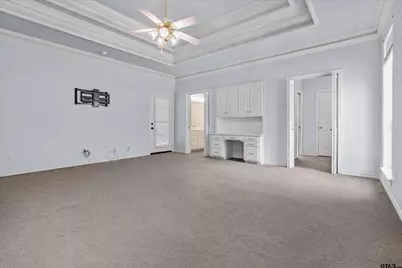
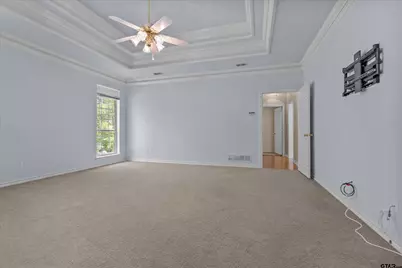
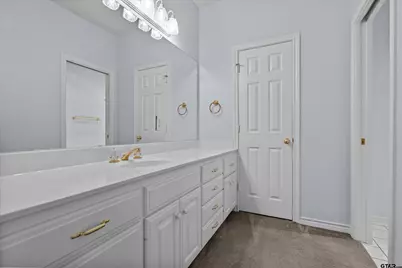
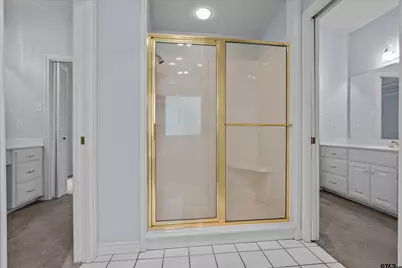

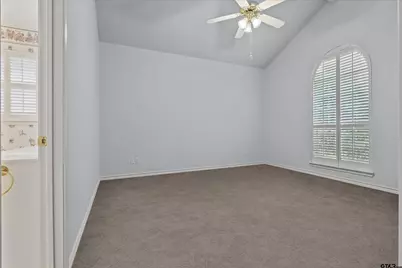
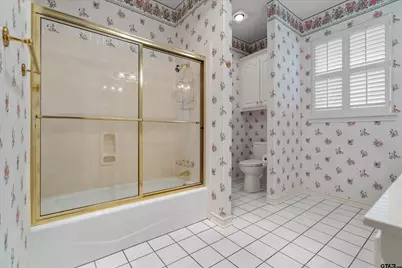
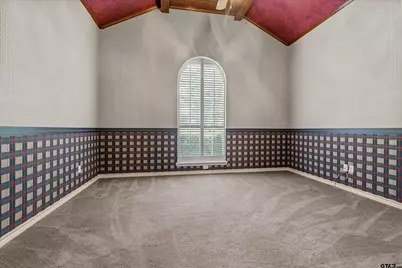
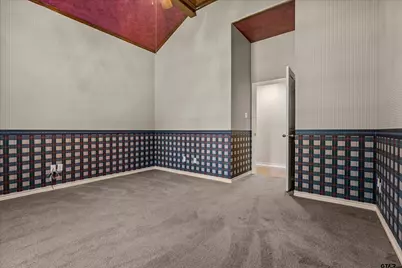
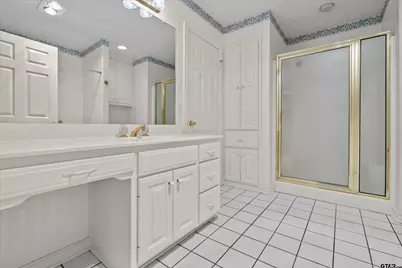
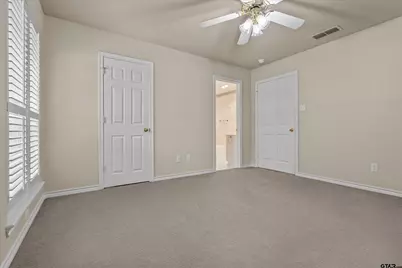
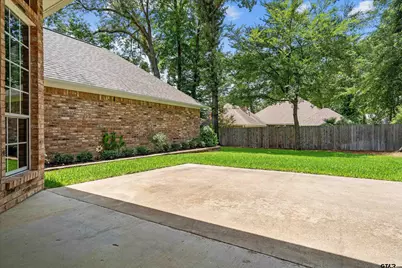
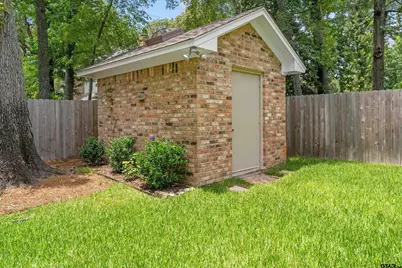
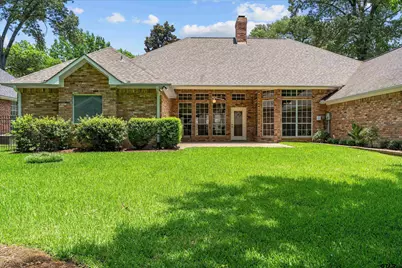
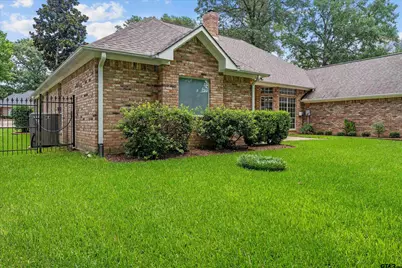
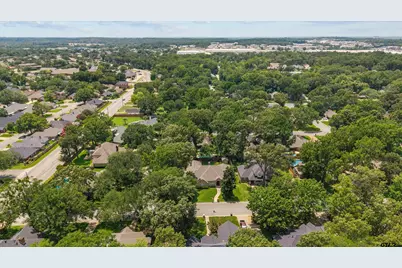
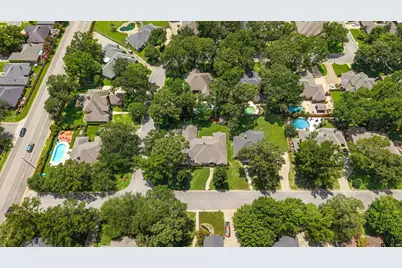
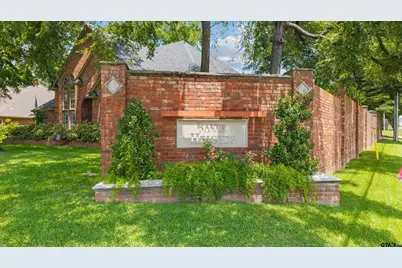
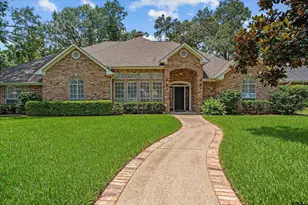
Perfectly situated on a beautifully landscaped corner lot in the highly desirable Baker Heights subdivision, this custom-built Chuck Colley home offers timeless quality, exceptional craftsmanship, and an ideal floor plan. Hardwood floors, extensive crown molding, soaring ceilings, and abundant natural light create an elegant yet welcoming atmosphere throughout all of which has been meticulously maintained. The inviting main living area is anchored by a striking floor-to-ceiling brick fireplace and opens effortlessly to a spacious formal dining room, creating an ideal setting for both everyday living and entertaining. The living and adjoining breakfast area and kitchen are filled with natural light from walls of windows overlooking the expansive patio and beautifully landscaped backyard. The kitchen offers custom hardwood cabinetry, a large center island, breakfast bar, double ovens, cooktop, generous prep space, and large pantry. Designed for comfort and privacy, the split-bedroom arrangement offers four bedrooms and three-and-a-half baths. The impressive primary suite is a true retreat with beautiful tray ceiling, crown molding and a thoughtfully designed bath featuring separate his-and-her vanity areas, each with a closet and connected by a Jacuzzi garden tub and separate shower room. Down the hall an additional bedroom enjoys a full bath, while two bedrooms on the opposite wing share a full bath. All bedrooms have a walk-in closet. A spacious 13'10" x 11'10" private office showcases a stunning vaulted ceiling with rich wood inlay, creating the perfect work-from-home space. The oversized three-car garage includes a separate heated and cooled workshop, ideal for hobbies or projects. The spacious patio and private backyard are perfect for outdoor entertaining. Plus there's a 10' x 12' detached brick workshop with the same attractive brick exterior as the home. Premier South Tyler location close to shopping, healthcare, dining and more!
Full Property Details
Full Property Details for 4923 Hallye Ln
General
- Price: $535,000
- HOA FEE: $17/month
- HOA FEE FREQ.: Annually
- Taxes: $1,578 (2026)
- Status: Pending
- Type: Single Family
- Source: Tyler_MLS
- MLS ID: 26009074
- Updated: 7/7/2026
- Added to Site: 11 day(s) ago
Rental Information
- Complex Features: Curbs
Interior
- Interior Features: Master Bedroom Split, Guest Bedroom Split, All Bedrooms Downstairs, Master Bedroom Downstairs, Guest Bedroom Downstairs, Sitting Area In Master, Other/See Remarks, Walk-In Closet, Breakfast Bar, Ceiling Fan, Other, Vaulted Ceiling(s)
- Fireplace: Yes
- Fireplace(s): Wood Burning, Gas, Glass Doors, Brick
- Appliances: Dishwasher, Disposal, Microwave, Refrigerator, Other, Double Oven, Electric Oven, Electric Cooktop, Tankless Water Heater
- Flooring: Carpet, Wood, Tile
Rooms
Bathrooms
- Total Bathrooms: 4
- Full Bathrooms: 3
- Half Bathrooms: 1
- Bathroom Features: Shower and Tub, Shower/Tub, Shower and Jetted Tub, Separate Dressing Areas, Separate Lavatories, Separate Walk-In Closets, Tile, Marble, Linen Closet, Garden Tub
Bedrooms
- Total Bedrooms: 4
Other Rooms
- Kitchen: Pantry, Island
Additional Information
- Security/Safety: Security Lights, Security System, Smoke Detector(s)
- Other Features: Other
Exterior
- Exterior Features: Irrigation System, Rain Gutters
- Porch/Patio/Deck: Patio, Porch
Parking
- Garage: Yes
- Garage Spaces: 3
- Parking Features: Inside Entrance, Garage Door Opener, Workshop in Garage, Concrete
Location
- County: Smith
- Subdivision: Baker Heights
- Driving Directions: From Broadway and Loop 323, drive south on Broadway. Right on Rice Rd. and Right on Hallye Ln. Home is on the Left, on the corner of Hallye Ln. and Barclay. Sign in yard.
School Information
- Elementary School: Rice
- Middle School: Hubbard
- High School: Tyler Legacy
Community
- Association: Yes
Heating & Cooling
- Cooling Type: Central Electric, Zoned-2, Ceiling Fan(s), Exhaust Fan
- Heating Type: Central/Gas, Zoned, Fireplace
Utilities
- Sewer: Public Sewer
- Water: City of Tyler, Public
- Utility Description: Cable Available, Underground Utilities
Structural Information
- # Buildings: 120
- Architectural Style: Traditional
- Construction: Brick
- Foundation: Slab
- Roof: Composition
- Windows: Blinds, Plantation Shutters, Double Pane Windows
- Square Feet: 3,291
- Sq. Ft. Source: SCAD
- Year Built: 1994
- Year Built Source: SCAD
- Property Condition: Pre-owned
Additional Structures
- Other Structures: Workshop
Lot Features
- Lot Size (Acres): 0.23
- Lot Dimensions: 0.230 Acres
- Lot Features: Corner Lot, Subdivision Lot
- Lot Description: Half Acre Or Less
- Fencing (Description): Wood
Green Features
- Energy Efficient: Programmable Thermostat, Smart Electric Meter
Financial Considerations
- For Sale: Yes
- Price Per Sq. Ft.: $162.56
- For Sale/Rent/Lease: For Sale
- Association Fee: $200
- Assoc Fee Freq.: Annually
- Tax Amount: $1,578.46
- Tax Year: 2026
- Terms: Conventional, FHA, VA Loan, Cash
- Warranty: 1 Year Warranty Available
Disclosures and Reports
- Documents Avail.: Survey Plat, Floor Plan
- Legal Description: Lot 2 Block 999-W
Listed by RE/MAX Tyler, Ann Head
Get Pre-Approved Today
Schools
Schools serving 4923 Hallye Ln
School District:Tyler Independent School District
| Name | Grades | Distance |
|---|---|---|
Rice Elementary School, Tyler, TX 5215 Old Bullard Road, Tyler, TX 75703 | PK-5 | 0.3 mi |
Hubbard Middle School 1300 Hubbard Drive, Tyler, TX 75703 | 6-8 | 1.4 mi |
Tyler Legacy High School 4500 Red Raider Drive, Tyler, TX 75703 | 9-12 | 0.9 mi |
Disclaimer:
School attendance boundaries provided by ATTOM Data Solutions and are for reference only. Contact the school directly to verify enrollment eligibility.
Price & Sales History for 4923 Hallye Ln
Date
Details
Price
Change
Source
6/30/2026
Listed
$535,000
—
MLS
Disclaimer: Historical sales information is derived from public records provided by the county offices. Information is not guaranteed and should be independently verified.

Tax History
Tax History for 4923 Hallye Ln
Year
Property Taxes
Change
Tax Assessment
Change
2025
$1,578
—
$486,817
5%
2024
$1,578
—
$465,379
5%
2023
$1,578
-48%
$444,807
13%
2022
$3,018
—
$394,727
13%
2021
$3,018
—
$349,646
-2%
2020
$3,018
-57%
$356,489
11%
2018
$7,047
1%
$322,255
—
2017
$7,010
—
$322,289
-1%
2016
$6,982
4%
$327,040
4%
2015
$6,698
-6%
$315,188
-5%
2019
$7,091
11%
$331,393
9%
2013
$6,362
—
$304,547
1%
2013
$6,362
—
$300,302
—
Disclaimer: Historical tax information is derived from public records provided by the county offices. Information is not guaranteed and should be independently verified.
Estimate the Cost
Estimate the Cost for 4923 Hallye Ln
4923 Hallye Ln, Tyler, TX 75703 (MLS# 26009074) is a Single Family property with 4 bedrooms, 3 full bathrooms and 1 partial bathroom. 4923 Hallye Ln is currently listed for $535,000 and was received on June 30, 2026. Want to learn more about 4923 Hallye Ln? Do you have questions about finding other Single Family real estate for sale in Tyler? You can browse all Tyler real estate or contact a Coldwell Banker agent to request more information.