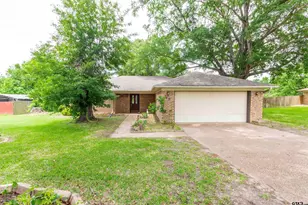
Full Property Details for 7050 Walden Dr
General
- Price: $898,000
- HOA FEE: $313/month
- HOA FEE FREQ.: Annually
- Status: Active
- Type: Single Family
- Source: NTREIS
- MLS ID: 21285019
- Updated: Today (5/29/2026)
- Added to Site: Today
Interior
- Interior Features: Wet Bar, Built-in Features, Cedar Closet(s), Chandelier, Cathedral Ceiling(s), Dry Bar, Decorative/Designer Lighting Fixtures, Double Vanity, Granite Counters, High Speed Internet, Kitchen Island, Open Floorplan, Other, Pantry, Cable TV, Vaulted Ceiling(s), Walk-In Closet(s)
- Fireplace: Yes
- Number of Fireplaces: 2
- Fireplace(s): Family Room, Gas Log, Gas Starter, Great Room, Living Room
- Appliances: Built-In Refrigerator, Double Oven, Dishwasher, Electric Oven, Electric Range, Gas Cooktop, Disposal, Ice Maker, Refrigerator, Some Commercial Grade, Vented Exhaust Fan, Warming Drawer
- Flooring: Carpet, Tile
Rooms
- Total Bathrooms: 5
- Full Bathrooms: 4
- Half Bathrooms: 1
- Laundry: Washer Hookup, Dryer Hookup, Laundry in Utility Room, Stacked
Additional Information
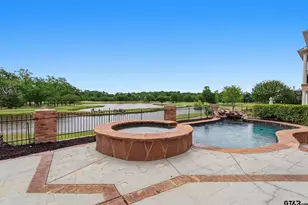
- Shared Pool: Yes
- Pool: Yes
- Pool Description: Gunite, Heated, In Ground, Pool, Community
- Spa: Yes
- Spa Description: Hot Tub
- Tennis: Yes
- Security/Safety: Security System Owned, Security System, Security Gate, Gated Community, Smoke Detector(s), Security Lights
Exterior
- Exterior Features: Lighting, Other, Rain Gutters
- Porch/Patio/Deck: Rear Porch, Front Porch, Patio, Covered
Parking
- Garage: Yes
- Attached garage: Yes
- Garage Spaces: 3
- Covered Spaces: 3
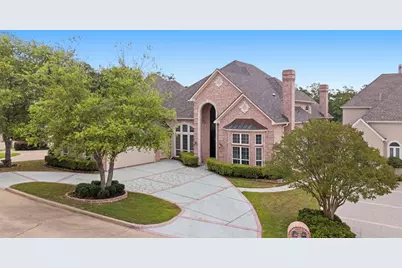
- Parking Features: Circular Driveway, Concrete, Direct Access, Door-Single, Driveway, Garage, Golf Cart Garage, Garage Door Opener, Kitchen Level, Oversized, Garage Faces Side, Storage, Workshop in Garage
Location
- County: Smith
- Subdivision: Winsford at Hollytree
- Driving Directions: From Loop 323 go south on Broadway Avenue, right on Grande Boulevard, left on Hollytree Drive, left through gates of Winsford, turn left follow to home on right with Real Estate sign
School Information
- Elem School District: Tyler ISD
- Midd School District: Tyler ISD
- High School District: Tyler ISD
- Elementary School: Dr. Bryan Jack
- Middle School: Three Lakes
- High School: Tyler Legacy
Community
- Gated community: Yes
- Association: Yes
- Assoc. Name: Winsford at Hollytree HOA
- Assoc. Fees Include: Association Management, Security
Heating & Cooling
- Central air: Yes
- Air Conditioning: Yes
- Cooling Type: Central Air, Ceiling Fan(s), Electric, Zoned
- Heating Type: Central, Fireplace(s), Natural Gas, Zoned
Utilities
- Sewer: Public Sewer
- Water: Public
- Cable Available: Yes
- Utility Description: Electricity Available, Electricity Connected, Natural Gas Available, Phone Available, Sewer Available, Separate Meters, Underground Utilities, Water Available, Cable Available
Structural Information
- Property Detached: Yes
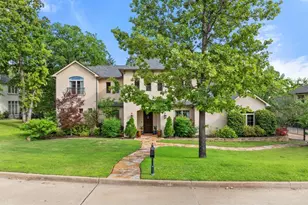
- Architectural Style: Traditional, Detached
- Structure Type: House
- Detached/Attached: Detached
- Construction: Brick, Stone Veneer
- Roof: Composition
- Windows: Skylight(s), Shutters
- Living Area: 4,569 Sq. Ft.
- Year Built: 1998
Additional Structures
- Other Structures: See Remarks
Lot Features
- Lot Size (Acres): 0.21
- Lot Size (Sq. Ft.): 9,147.6
- Sidewalks: Yes
- Lot Features: Landscaped, Subdivision, Sprinkler System, Few Trees, Waterfront
- Trees/Vegetation: Grassed, Partially Wooded
- Fencing (Description): Brick, Back Yard, Wrought Iron
Water Features
- Water Front: Yes
- Water Front Desc.: Lake Front, Waterfront
- Lake Front: Yes
Green Features
- Energy Efficient: Windows
Financial Considerations
- For Sale/Rent/Lease: For Sale
- Association Fee: $3,754
- Assoc Fee Freq.: Annually
- Terms: Cash, Conventional, FHA, VA Loan
Disclosures and Reports
- Documents Avail.: Aerial
- Legal Description: Lot 24, Block 1538-Y
- Disclosures/Rstr.: Deed Restriction, Easement(s), Special Assessment
- Property ID: 150000153825024000
- Block: 1538-Y
- Lot Number: 24
Listed by RE/MAX Properties, Douglas Crutcher



 NMLS#: 1598647