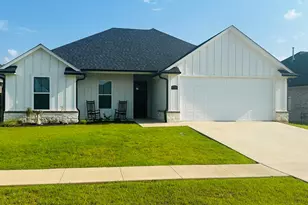
Full Property Details for 7120 Nottaway Dr
General
- Price: $1,790,000
- HOA FEE: $58/month
- HOA FEE FREQ.: Annually
- Taxes: $23,458 (2025)
- Status: Active
- Type: Single Family
- Source: Tyler_MLS
- MLS ID: 26005868
- Updated: 8/11/2026
- Added to Site: 150 day(s) ago
Rental Information
- Complex Features: Curbs, Sidewalks, Pool
Interior
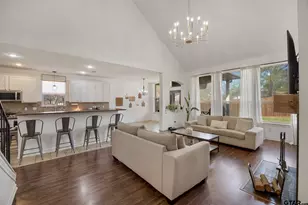
- Interior Features: Master Bedroom Split, All Bedrooms Downstairs, Sitting Area In Master, Separate Walk-In Closets, Breakfast Bar, Wet Bar, Central Vacuum, Ceiling Fan, Atrium, Permanent Stairs To Attic, Other, Surround Sound, Smart Home, Vaulted Ceiling(s)
- Fireplace: Yes
- Fireplace(s): Wood Burning, Two Or More Fireplaces, Gas, Brick, Stone, Free Standing
- Appliances: Dishwasher, Disposal, Microwave, Refrigerator, Ice Maker, Food Center, Double Oven, Electric Oven, Electric Cooktop, Warming Drawer, Tankless Water Heater, ENERGY STAR Qualified Appliances
- Flooring: Carpet, Wood
Rooms
- Total Bathrooms: 6
- Full Bathrooms: 4
- Half Bathrooms: 2
- Bathroom Features: Shower and Tub, Dressing Area, Separate Dressing Areas, Separate Lavatories, Double Lavatory, Separate Water Closet, Separate Walk-In Closets, See Remarks, Linen Closet
Additional Information
- Shared Amenities: Common Area, Tennis Court(s), Golf Course
- Pool: Yes
- Pool Description: Heated, Gunite, In Ground, Chlorine, Cleaning System, Private
- Spa: Yes
- Spa Description: Private Spa
- Security/Safety: Audio and Video Surveillance, Security Lights, Security System, Smoke Detector(s)
Exterior
- Exterior Features: Outdoor Grill, Irrigation System, Courtyard, Rain Gutters, Other, Lighting, Outdoor Kitchen
- Porch/Patio/Deck: Patio, Covered
Parking
- Garage: Yes
- Garage Spaces: 3
- Carport Spaces: 1
- Parking Features: Inside Entrance, Garage Door Opener, Golf Cart Garage, Workshop in Garage, See Remarks, Concrete
Location
- County: Smith
- Subdivision: Hollytree_Oak Hollow
- Driving Directions: From S Broadway Ave Take W Cumberland Rd 2.2 mi Turn RT of Blue Mountain Blvd proceed 0.5 mi Turn RT onto FM 2493 aka Old Jacksonville Hwy proceed 1.0 mi Turn RT on Three Lakes Pkwy Turn LT onto Nottaway Dr corner lot on RT.
School Information
- Elementary School: Jack
- Middle School: Three Lakes
- High School: Tyler Legacy
Community
- Community Name: HOLLYTREE
- Association: Yes
Heating & Cooling
- Cooling Type: Central Electric, Zoned-3 Or More, Ceiling Fan(s), Humidty Control
- Heating Type: Central/Electric, Zoned, Fireplace
Utilities
- Sewer: Public Sewer
- Water: City of Tyler, Public
- Utility Description: Underground Utilities, 2 Or More Units, Cable Available
Structural Information
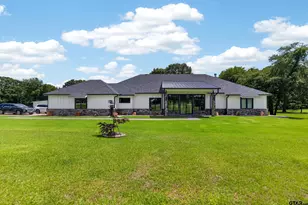
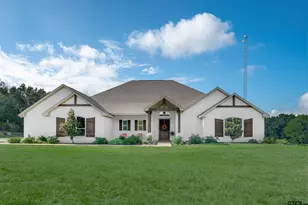
- Architectural Style: Mediterranean
- Construction: Stone, Stucco, Radiant Barrier
- Foundation: Slab
- Roof: Composition
- Windows: Blinds, Plantation Shutters, Double Pane Windows, Low-Emissivity Windows, Insulated Windows
- Square Feet: 7,047
- Sq. Ft. Source: Appraisal
- Year Built: 2011
- Year Built Source: Appraisal
- Property Condition: Pre-owned
Additional Structures
Lot Features
- Lot Size (Acres): 0.99
- Lot Dimensions: 246' x 156' x 262' x 191'
- Lot Features: Corner Lot, Subdivision Lot, Rectangular Lot
- Lot Description: Half to 1 Acre
- Fencing (Description): Wood, Brick, Wrought Iron
Green Features
- Energy Efficient: 16+ SEER AC, Dehumidifier, Insulation, High Efficiency Water Heater, Insulated Doors, Programmable Thermostat, Smart Electric Meter, HVAC, Other/See Remarks
Financial Considerations
- For Sale: Yes
- Price Per Sq. Ft.: $254.01
- For Sale/Rent/Lease: For Sale
- Association Fee: $695
- Assoc Fee Freq.: Annually
- Tax Amount: $23,458.61
- Tax Year: 2025
- Terms: Conventional, FHA, VA Loan, Must Qualify, Cash, Other
- Warranty: 1 Year Warranty Available, See Seller's Disclosure
Disclosures and Reports
- Special Conditions: Yes, Homeowner's Association Dues
- Documents Avail.: Survey Plat, Owner Title Policy, Boundary Survey, Appraisal, Deed Restrictions, Legal, Field Notes, Floor Plan
- Legal Description: PLANTATION @ OAK HOLLOW BLOCK 1570-L LOT 1A
Listed by Miller Homes Group, Gina Russell





 NMLS#: 1598647