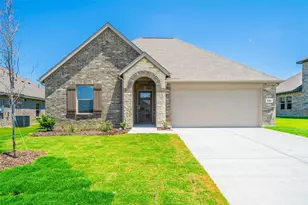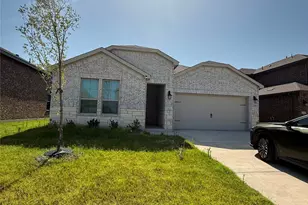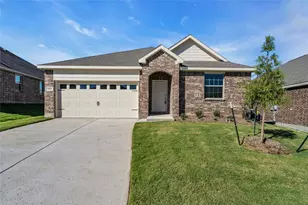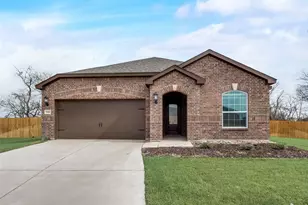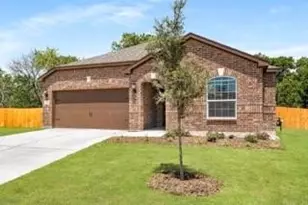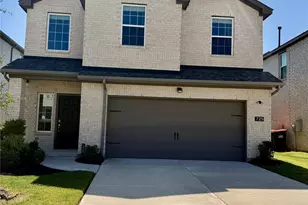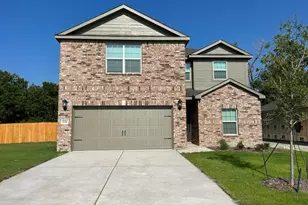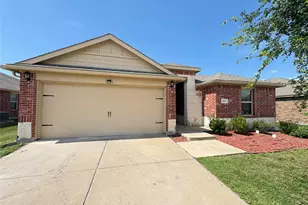

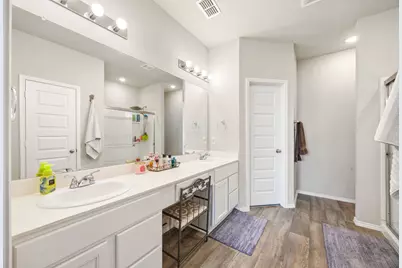
This is a carousel with tiles that activate property listing cards. Use the previous and next buttons to navigate.
$2,400 Just Listed
This is a carousel with tiles that activate property listing cards. Use the previous and next buttons to navigate.
Full Property Details for 1017 Waverly Dr
General
- Rent: $2,400
- HOA FEE: $17/month
- HOA FEE FREQ.: Annually
- Status: Active
- Type: Single Family
- Source: NTREIS
- MLS ID: 21361676
- Updated: 8/24/2026
- Added to Site: 6 day(s) ago
Rental Information
- Lease/Rent Term: 12 Months
- Date Available: 10/1/2026
Interior
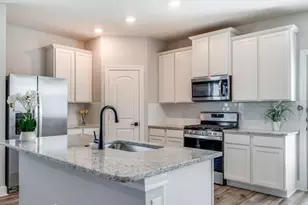
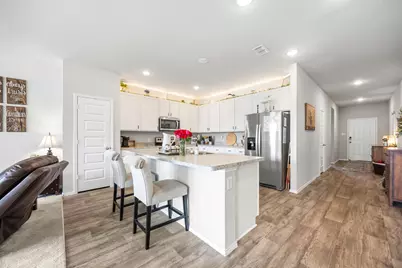
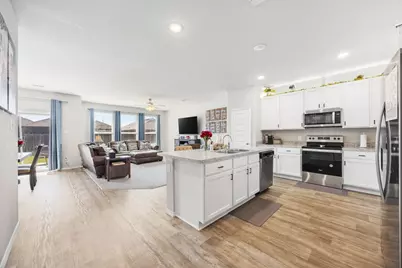
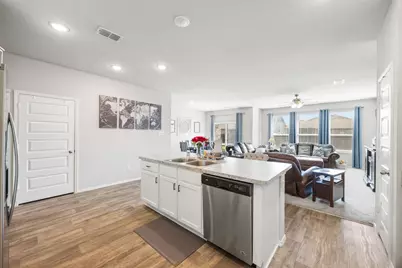
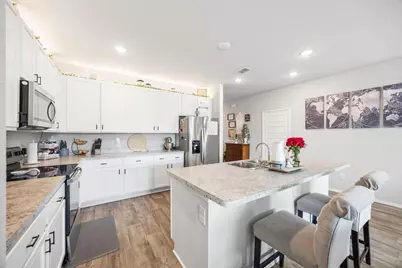
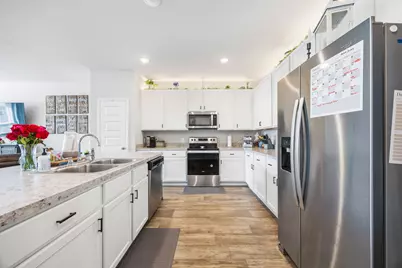
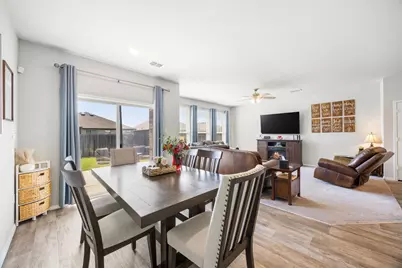
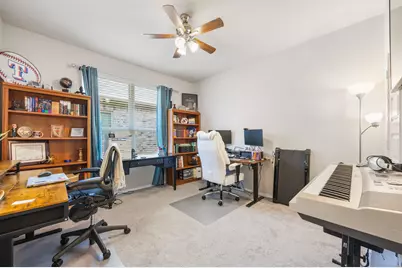
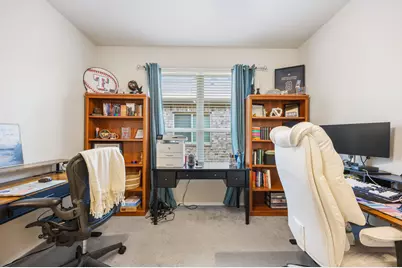
- Interior Features: Decorative/Designer Lighting Fixtures, Kitchen Island, Cable TV
- Appliances: Dishwasher, Electric Range, Disposal, Microwave
- Furnishings: Unfurnished
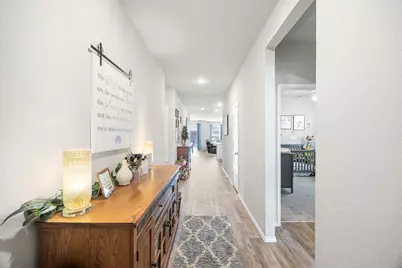
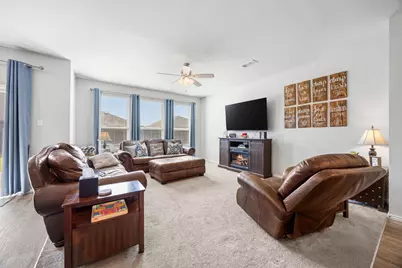
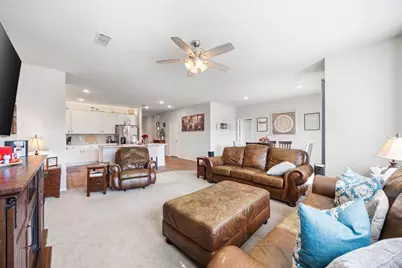
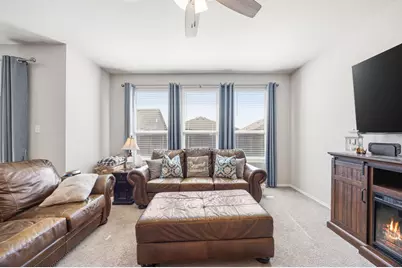
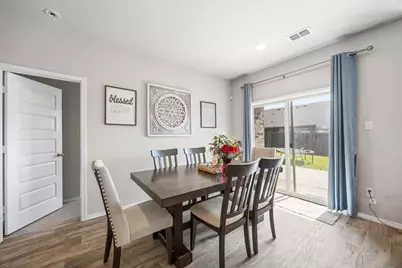
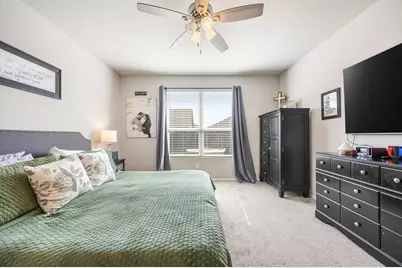
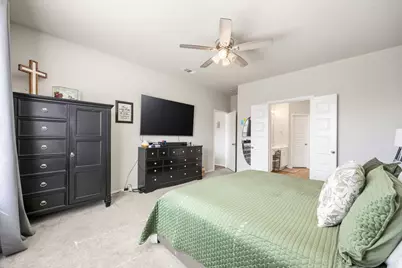
- Flooring: Carpet, Vinyl
Rooms
Bathrooms
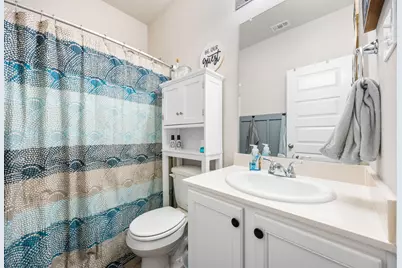
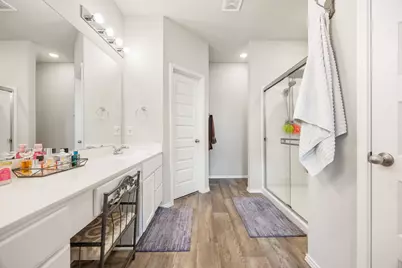
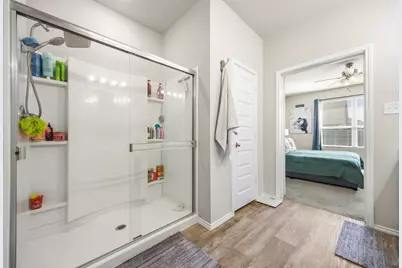
- Total Bathrooms: 2
- Full Bathrooms: 2
Bedrooms
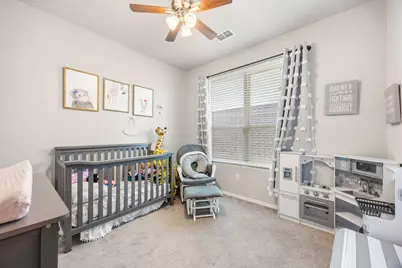
- Total Bedrooms: 4
Parking
- Garage: Yes
- Attached garage: Yes
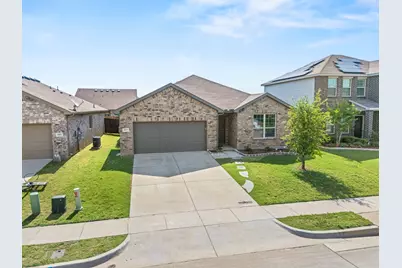
- Garage Spaces: 2
- Covered Spaces: 2
- Parking Features: Garage Faces Front
Location
- County: Grayson
- Subdivision: Greywood Heights
- Driving Directions: From Hwy 75, take Exit 51 (Van Alstyne Pkwy). Stay on service road and go through the traffic light to Blassingame Ave. and turn right, left onto Greywood Dr, a left onto Williams Way and then a right onto Waverly Dr. The home will be on your right. Note: Check GPS due to road construction.
School Information
- Elem School District: Van Alstyne ISD
- Midd School District: Van Alstyne ISD
- High School District: Van Alstyne ISD
- Elementary School: Van Alstyne
- Middle School: Van Alstyne
- High School: Van Alstyne
Community
- Association: Yes
- Assoc. Name: Legacy Southwest Mgmt
- Assoc. Fees Include: Association Management, Maintenance Structure
Heating & Cooling
- Central air: Yes
- Air Conditioning: Yes
- Cooling Type: Central Air, Electric
- Heating Type: Central, Electric
Utilities
- Sewer: Public Sewer
- Water: Public
- Cable Available: Yes
- Utility Description: Sewer Available, Water Available, Cable Available
Structural Information
- Property Detached: Yes
- Architectural Style: Traditional, Detached
- Structure Type: House
- Detached/Attached: Detached
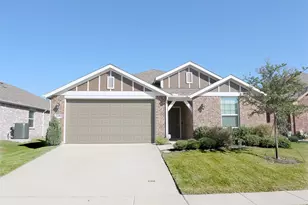
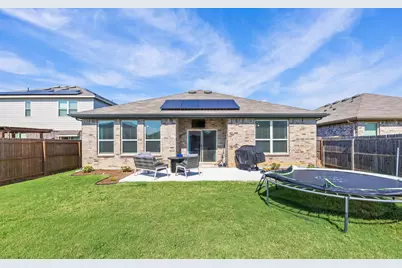
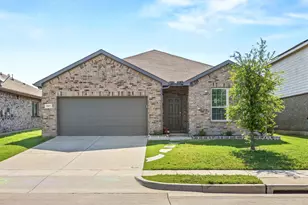
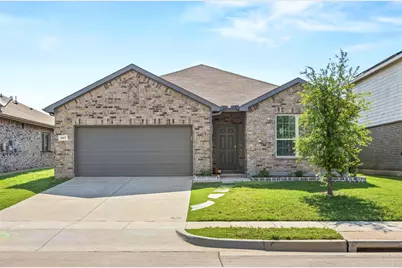
- Construction: Brick
- Roof: Composition
- Stories/Levels: 1
- Living Area: 1,916 Sq. Ft.
- Year Built: 2020
- Property Condition: Resale
Lot Features
- Lot Size (Acres): 0.14
- Lot Size (Sq. Ft.): 6,098.4
- Lot Size Source: Appraiser
- Lot Features: Landscaped
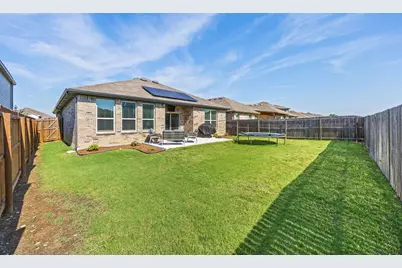
- Fencing (Description): Wood
Green Features
- Energy Efficient: HVAC, Insulation, Windows
Financial Considerations
- For Sale/Rent/Lease: For Lease
- Association Fee: $200
- Assoc Fee Freq.: Annually
- Security Deposit: $2,400
- Tenant Pays: Cable TV, Sewer, Trash Collection, Water
Disclosures and Reports
- Legal Description: GREYWOOD HEIGHTS SEC 3B REPLAT GREYWOOD HEIGH
- Property ID: 403201
- Block: G
Listed by Seeto Realty, Sharon Bartlett and Seeto Realty, Michael Hancock
Schools serving 1017 Waverly Dr
| Name | Grades | Distance |
|---|---|---|
Bob and Lola Sanford Elementary School 300 Williams Way, Van Alstyne, TX 75495 | K-4 | 0.1 mi |
Van Alstyne J High School 1314 North Waco Street, Van Alstyne, TX 75495 | 7-8 | 0.3 mi |
Van Alstyne High School 1722 North Waco Street, Van Alstyne, TX 75495 | 9-12 | 0.7 mi |
Price History for 1017 Waverly Dr
1017 Waverly Drive, Van Alstyne, TX 75495 (MLS# 21361676) is a Single Family property with 4 bedrooms and 2 full bathrooms. 1017 Waverly Drive is currently listed for rent at $2,400 and was received on August 19, 2026. Want to learn more about 1017 Waverly Drive? Do you have questions about finding other real estate for sale or rent in Van Alstyne? You can browse all Van Alstyne rentals or contact a Coldwell Banker agent to request more information.