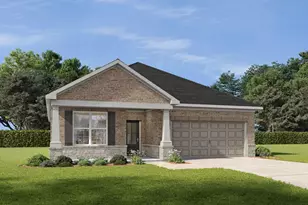
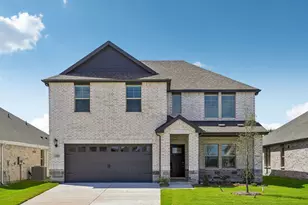
Full Property Details for 1476 Senkel Dr
General
- Price: $624,900
- HOA FEE: $81/month
- HOA FEE FREQ.: Annually
- Status: Active
- Type: Single Family
- Source: NTREIS
- MLS ID: 21354525
- Updated: 8/14/2026
- Added to Site: 65 day(s) ago
Interior
- Interior Features: High Speed Internet, Smart Home
- Fireplace: Yes
- Number of Fireplaces: 1
- Fireplace(s): Family Room, Gas, Gas Log, Masonry
- Appliances: Dishwasher, Gas Cooktop, Gas Range, Microwave, Tankless Water Heater
- Flooring: Carpet, Ceramic Tile
Rooms
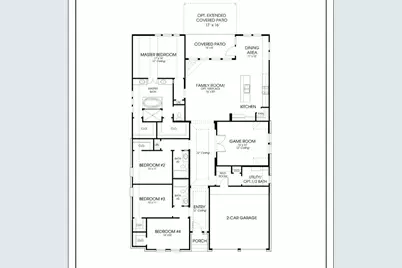
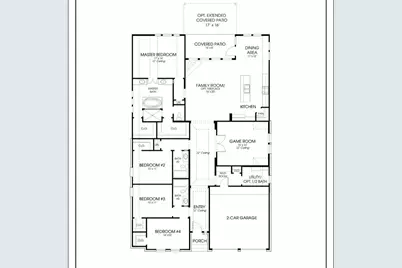
- Total Bathrooms: 3
- Full Bathrooms: 3
- Laundry: Laundry in Utility Room
Additional Information
- Security/Safety: Carbon Monoxide Detector(s), Smoke Detector(s)
Exterior
- Exterior Features: Lighting
- Porch/Patio/Deck: Covered
Parking
- Garage: Yes
- Attached garage: Yes
- Garage Spaces: 2
- Covered Spaces: 2
- Parking Features: Garage, Garage Door Opener, Tandem
Location
- County: Grayson
- Subdivision: Mantua Point
- Driving Directions: From US 75 N, continue past exit 49 Mantua Rd, and exit Panther Pkwy, then turn left. Drive straight for approximately 4 minutes and pass the Mantua monument sign. Turn left at the stop sign on to Collin-McKinney Pkwy, left at Hanschen Way and left on Belvedere Court.
School Information
- Elem School District: Van Alstyne ISD
- Midd School District: Van Alstyne ISD
- High School District: Van Alstyne ISD
- Elementary School: John and Nelda Partin
- Middle School: Van Alstyne
- High School: Van Alstyne
Community
- Association: Yes
- Assoc. Name: SBB Management
- Assoc. Fees Include: All Facilities, Association Management, Maintenance Structure
Heating & Cooling
- Central air: Yes
- Air Conditioning: Yes
- Cooling Type: Central Air, Ceiling Fan(s), Electric
- Heating Type: Central, Natural Gas
Utilities
- Utility Description: Natural Gas Available, Municipal Utilities, Sewer Available, Separate Meters, Water Available
Structural Information
- Property Detached: Yes
- Architectural Style: Traditional, Detached
- Structure Type: House
- Detached/Attached: Detached
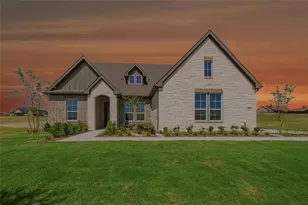
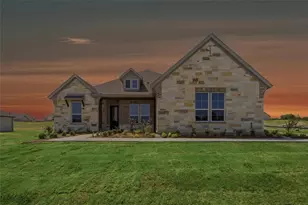
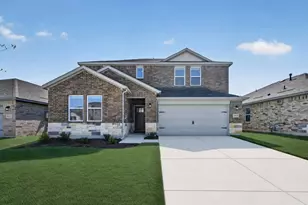
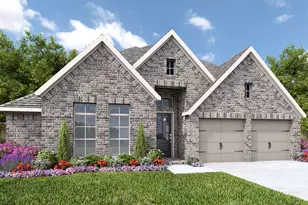
- Construction: Brick, Rock, Stone
- Roof: Composition
- Stories/Levels: 1
- Living Area: 2,519 Sq. Ft.
- Year Built: 2026
- Property Condition: New Construction
Lot Features
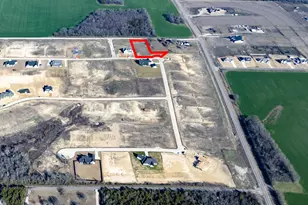
- Lot Size (Acres): 0.1852
- Lot Size (Sq. Ft.): 8,067.31
- Lot Dimensions: 65 x 124
- Sidewalks: Yes
- Lot Features: Subdivision, Few Trees
- Fencing (Description): Wood
Water Features
- Water Front Desc.: Canal Access
Green Features
- Energy Efficient: Appliances, HVAC, Water Heater, Windows
- Water Conservation: Low-Flow Fixtures
Financial Considerations
- For Sale/Rent/Lease: For Sale
- Association Fee: $975
- Assoc Fee Freq.: Annually
Disclosures and Reports
- Legal Description: Block D- Lot 15- Section PH3B
- Disclosures/Rstr.: Municipal Utility District Disclosure
- Property ID: 1476 Senkel Drive
- Block: D
- Lot Number: 15
Listed by Perry Homes Realty LLC, Lee Jones








![[Address not provided], Van Alstyne, TX 75495 - Photo 1](https://m1.cbhomes.com/p/699/21401636/3A7A4C001D66495/s23cc.webp)