![[Address not provided], Van Alstyne, TX 75495 - Photo 2](https://m1.cbhomes.com/p/699/21401636/3316B13b63d641c/pds23tp.webp)
![[Address not provided], Van Alstyne, TX 75495 - Photo 3](https://m.cbhomes.com/p/699/21401636/b8198B49b5cA4A1/pds23tp.webp)
![[Address not provided], Van Alstyne, TX 75495 - Photo 4](https://m1.cbhomes.com/p/699/21401636/28e22a6BDE714c1/pds23tp.webp)
![[Address not provided], Van Alstyne, TX 75495 - Photo 5](https://m.cbhomes.com/p/699/21401636/79E652986325494/pds23tp.webp)
![[Address not provided], Van Alstyne, TX 75495 - Photo 6](https://m1.cbhomes.com/p/699/21401636/A282b64D3718469/pds23tp.webp)
![[Address not provided], Van Alstyne, TX 75495 - Photo 7](https://m.cbhomes.com/p/699/21401636/58997eB5FFDb4cc/pds23tp.webp)
![[Address not provided], Van Alstyne, TX 75495 - Photo 8](https://m1.cbhomes.com/p/699/21401636/DE344d713a214a2/pds23tp.webp)
![[Address not provided], Van Alstyne, TX 75495 - Photo 9](https://m.cbhomes.com/p/699/21401636/F4df81DDE0e3415/pds23tp.webp)
![[Address not provided], Van Alstyne, TX 75495 - Photo 10](https://m1.cbhomes.com/p/699/21401636/D2d002344e07429/pds23tp.webp)
![[Address not provided], Van Alstyne, TX 75495 - Photo 11](https://m.cbhomes.com/p/699/21401636/3a2391BF36a9488/pds23tp.webp)
![[Address not provided], Van Alstyne, TX 75495 - Photo 12](https://m1.cbhomes.com/p/699/21401636/63e8d8460ed74f3/pds23tp.webp)
![[Address not provided], Van Alstyne, TX 75495 - Photo 13](https://m.cbhomes.com/p/699/21401636/4629101ECd7f45E/pds23tp.webp)
![[Address not provided], Van Alstyne, TX 75495 - Photo 14](https://m1.cbhomes.com/p/699/21401636/42dB848599c84D0/pds23tp.webp)
![[Address not provided], Van Alstyne, TX 75495 - Photo 15](https://m.cbhomes.com/p/699/21401636/5aef736B96e54BF/pds23tp.webp)
![[Address not provided], Van Alstyne, TX 75495 - Photo 16](https://m1.cbhomes.com/p/699/21401636/Bd99CEB01ea0477/pds23tp.webp)
![[Address not provided], Van Alstyne, TX 75495 - Photo 17](https://m.cbhomes.com/p/699/21401636/44A272489dd9422/pds23tp.webp)
![[Address not provided], Van Alstyne, TX 75495 - Photo 18](https://m1.cbhomes.com/p/699/21401636/1Fd36E1e1a7C4A9/pds23tp.webp)
![[Address not provided], Van Alstyne, TX 75495 - Photo 19](https://m.cbhomes.com/p/699/21401636/F4c02b48d5d747D/pds23tp.webp)
![[Address not provided], Van Alstyne, TX 75495 - Photo 20](https://m1.cbhomes.com/p/699/21401636/8299AE490da34af/pds23tp.webp)
![[Address not provided], Van Alstyne, TX 75495 - Photo 21](https://m.cbhomes.com/p/699/21401636/3D4Aa73a76EA49e/pds23tp.webp)
![[Address not provided], Van Alstyne, TX 75495 - Photo 22](https://m1.cbhomes.com/p/699/21401636/0438f8F879024B7/pds23tp.webp)
![[Address not provided], Van Alstyne, TX 75495 - Photo 23](https://m.cbhomes.com/p/699/21401636/6dc4B3A59bdd442/pds23tp.webp)
![[Address not provided], Van Alstyne, TX 75495 - Photo 24](https://m1.cbhomes.com/p/699/21401636/ED1b08262aE3459/pds23tp.webp)
![[Address not provided], Van Alstyne, TX 75495 - Photo 25](https://m.cbhomes.com/p/699/21401636/27094D187646492/pds23tp.webp)
![[Address not provided], Van Alstyne, TX 75495 - Photo 26](https://m1.cbhomes.com/p/699/21401636/D8C9953235234c1/pds23tp.webp)
![[Address not provided], Van Alstyne, TX 75495 - Photo 27](https://m.cbhomes.com/p/699/21401636/39BfF32163b44A5/pds23tp.webp)
![[Address not provided], Van Alstyne, TX 75495 - Photo 28](https://m1.cbhomes.com/p/699/21401636/3DC7FdcA24154ca/pds23tp.webp)
![[Address not provided], Van Alstyne, TX 75495 - Photo 29](https://m.cbhomes.com/p/699/21401636/7c0c5C80e3Ff462/pds23tp.webp)
![[Address not provided], Van Alstyne, TX 75495 - Photo 30](https://m1.cbhomes.com/p/699/21401636/7A42a76Cff0f410/pds23tp.webp)
![[Address not provided], Van Alstyne, TX 75495 - Photo 31](https://m.cbhomes.com/p/699/21401636/6B5551e1DD4E4e3/pds23tp.webp)
![[Address not provided], Van Alstyne, TX 75495 - Photo 32](https://m1.cbhomes.com/p/699/21401636/d58Aaffa89534C1/pds23tp.webp)
![[Address not provided], Van Alstyne, TX 75495 - Photo 33](https://m.cbhomes.com/p/699/21401636/A3Fcd705C055475/pds23tp.webp)
![[Address not provided], Van Alstyne, TX 75495 - Photo 34](https://m1.cbhomes.com/p/699/21401636/7187666a91444f5/pds23tp.webp)
![[Address not provided], Van Alstyne, TX 75495 - Photo 35](https://m.cbhomes.com/p/699/21401636/8e1c7b9A4BEA40f/pds23tp.webp)
![[Address not provided], Van Alstyne, TX 75495 - Photo 36](https://m1.cbhomes.com/p/699/21401636/a4f3FB4832Be441/pds23tp.webp)
![[Address not provided], Van Alstyne, TX 75495 - Photo 37](https://m.cbhomes.com/p/699/21401636/58FF7Ef35ed84Bd/pds23tp.webp)
![[Address not provided], Van Alstyne, TX 75495 - Photo 38](https://m1.cbhomes.com/p/699/21401636/16451A9f6f1C44a/pds23tp.webp)


Date
Details
Price
Change
Source
10/02/2026
Listed
$625,000
—
MLS
Disclaimer: Historical sales information is derived from public records provided by the county offices. Information is not guaranteed and should be independently verified.

This is a carousel with tiles that activate property listing cards. Use the previous and next buttons to navigate.
![[Address not provided], Van Alstyne, TX 75495 - Photo 1](https://m.cbhomes.com/p/699/21401636/3A7A4C001D66495/pds23tp.webp)
$625,000 Just Listed
This is a carousel with tiles that activate property listing cards. Use the previous and next buttons to navigate.
![[Address not provided], Van Alstyne, TX 75495 - Photo 1](https://m1.cbhomes.com/p/699/21401636/3A7A4C001D66495/pds23tp.webp)
Listed by Keller Williams Realty DPR, Kathy Rogan
Kathy Rogan
Keller Williams Realty DPR
817-683-1772

 NMLS#: 1598647
| Name | Grades | Distance |
|---|---|---|
John and Nelda Partin Elementary School 201 Newport Drive, Van Alstyne, TX 75495 | K-4 | 1.1 mi |
Van Alstyne J High School 1314 North Waco Street, Van Alstyne, TX 75495 | 7-8 | 1.9 mi |
Van Alstyne High School 1722 North Waco Street, Van Alstyne, TX 75495 | 9-12 | 2.4 mi |
This is a carousel with tiles that activate property listing cards. Use the previous and next buttons to navigate.

This is a carousel with tiles that activate property listing cards. Use the previous and next buttons to navigate.
This is a carousel with tiles that activate property listing cards. Use the previous and next buttons to navigate.
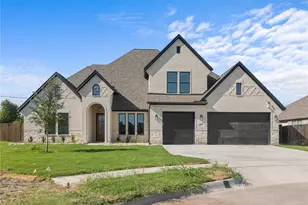
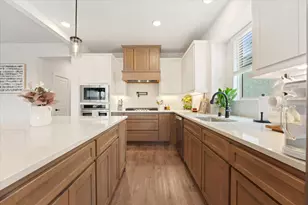
MLS# 21401636, Van Alstyne, TX 75495 (MLS# 21401636) is a Single Family property with 4 bedrooms and 3 full bathrooms. MLS# 21401636 is currently listed for $625,000 and was received on October 02, 2026. Want to learn more about MLS# 21401636? Do you have questions about finding other Single Family real estate for sale in Van Alstyne? You can browse all Van Alstyne real estate or contact a Coldwell Banker agent to request more information.


![[Address not provided], Anna, TX 75409 - Photo 1](https://m.cbhomes.com/p/699/21396724/dAeb39dFD55045d/s23cc.webp)

![[Address not provided], Anna, TX 75409 - Photo 1](https://m.cbhomes.com/p/699/21402720/577B0A779CF7487/s23cc.webp)