This is a carousel with tiles that activate property listing cards. Use the previous and next buttons to navigate.
1/40
$489,900 Just Listed
This is a carousel with tiles that activate property listing cards. Use the previous and next buttons to navigate.
1/40
Property Description
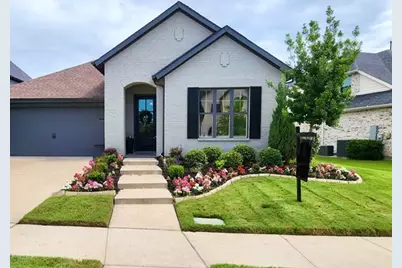
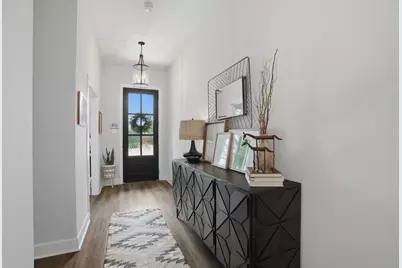
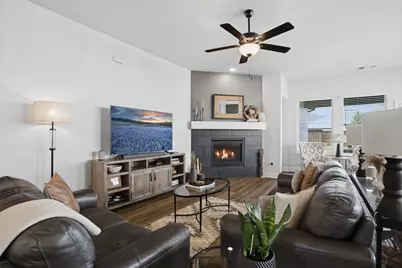
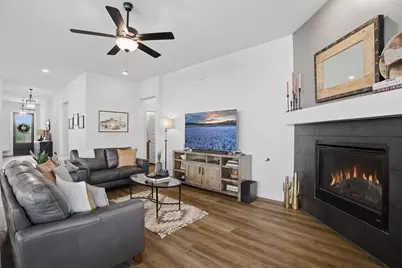
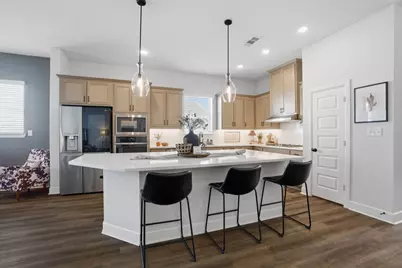
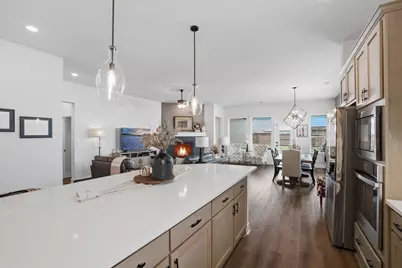
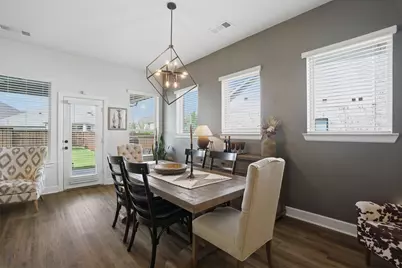
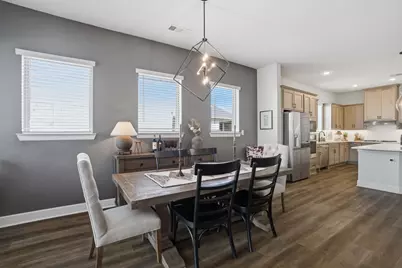
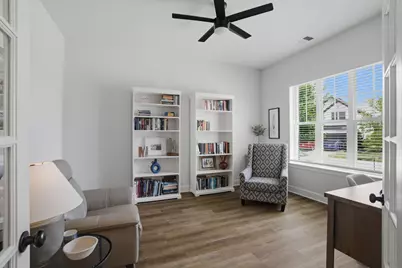
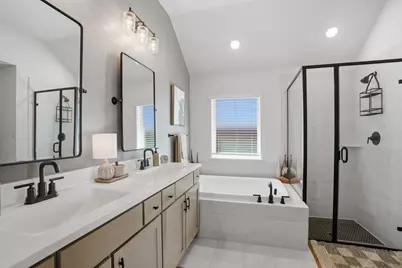
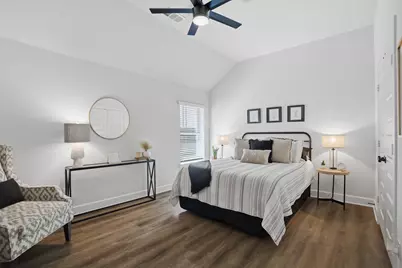
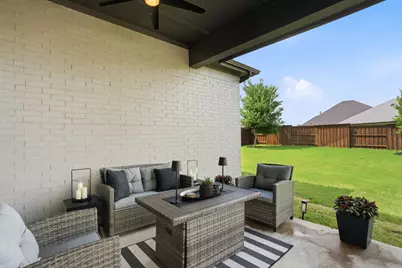
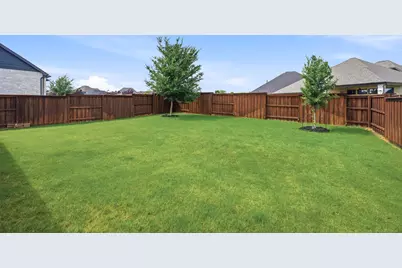
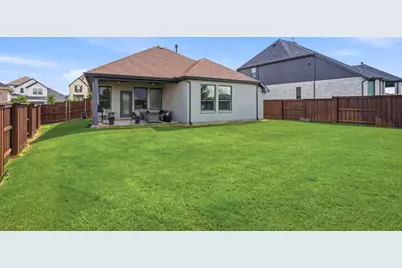
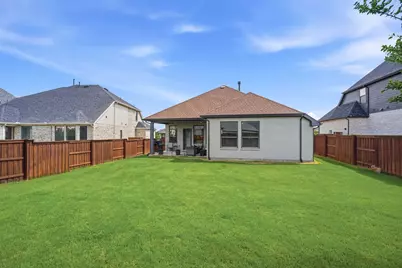
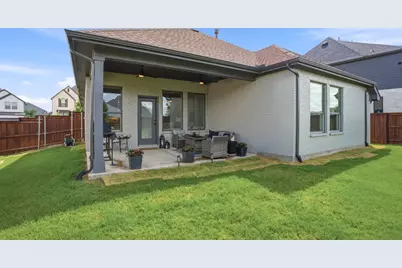
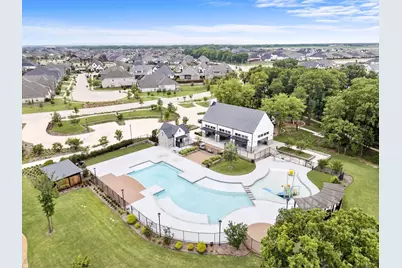
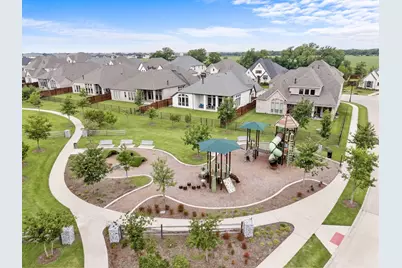
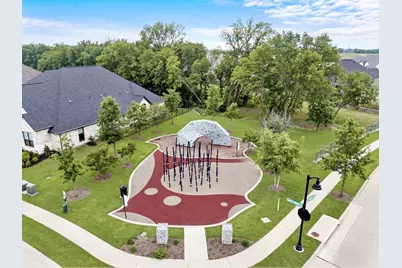
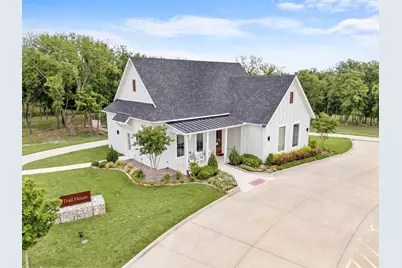
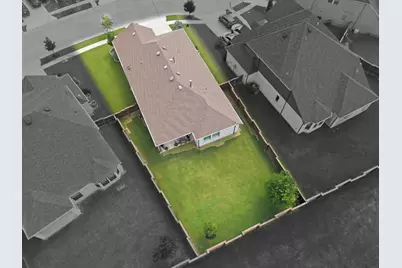
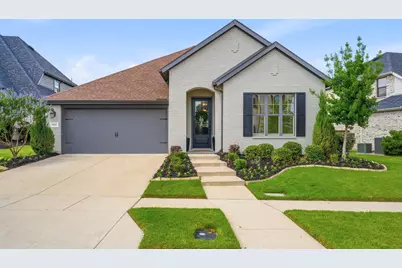
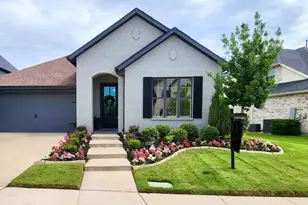
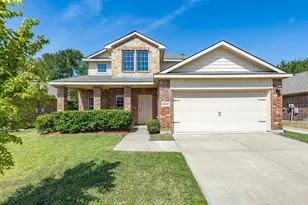
This beautifully maintained 4-year-new David Weekley home showcases timeless white brick with gray accents and exceptional curb appeal enhanced by mature trees, lush landscaping, and colorful flowers. From the moment you step inside, pride of ownership is evident. The welcoming entry features upgraded designer lighting and a glass front door that fills the space with natural light Designed with both style and functionality in mind, this open-concept floor plan offers seamless flow throughout with warm wood-look luxury vinyl plank flooring and absolutely no carpet. A private study with double doors sits off the entry and can easily function as a second living area, home office, or flex space. Ceiling fans are featured in all rooms for added comfort. The kitchen is truly the heart of the home, offering designer touches including light-stained cabinetry, white countertops, upgraded fixtures, a large walk-in pantry, and gas hookup capability. The kitchen opens effortlessly to both the dining and living areas, creating the perfect space for entertaining and everyday living. Expansive windows wrap the home in natural light, while the family room is anchored by a cozy fireplace. The thoughtfully designed split-bedroom layout includes two secondary bedrooms and a well-appointed guest bath. The private primary suite overlooks the peaceful backyard and features an elegant ensuite bath complete with a separate black-framed shower, garden soaking tub beneath a picture window, dual sinks, and an extended vanity. Step outside to enjoy the oversized covered patio with plenty of room for outdoor dining, relaxing, and entertaining. The backyard also includes two mature trees, adding shade and charm. Residents enjoy access to outstanding neighborhood amenities including a clubhouse, community pool, gardens, and scenic walking trails.
Full Property Details
Full Property Details for 1632 Cotton Rd
General
- Price: $489,900
- HOA FEE: $94/month
- HOA FEE FREQ.: Quarterly
- Status: Active
- Type: Single Family
- Source: NTREIS
- MLS ID: 21279824
- Updated: 5/24/2026
- Added to Site: 2 day(s) ago
Interior
- Interior Features: Decorative/Designer Lighting Fixtures, High Speed Internet, Kitchen Island, Open Floorplan, Walk-In Closet(s)
- Fireplace: Yes
- Number of Fireplaces: 1
- Fireplace(s): Gas, Living Room
- Appliances: Some Gas Appliances, Built-In Gas Range, Dishwasher, Electric Oven, Disposal, Gas Water Heater, Microwave, Plumbed For Gas, Tankless Water Heater
- Flooring: Luxury Vinyl Plank
Rooms
Bathrooms
- Total Bathrooms: 2
- Full Bathrooms: 2
Bedrooms
- Total Bedrooms: 3
Other Rooms
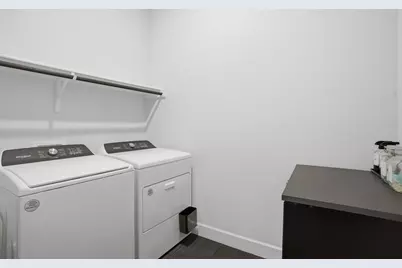
- Laundry: Washer Hookup, Dryer Hookup, ElectricDryer Hookup, Laundry in Utility Room
Additional Information
- Shared Pool: Yes
- Pool: Yes
- Pool Description: None, Community
- Security/Safety: Smoke Detector(s)
Exterior
- Exterior Features: Private Yard, Rain Gutters
- Porch/Patio/Deck: Covered
Parking
- Garage: Yes
- Attached garage: Yes
- Garage Spaces: 2
- Covered Spaces: 2
- Parking Features: Door-Single, Driveway, Garage Faces Front, Garage, Garage Door Opener, Lighted, Side By Side
Location
- County: Grayson
- Subdivision: Mantua Point
- Driving Directions: From Hwy 75, exit Panther Creek (CR375), turn left at stop sign & go over hwy, R on Lakemont Dr, Left on Cotton, home will be on right.
School Information
- Elem School District: Van Alstyne ISD
- Midd School District: Van Alstyne ISD
- High School District: Van Alstyne ISD
- Elementary School: John and Nelda Partin
- Middle School: Van Alstyne
- High School: Van Alstyne
Community
- Association: Yes
- Assoc. Name: SBB Mangement for Mantuam(Amanda Hall)
- Assoc. Fees Include: All Facilities, Association Management, Maintenance Grounds
Heating & Cooling
- Central air: Yes
- Air Conditioning: Yes
- Cooling Type: Central Air, Ceiling Fan(s), Electric
- Heating Type: Central, Fireplace(s), Natural Gas
Utilities
- Sewer: Public Sewer
- Utility Description: Natural Gas Available, Municipal Utilities, Sewer Available, Separate Meters, Underground Utilities, Water Available
Structural Information
- Property Detached: Yes
- Architectural Style: Traditional, Detached
- Structure Type: House
- Detached/Attached: Detached
- Construction: Brick
- Roof: Composition
- Windows: Window Coverings
- Stories/Levels: 1
- Living Area: 2,324 Sq. Ft.
- Year Built: 2021
Lot Features
- Lot Size (Acres): 0.194
- Lot Size (Sq. Ft.): 8,450.64
- Lot Dimensions: tbd
- Frontage: All Weather Road
- Sidewalks: Yes
- Lot Features: Back Yard, Interior Lot, Lawn, Landscaped, Subdivision, Sprinkler System, Few Trees
- Fencing (Description): Wood
Financial Considerations
- For Sale/Rent/Lease: For Sale
- Association Fee: $283
- Assoc Fee Freq.: Quarterly
- Terms: Cash, Conventional, FHA, Relocation Property, VA Loan
Disclosures and Reports
- Documents Avail.: Aerial
- Legal Description: MANTUA POINT PHASE 1, BLOCK E, LOT 30, ACRES
- Disclosures/Rstr.: Deed Restriction, Municipal Utility District Disclosure
- Property ID: 410054
- Block: E
Listed by Ebby Halliday Realtors, Kim Kankel

Get Pre-Approved Today
Schools
Schools serving 1632 Cotton Rd
School District:Van Alstyne Independent School District

| Name | Grades | Distance |
|---|---|---|
John and Nelda Partin Elementary School 201 Newport Drive, Van Alstyne, TX 75495 | K-4 | 1.3 mi |
Van Alstyne J High School 1314 North Waco Street, Van Alstyne, TX 75495 | 7-8 | 2.2 mi |
Van Alstyne High School 1722 North Waco Street, Van Alstyne, TX 75495 | 9-12 | 2.6 mi |
Disclaimer:
School attendance boundaries provided by ATTOM Data Solutions and are for reference only. Contact the school directly to verify enrollment eligibility.
Price & Sales History for 1632 Cotton Rd
Date
Details
Price
Change
Source
5/23/2026
Listed
$489,900
—
MLS
Disclaimer: Historical sales information is derived from public records provided by the county offices. Information is not guaranteed and should be independently verified.
Tax History
Tax History for 1632 Cotton Rd
Year
Property Taxes
Change
Tax Assessment
Change
2024
$10,819
-1%
$472,032
2%
2023
$10,969
41%
$460,882
-1%
2022
$7,793
100%
$467,259
72%
2021
100%
$272,264
2463%
2021
—
$10,623
—
Disclaimer: Historical tax information is derived from public records provided by the county offices. Information is not guaranteed and should be independently verified.
Estimate the Cost
Estimate the Cost for 1632 Cotton Rd
1632 Cotton Road, Van Alstyne, TX 75495 (MLS# 21279824) is a Single Family property with 3 bedrooms and 2 full bathrooms. 1632 Cotton Road is currently listed for $489,900 and was received on May 23, 2026. Want to learn more about 1632 Cotton Road? Do you have questions about finding other Single Family real estate for sale in Van Alstyne? You can browse all Van Alstyne real estate or contact a Coldwell Banker agent to request more information.