This is a carousel with tiles that activate property listing cards. Use the previous and next buttons to navigate.
1/34
$485,000
This is a carousel with tiles that activate property listing cards. Use the previous and next buttons to navigate.
1/34
Property Description
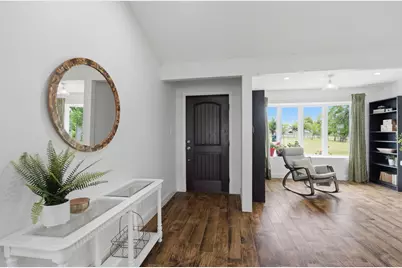
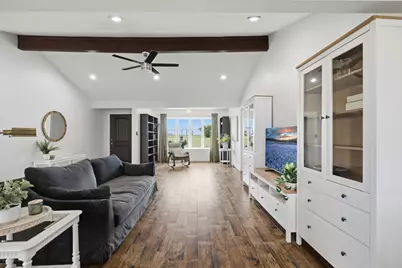
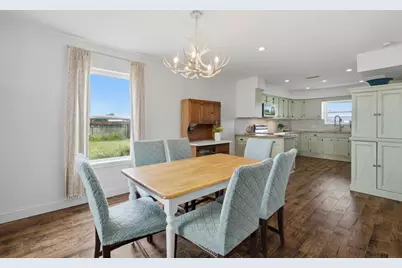
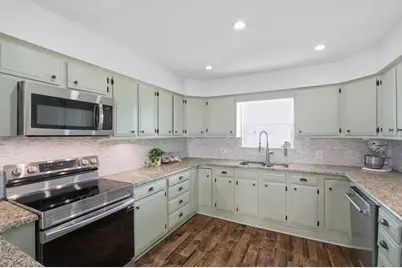
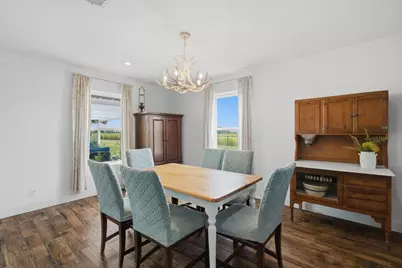
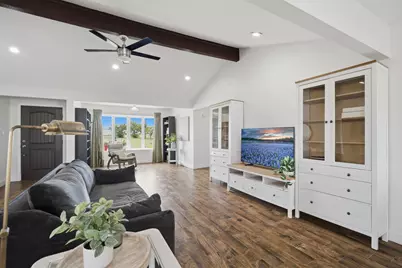
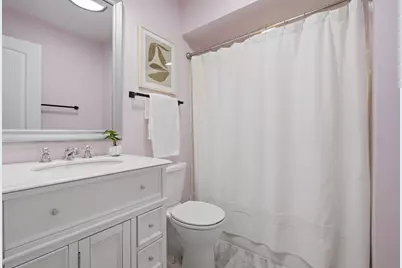
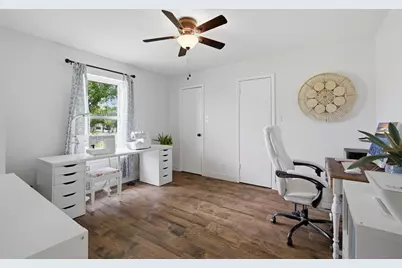
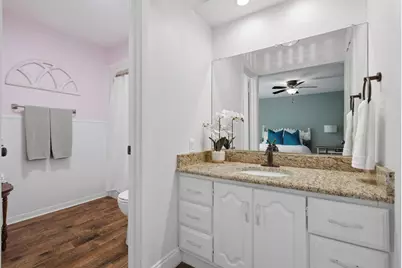
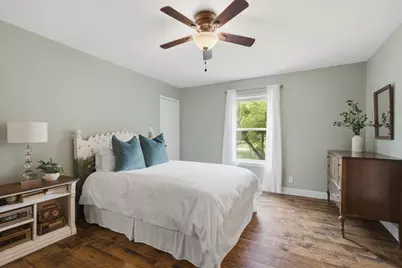
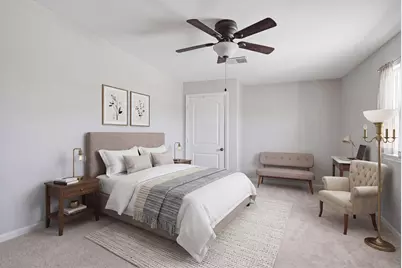
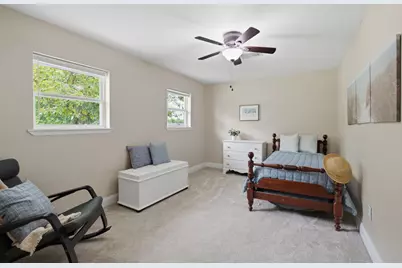
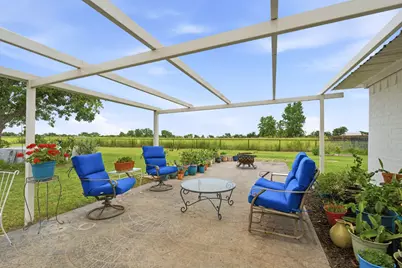
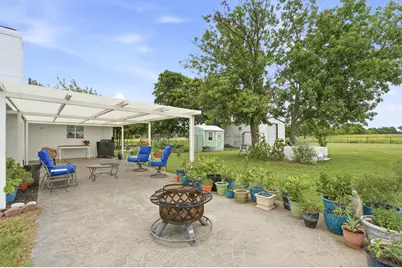
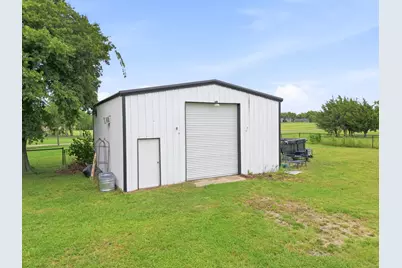
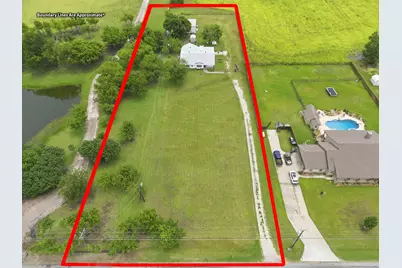
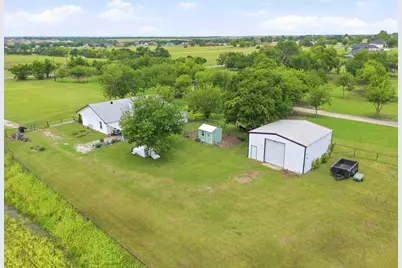
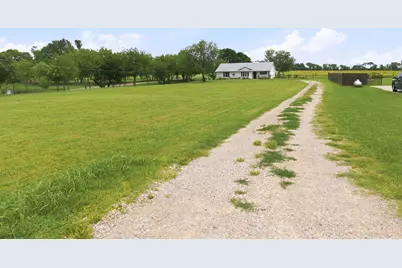
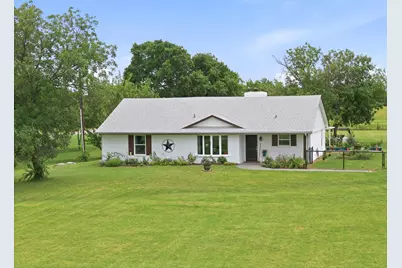
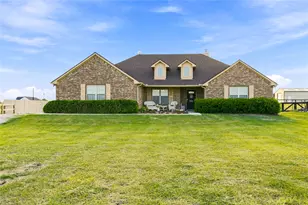
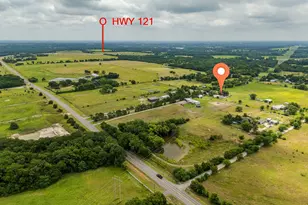
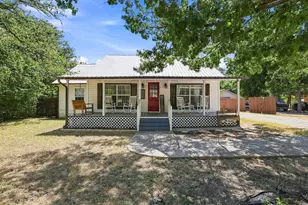
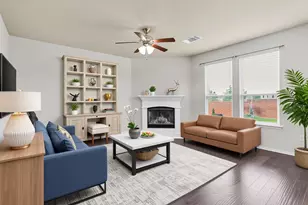
Welcome to your own private retreat in Van Alstyne, with peaceful country living. Situated on 1.975 acres, this home on acreage offers the freedom, flexibility, and lifestyle that so many buyers are searching for. Whether you're looking to escape the city, create your dream homestead, operate a home-based business, or simply enjoy more space between neighbors, this exceptional country property delivers. This ranch style property features 4 bedrooms, 2 bathrooms, and 2,144 square feet of thoughtfully designed one story living space with a open floor plan. From the moment you arrive, you'll appreciate the pride of ownership and extensive updates that make this home truly move-in ready. Recent improvements include new flooring throughout, fresh interior and exterior paint, new windows, a new front door, updated light fixtures, a new dishwasher, a new water line to the refrigerator, and a beautifully updated guest bathroom featuring a new vanity and sink. Outside, the seller has invested in a professionally constructed covered patio with steel framing, creating the perfect space to relax and enjoy the peaceful surroundings year round. The backyard has also been regraded and leveled for improved usability and drainage. The shop has been enhanced with new doors, making it ideal for storing equipment, running a small business, woodworking projects, vehicle restoration, hobbies, or additional storage. A dedicated storm shelter designed for protection during severe weather is in the back. With no HOA and no restrictive deed limitations, you'll enjoy the flexibility to use your property the way you choose. Bring your animals, with an existing chicken house and fenced chicken yard already in place. Adding even more value, prior to the current owner's purchase, the HVAC system, water heater, and septic system were replaced, providing peace of mind for years to come. Conveniently located with quick access to Highway 75, don't miss your chance to own this diamond of a property!
Full Property Details
Full Property Details for 698 Hackberry Rd
General
- Price: $485,000
- Taxes: $7,910
- Status: Active
- Type: Single Family
- Source: NTREIS
- MLS ID: 21302514
- Updated: 6/24/2026
- Added to Site: 18 day(s) ago
Interior
- Interior Features: Built-in Features, Decorative/Designer Lighting Fixtures, Granite Counters, High Speed Internet, Open Floorplan
- Fireplace: Yes
- Number of Fireplaces: 1
- Fireplace(s): Blower Fan, Wood Burning
- Appliances: Dishwasher, Electric Cooktop, Electric Oven, Electric Water Heater, Disposal, Microwave
- Flooring: Carpet, Tile
Rooms
Bathrooms
- Total Bathrooms: 2
- Full Bathrooms: 2
Bedrooms
- Total Bedrooms: 4
Other Rooms
- Laundry: Washer Hookup, Electric Dryer Hookup
Additional Information
- Security/Safety: Smoke Detector(s)
- Equipment: Irrigation Equipment
Exterior
- Exterior Features: Rain Gutters, Storage
- Porch/Patio/Deck: Patio, Covered
Parking
- Garage: Yes
- Garage Spaces: 2
- Covered Spaces: 2
- Parking Features: Additional Parking, Gravel
Location
- County: Grayson
- Subdivision: Hackberry
- Driving Directions: Use preferred GPS.
School Information
- Elem School District: Van Alstyne ISD
- Midd School District: Van Alstyne ISD
- High School District: Van Alstyne ISD
- Middle School: Van Alstyne
- High School: Van Alstyne
Heating & Cooling
- Central air: Yes
- Air Conditioning: Yes
- Cooling Type: Central Air, Electric
- Heating Type: Central, Electric
Utilities
- Sewer: Aerobic Septic
- Water: Community/Coop
- Utility Description: Electricity Available, None, Overhead Utilities, Septic Available, Separate Meters, Water Available
Structural Information
- Property Detached: Yes
- Architectural Style: Ranch, Traditional, Detached
- Structure Type: House
- Detached/Attached: Detached
- Construction: Brick
- Roof: Composition
- Windows: Bay Window(s)
- Stories/Levels: 1
- Living Area: 2,144 Sq. Ft.
- Year Built: 1979
Additional Structures
- Other Structures: Garage(s), RV/Boat Storage, Workshop
Lot Features
- Lot Size (Acres): 1.975
- Lot Size (Sq. Ft.): 86,031
- Lot Features: Acreage, Back Yard, Lawn, Landscaped, Level, Few Trees
- Fencing (Description): Pipe
Financial Considerations
- For Sale/Rent/Lease: For Sale
- Tax Amount: $7,910
- Terms: Cash, Conventional, FHA, USDA Loan, VA Loan
Disclosures and Reports
- Legal Description: G-0454 GIBSON L A-G0454, ACRES 1.975
- Exclusions: Fridge, washer, dryer, and curtains
- Property ID: 224835
- Block: 4
- Lot Number: 12
Listed by Ebby Halliday Realtors, Stacy Parker

Get Pre-Approved Today
Schools
Schools serving 698 Hackberry Rd
School District:Van Alstyne Independent School District
| Name | Grades | Distance |
|---|---|---|
Bob and Lola Sanford Elementary School 300 Williams Way, Van Alstyne, TX 75495 | K-4 | 2.2 mi |
Van Alstyne J High School 1314 North Waco Street, Van Alstyne, TX 75495 | 7-8 | 2.3 mi |
Van Alstyne High School 1722 North Waco Street, Van Alstyne, TX 75495 | 9-12 | 2.1 mi |
Disclaimer:
School attendance boundaries provided by ATTOM Data Solutions and are for reference only. Contact the school directly to verify enrollment eligibility.
Price & Sales History for 698 Hackberry Rd
Date
Details
Price
Change
Source
6/24/2026
Listed
$485,000
—
MLS
Disclaimer: Historical sales information is derived from public records provided by the county offices. Information is not guaranteed and should be independently verified.
Estimate the Cost
Estimate the Cost for 698 Hackberry Rd
698 Hackberry Road, Van Alstyne, TX 75495 (MLS# 21302514) is a Single Family property with 4 bedrooms and 2 full bathrooms. 698 Hackberry Road is currently listed for $485,000 and was received on June 24, 2026. Want to learn more about 698 Hackberry Road? Do you have questions about finding other Single Family real estate for sale in Van Alstyne? You can browse all Van Alstyne real estate or contact a Coldwell Banker agent to request more information.