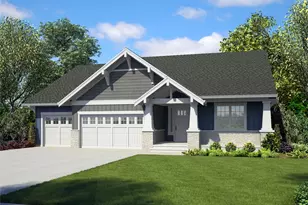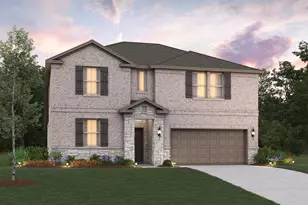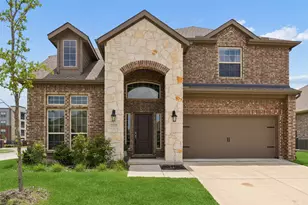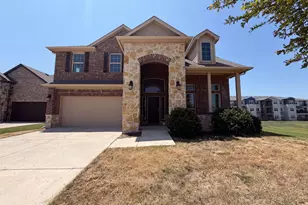
This is a carousel with tiles that activate property listing cards. Use the previous and next buttons to navigate.
1/32
$675,000 Just Listed
This is a carousel with tiles that activate property listing cards. Use the previous and next buttons to navigate.
1/32
Property Description
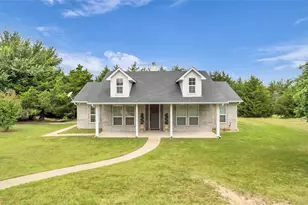
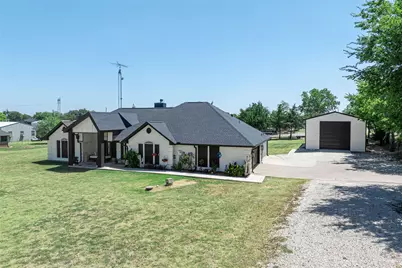
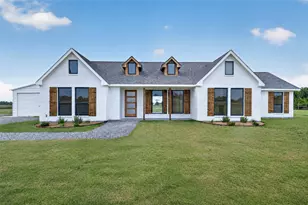
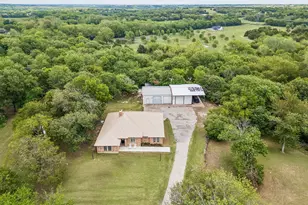
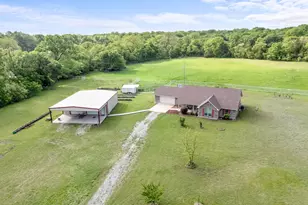
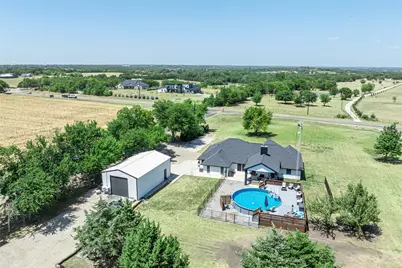
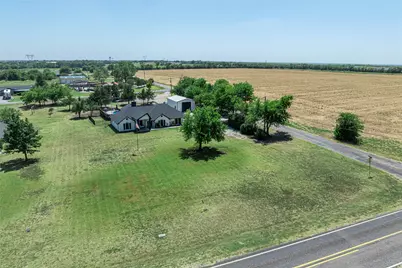
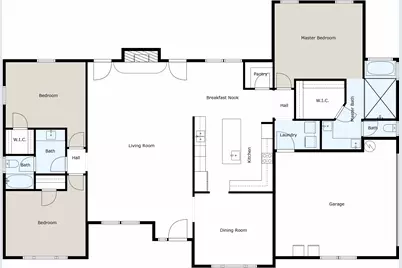
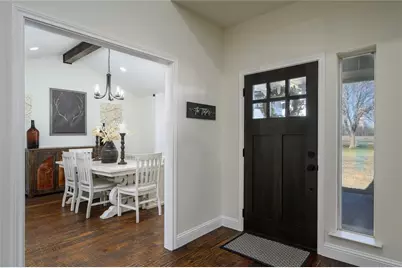
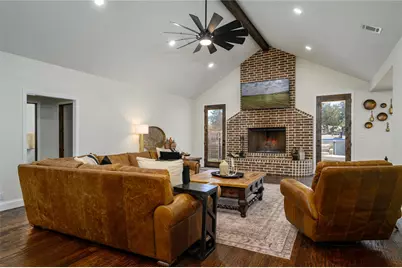
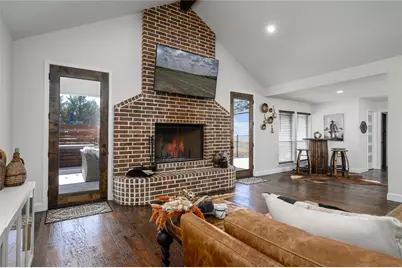
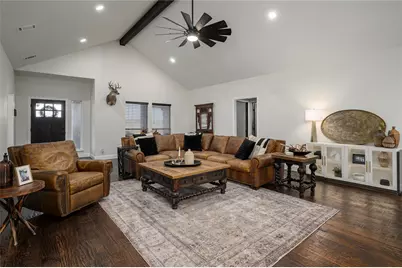
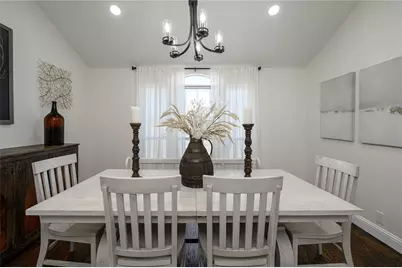
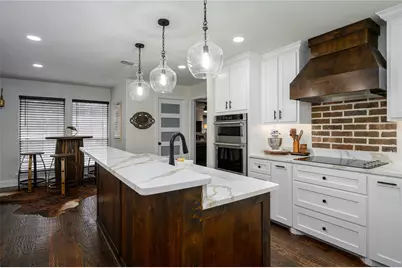
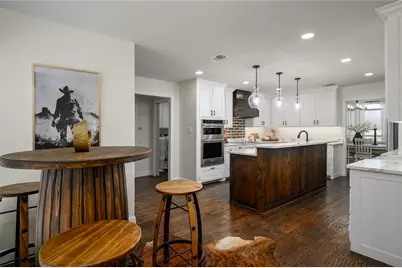
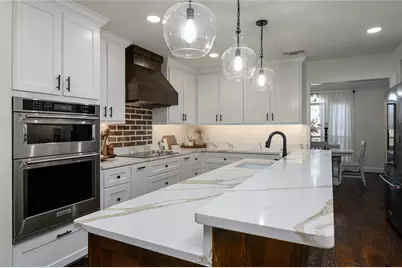
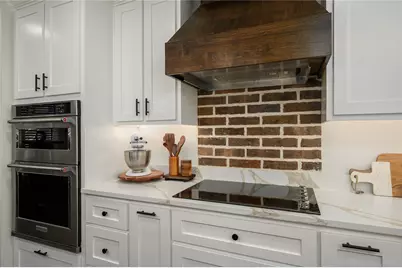
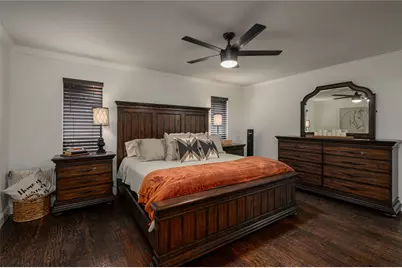
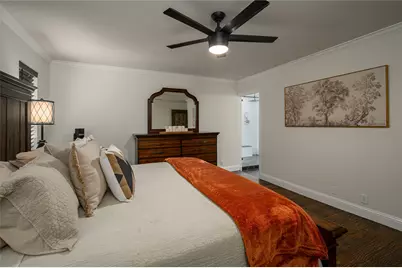
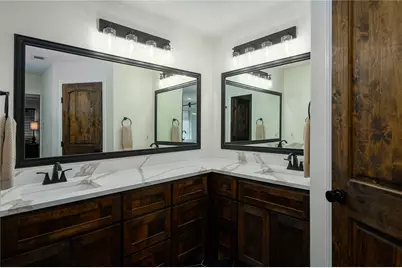
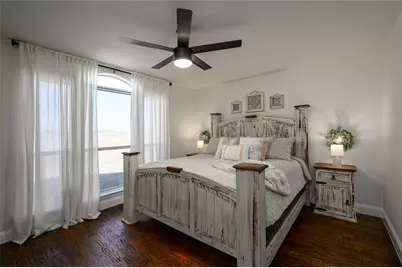
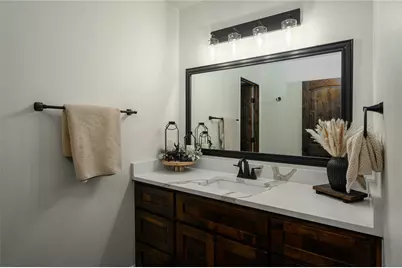
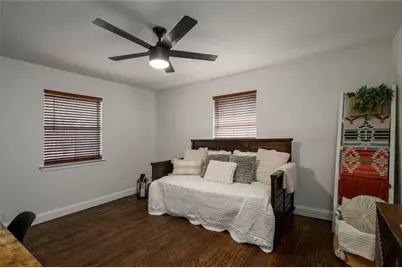
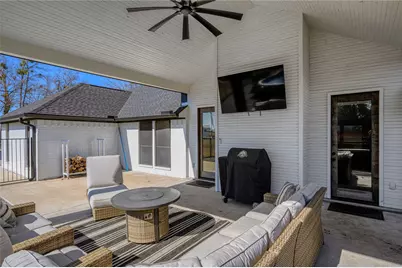
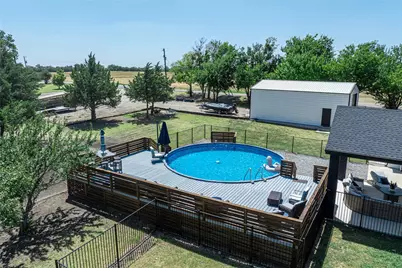
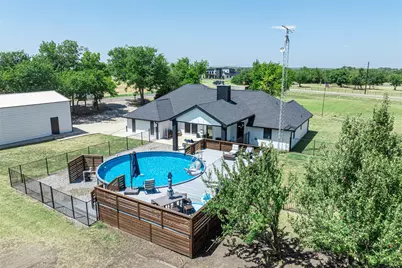
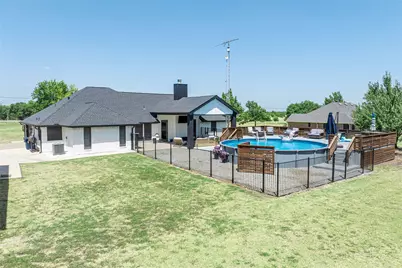
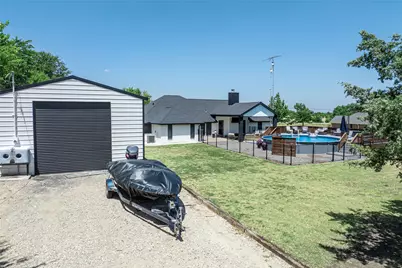
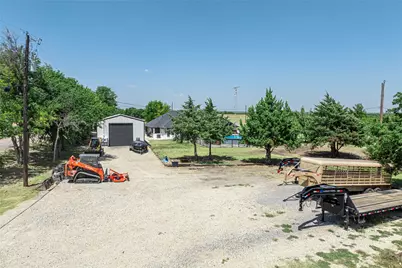
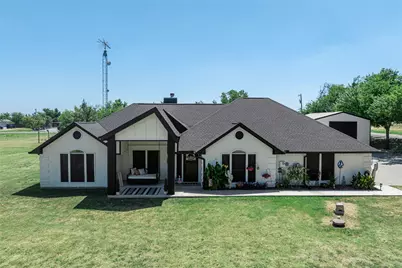
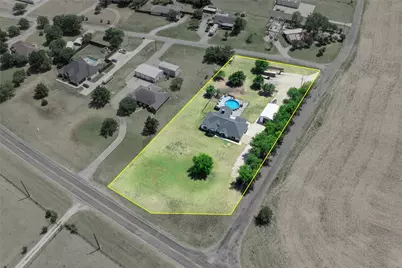
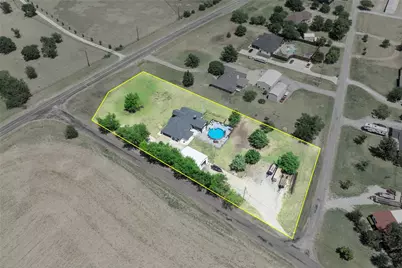
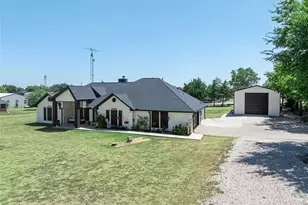
Country living meets modern luxury in this fully remodeled 3-bedroom, 2-bath home situated on approximately 1.5 acres outside the city limits with no HOA! Beautifully updated throughout, this home offers a spacious, stylish interior with plenty of room for everyday living and entertaining. The open and inviting layout features two dining areas, providing flexibility for formal dinners, family meals, or entertaining guests. The primary suite is a true retreat, highlighted by a gorgeous remodeled master bath with a stunning freestanding soaking tub and beautiful finishes that create a spa-like feel. Step outside and discover the incredible versatility this property offers. The approximately 2,000 SF shop provides an abundance of space for work, hobbies, equipment, storage, or a business. The property also offers tons of room for trucks, trailers, boats, RVs, and other equipment, making it an ideal setup for someone who needs space without the restrictions of an HOA. Enjoy Texas summers in the above-ground pool with an impressive, beautifully designed deck, perfect for entertaining, relaxing, and making memories with family and friends. With 1.5 acres, no HOA, outside city limits, a fully remodeled home, huge shop, pool, and room for all your toys and equipment, this property delivers the space, freedom, and lifestyle you've been looking for! Call your favorite realtor today!!
Full Property Details
Full Property Details for 840 Fm 3133
General
- Price: $675,000
- Taxes: $9,147
- Status: Active
- Type: Single Family
- Source: NTREIS
- MLS ID: 21359627
- Updated: 8/14/2026
- Added to Site: 3 day(s) ago
Interior
- Interior Features: Cathedral Ceiling(s), Decorative/Designer Lighting Fixtures, Eat-in Kitchen, High Speed Internet, Kitchen Island, Pantry, Cable TV, Vaulted Ceiling(s), Wired for Sound
- Fireplace: Yes
- Number of Fireplaces: 1
- Fireplace(s): Living Room
- Appliances: Dishwasher, Electric Cooktop, Electric Oven, Disposal
Rooms
Bathrooms
- Total Bathrooms: 2
- Full Bathrooms: 2
Bedrooms
- Total Bedrooms: 3
Other Rooms
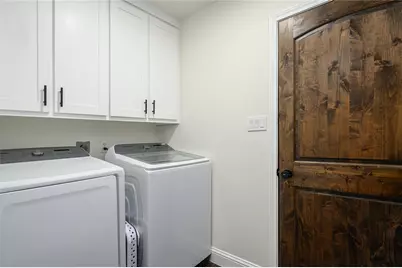
- Laundry: Washer Hookup, Dryer Hookup, ElectricDryer Hookup, Laundry in Utility Room
Additional Information
- Pool: Yes
- Pool Description: Above Ground, Pool
- Security/Safety: Smoke Detector(s)
Exterior
- Porch/Patio/Deck: Covered
Parking
- Garage: Yes
- Attached garage: Yes
- Garage Spaces: 2
- Covered Spaces: 4
- Parking Features: Door-Multi, Door-Single, Driveway, Garage, Garage Door Opener, Garage Faces Side
Location
- County: Grayson
- Subdivision: Wind Haven Estates
- Driving Directions: From Hwy 5, head east on Fm 3133. House is on your right. GPS is accurate.
School Information
- Elem School District: Van Alstyne ISD
- Midd School District: Van Alstyne ISD
- High School District: Van Alstyne ISD
- Elementary School: John and Nelda Partin
- Middle School: Van Alstyne
- High School: Van Alstyne
Heating & Cooling
- Central air: Yes
- Air Conditioning: Yes
- Cooling Type: Central Air, Ceiling Fan(s), Electric
- Heating Type: Central, Electric, Fireplace(s)
Utilities
- Sewer: Aerobic Septic
- Water: Community/Coop
- Cable Available: Yes
- Utility Description: Electricity Available, Electricity Connected, Septic Available, Water Available, Cable Available
Structural Information
- Property Detached: Yes
- Architectural Style: Detached
- Structure Type: House
- Detached/Attached: Detached
- Roof: Composition, Shingle
- Stories/Levels: 1
- Living Area: 2,551 Sq. Ft.
- Year Built: 2000
Lot Features
- Lot Size (Acres): 1.509
- Lot Size (Sq. Ft.): 65,732.04
- Frontage: All Weather Road
Financial Considerations
- For Sale/Rent/Lease: For Sale
- Tax Amount: $9,147
- Terms: Cash, Conventional, FHA, USDA Loan, VA Loan
Disclosures and Reports
- Documents Avail.: Aerial
- Legal Description: WIND HAVEN ESTATES, LOT 5 PT OF 6, ACRES 1.50
- Property ID: 136143
- Lot Number: 5
Listed by Paragon, Realtors, Stephany Smith
Get Pre-Approved Today
Schools
Schools serving 840 Fm 3133
School District:Van Alstyne Independent School District
| Name | Grades | Distance |
|---|---|---|
John and Nelda Partin Elementary School 201 Newport Drive, Van Alstyne, TX 75495 | K-4 | 0.9 mi |
Van Alstyne J High School 1314 North Waco Street, Van Alstyne, TX 75495 | 7-8 | 2.2 mi |
Van Alstyne High School 1722 North Waco Street, Van Alstyne, TX 75495 | 9-12 | 2.8 mi |
Disclaimer:
School attendance boundaries provided by ATTOM Data Solutions and are for reference only. Contact the school directly to verify enrollment eligibility.
Price & Sales History for 840 Fm 3133
Date
Details
Price
Change
Source
8/14/2026
Listed
$675,000
—
MLS
Disclaimer: Historical sales information is derived from public records provided by the county offices. Information is not guaranteed and should be independently verified.

Tax History
Tax History for 840 Fm 3133
Year
Property Taxes
Change
Tax Assessment
Change
2025
$7,159
7%
$562,580
5%
2023
$6,664
-7%
$536,400
—
2022
$7,156
—
$538,199
26%
2022
$7,156
38%
$428,573
44%
2021
$5,184
-1%
$296,780
2%
2020
$5,245
-9%
$291,705
7%
2019
$5,794
4%
$272,778
10%
2018
$5,553
9%
$247,980
10%
2017
$5,098
14%
$225,436
10%
2016
$4,458
9%
$204,942
10%
2015
$4,084
10%
$186,311
10%
2014
$3,713
10%
$169,374
10%
2013
$3,376
—
$153,976
—
Disclaimer: Historical tax information is derived from public records provided by the county offices. Information is not guaranteed and should be independently verified.
Estimate the Cost
Estimate the Cost for 840 Fm 3133
840 Fm 3133, Van Alstyne, TX 75495 (MLS# 21359627) is a Single Family property with 3 bedrooms and 2 full bathrooms. 840 Fm 3133 is currently listed for $675,000 and was received on August 14, 2026. Want to learn more about 840 Fm 3133? Do you have questions about finding other Single Family real estate for sale in Van Alstyne? You can browse all Van Alstyne real estate or contact a Coldwell Banker agent to request more information.