![[Address not provided], Van Alstyne, TX 75495 - Photo 2](https://m1.cbhomes.com/p/699/21355230/06d20EDeDfFd443/pds23tp.webp)
![[Address not provided], Van Alstyne, TX 75495 - Photo 3](https://m.cbhomes.com/p/699/21355230/B7Fb1d7dECdc40E/pds23tp.webp)
![[Address not provided], Van Alstyne, TX 75495 - Photo 4](https://m1.cbhomes.com/p/699/21355230/51872FEcA9aF45E/pds23tp.webp)
![[Address not provided], Van Alstyne, TX 75495 - Photo 5](https://m.cbhomes.com/p/699/21355230/80D038de9C19438/pds23tp.webp)
![[Address not provided], Van Alstyne, TX 75495 - Photo 6](https://m1.cbhomes.com/p/699/21355230/5B3F19fF407E430/pds23tp.webp)
![[Address not provided], Van Alstyne, TX 75495 - Photo 7](https://m.cbhomes.com/p/699/21355230/d694afe56A6c4D0/pds23tp.webp)
![[Address not provided], Van Alstyne, TX 75495 - Photo 8](https://m1.cbhomes.com/p/699/21355230/08B5f3926637469/pds23tp.webp)
![[Address not provided], Van Alstyne, TX 75495 - Photo 9](https://m.cbhomes.com/p/699/21355230/781eeFaf09454B1/pds23tp.webp)
![[Address not provided], Van Alstyne, TX 75495 - Photo 10](https://m1.cbhomes.com/p/699/21355230/b21a0b3A33a9449/pds23tp.webp)
![[Address not provided], Van Alstyne, TX 75495 - Photo 11](https://m.cbhomes.com/p/699/21355230/CdF9dE0A7B9F4B2/pds23tp.webp)
![[Address not provided], Van Alstyne, TX 75495 - Photo 12](https://m1.cbhomes.com/p/699/21355230/08043b3f29Cf483/pds23tp.webp)
![[Address not provided], Van Alstyne, TX 75495 - Photo 13](https://m.cbhomes.com/p/699/21355230/7A49D9FA53194c8/pds23tp.webp)
![[Address not provided], Van Alstyne, TX 75495 - Photo 14](https://m1.cbhomes.com/p/699/21355230/B550229eBEC0460/pds23tp.webp)
![[Address not provided], Van Alstyne, TX 75495 - Photo 15](https://m.cbhomes.com/p/699/21355230/F214fbC41B5941D/pds23tp.webp)
![[Address not provided], Van Alstyne, TX 75495 - Photo 16](https://m1.cbhomes.com/p/699/21355230/2Bdf45EBAaC4406/pds23tp.webp)
![[Address not provided], Van Alstyne, TX 75495 - Photo 17](https://m.cbhomes.com/p/699/21355230/36b86BCdc32744A/pds23tp.webp)
![[Address not provided], Van Alstyne, TX 75495 - Photo 18](https://m1.cbhomes.com/p/699/21355230/F0eFd873801f4D9/pds23tp.webp)
![[Address not provided], Van Alstyne, TX 75495 - Photo 19](https://m.cbhomes.com/p/699/21355230/D19704F4A6c543C/pds23tp.webp)
![[Address not provided], Van Alstyne, TX 75495 - Photo 20](https://m1.cbhomes.com/p/699/21355230/61e3930A2EfB47B/pds23tp.webp)
![[Address not provided], Van Alstyne, TX 75495 - Photo 21](https://m.cbhomes.com/p/699/21355230/6Fe3031Dab8b49A/pds23tp.webp)
![[Address not provided], Van Alstyne, TX 75495 - Photo 22](https://m1.cbhomes.com/p/699/21355230/777726850af2464/pds23tp.webp)
![[Address not provided], Van Alstyne, TX 75495 - Photo 23](https://m.cbhomes.com/p/699/21355230/e5f851D83C034C5/pds23tp.webp)
![[Address not provided], Van Alstyne, TX 75495 - Photo 24](https://m1.cbhomes.com/p/699/21355230/50d282297026435/pds23tp.webp)
![[Address not provided], Van Alstyne, TX 75495 - Photo 25](https://m.cbhomes.com/p/699/21355230/e8Ee7C25b5aE41D/pds23tp.webp)
![[Address not provided], Van Alstyne, TX 75495 - Photo 26](https://m1.cbhomes.com/p/699/21355230/Ea0d9B71D68F495/pds23tp.webp)
![[Address not provided], Van Alstyne, TX 75495 - Photo 27](https://m.cbhomes.com/p/699/21355230/8b1dA97d14954Eb/pds23tp.webp)
![[Address not provided], Van Alstyne, TX 75495 - Photo 28](https://m1.cbhomes.com/p/699/21355230/9a2F4D559A51499/pds23tp.webp)

Date
Details
Price
Change
Source
8/10/2026
Listed
$525,000
—
MLS
Disclaimer: Historical sales information is derived from public records provided by the county offices. Information is not guaranteed and should be independently verified.

This is a carousel with tiles that activate property listing cards. Use the previous and next buttons to navigate.
![[Address not provided], Van Alstyne, TX 75495 - Photo 1](https://m1.cbhomes.com/p/699/21355230/a51Ee5AC79D240B/pds23tp.webp)
$525,000
This is a carousel with tiles that activate property listing cards. Use the previous and next buttons to navigate.
Listed by HomesUSA.com, Ben Caballero
Ben Caballero
HomesUSA.com
888-872-6006

 NMLS#: 1598647
| Name | Grades | Distance |
|---|---|---|
Bob and Lola Sanford Elementary School 300 Williams Way, Van Alstyne, TX 75495 | K-4 | 0.4 mi |
Van Alstyne J High School 1314 North Waco Street, Van Alstyne, TX 75495 | 7-8 | 0.5 mi |
Van Alstyne High School 1722 North Waco Street, Van Alstyne, TX 75495 | 9-12 | 0.3 mi |
This is a carousel with tiles that activate property listing cards. Use the previous and next buttons to navigate.

This is a carousel with tiles that activate property listing cards. Use the previous and next buttons to navigate.
This is a carousel with tiles that activate property listing cards. Use the previous and next buttons to navigate.
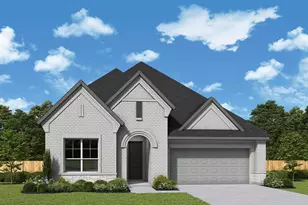
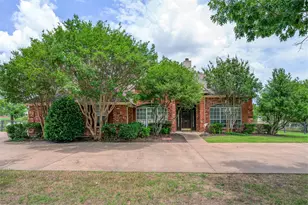
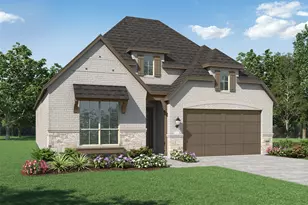
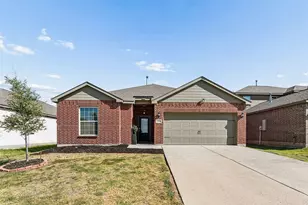
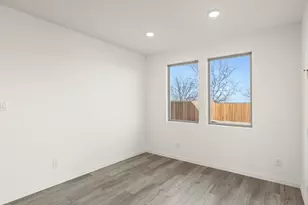
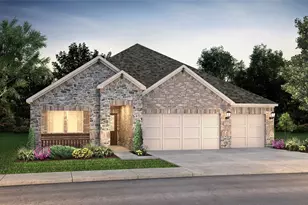
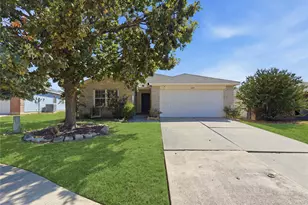
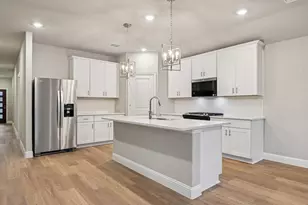
MLS# 21355230, Van Alstyne, TX 75495 (MLS# 21355230) is a Single Family property with 4 bedrooms and 3 full bathrooms. MLS# 21355230 is currently listed for $525,000 and was received on August 10, 2026. Want to learn more about MLS# 21355230? Do you have questions about finding other Single Family real estate for sale in Van Alstyne? You can browse all Van Alstyne real estate or contact a Coldwell Banker agent to request more information.
![[Address not provided], Van Alstyne, TX 75495 - Photo 1](https://m1.cbhomes.com/p/699/21136173/79C1c6E62bf14b1/s23cc.webp)