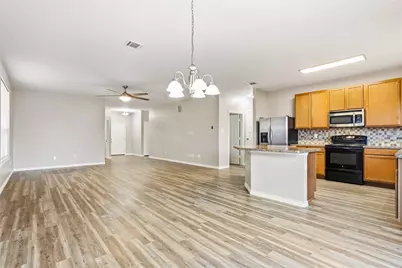
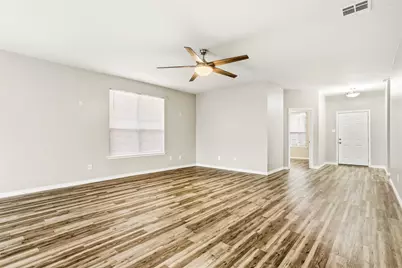
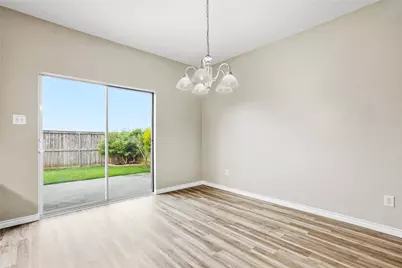
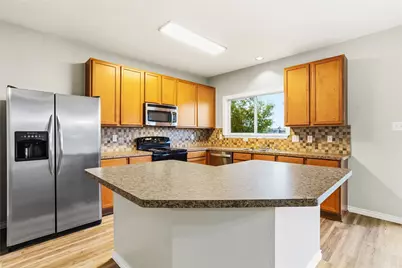
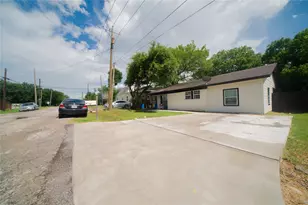
This is a carousel with tiles that activate property listing cards. Use the previous and next buttons to navigate.
1/33
$269,000 Just Listed
This is a carousel with tiles that activate property listing cards. Use the previous and next buttons to navigate.
1/33
Property Description
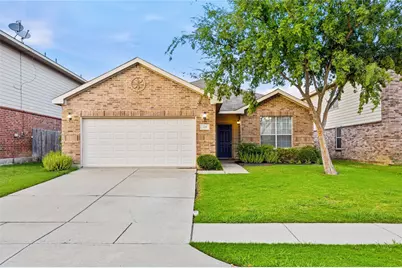
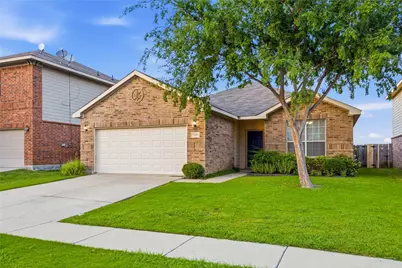
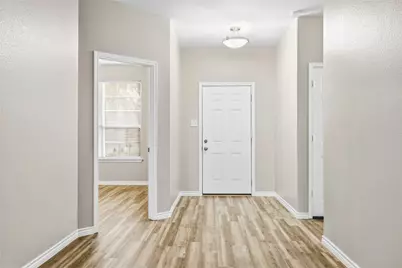
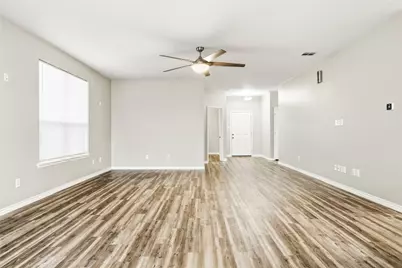
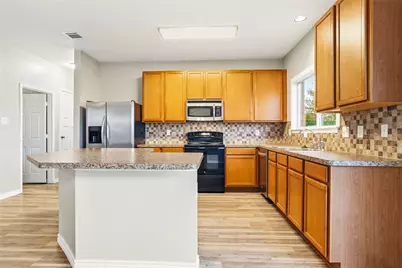
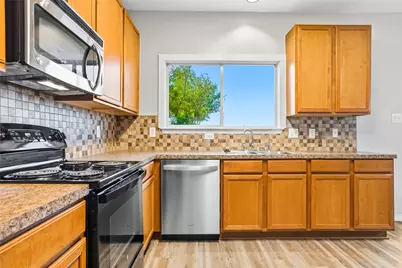
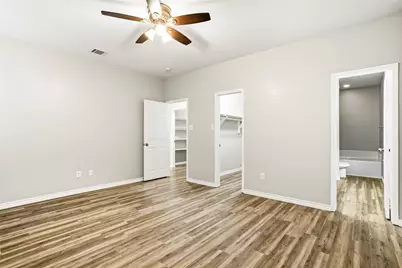
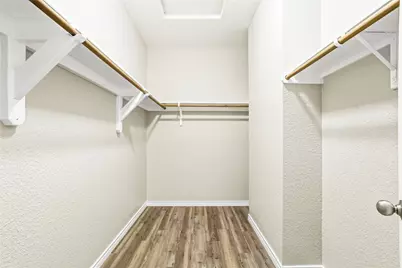
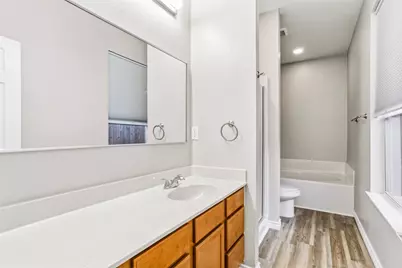
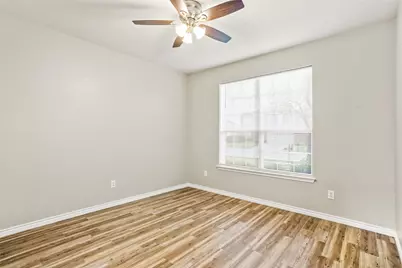
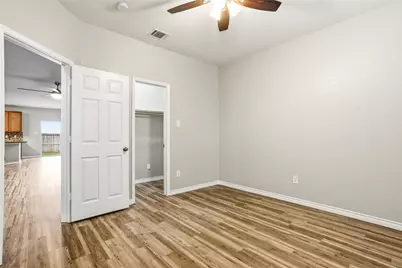
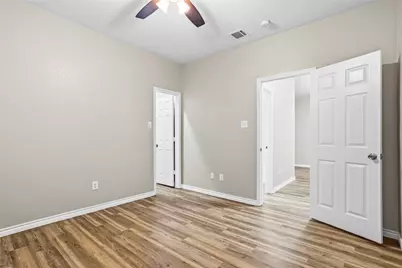
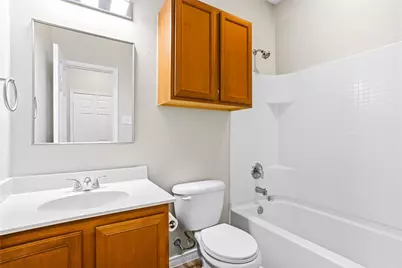
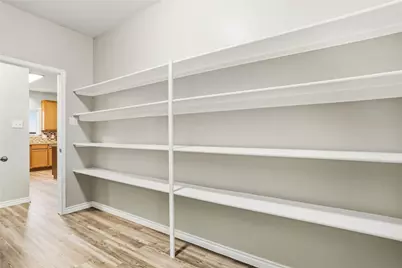
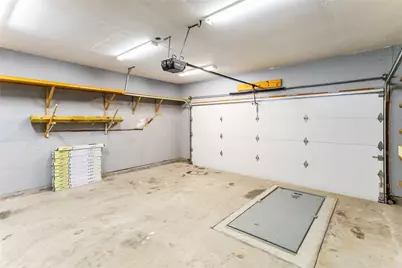
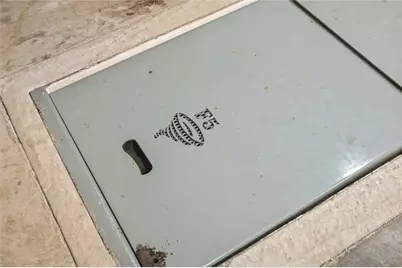
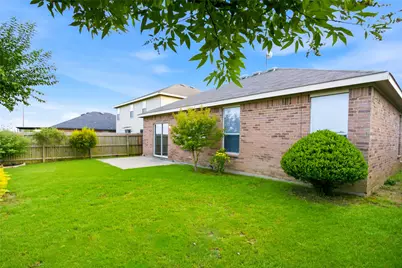
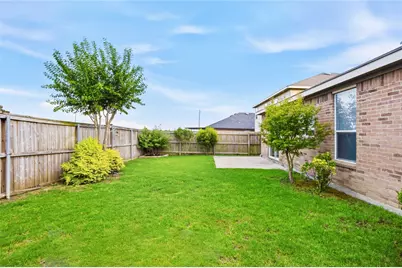
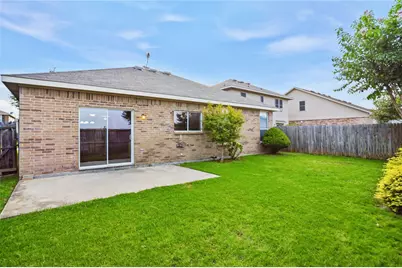
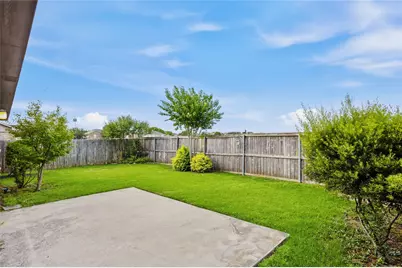
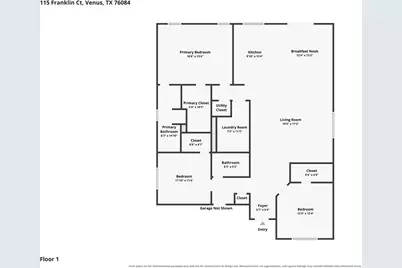
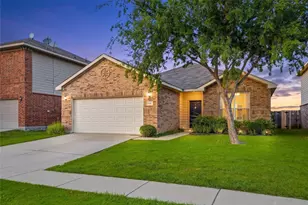
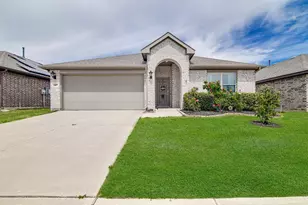
Welcome to this beautifully updated 3-bedroom, 2-bath home nestled on a quiet street in Patriot Estates! This move-in ready home features an expansive open-concept layout perfect for entertaining and everyday living. Enjoy fresh interior paint, gorgeous new flooring throughout, spacious bedrooms, and abundant storage. The kitchen offers ample cabinetry, a large breakfast bar, and flows seamlessly into the oversized living and dining areas. Refrigerator included! The primary suite features generous space, a relaxing garden tub, separate shower, and an oversized walk-in closet, while the home's neutral finishes provide a fresh, modern feel. A rare bonus is the in-ground storm shelter located in the garage, providing added peace of mind during Texas storm season. This well-maintained home truly combines comfort, functionality, and safety. Conveniently located near local schools with easy access to Midlothian, Mansfield, and the greater DFW Metroplex, this one is a must-see! Enjoy all that Patriot Estates has to offer, including a community pool, playground, sports courts, walking trails, and green spaces for outdoor fun!
Full Property Details
Full Property Details for 115 Franklin Ct
General
- Price: $269,000
- HOA FEE: $31/month
- HOA FEE FREQ.: Semi-Annually
- Taxes: $5,911
- Status: Active
- Type: Single Family
- Source: NTREIS
- MLS ID: 21334409
- Updated: Today (7/21/2026)
- Added to Site: Today
Interior
- Interior Features: High Speed Internet, Kitchen Island, Open Floorplan, Pantry, Cable TV, Walk-In Closet(s)
- Appliances: Dishwasher, Electric Range, Disposal, Microwave, Refrigerator
- Flooring: Luxury Vinyl Plank
Rooms
Bathrooms
- Total Bathrooms: 2
- Full Bathrooms: 2
Bedrooms
- Total Bedrooms: 3
Other Rooms
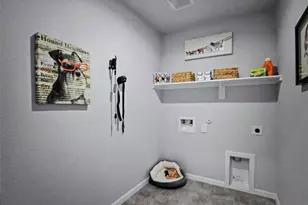
- Laundry: Washer Hookup, Dryer Hookup, ElectricDryer Hookup, Laundry in Utility Room
Additional Information
- Shared Pool: Yes
- Pool: Yes
- Pool Description: None, Community
Exterior
- Exterior Features: Private Yard
- Porch/Patio/Deck: Rear Porch, Patio
Parking
- Garage: Yes
- Attached garage: Yes
- Garage Spaces: 2
- Covered Spaces: 2
- Parking Features: Door-Single, Garage Faces Front, Garage, Garage Door Opener
Location
- County: Johnson
- Subdivision: Patriot Estates Ph 1
- Driving Directions: See GPS.
School Information
- Elem School District: Venus ISD
- Midd School District: Venus ISD
- High School District: Venus ISD
- Elementary School: Venus
- Middle School: Venus
- High School: Venus
Community
- Association: Yes
- Assoc. Name: Legacy Southwest Property Management
- Assoc. Fees Include: Association Management
Heating & Cooling
- Central air: Yes
- Air Conditioning: Yes
- Cooling Type: Central Air, Ceiling Fan(s), Electric
- Heating Type: Central, Electric
Utilities
- Cable Available: Yes
- Utility Description: Electricity Connected, Cable Available
Structural Information
- Property Detached: Yes
- Architectural Style: Traditional, Detached
- Structure Type: House
- Detached/Attached: Detached
- Construction: Brick
- Roof: Composition
- Stories/Levels: 1
- Living Area: 1,786 Sq. Ft.
- Year Built: 2008
Lot Features
- Lot Size (Acres): 0.124
- Lot Size (Sq. Ft.): 5,401.44
- Lot Size Source: Assessor
- Lot Dimensions: 50 x 108
- Sidewalks: Yes
- Fencing (Description): Back Yard, Wood
Financial Considerations
- For Sale/Rent/Lease: For Sale
- Association Fee: $183
- Assoc Fee Freq.: Semi-Annually
- Tax Amount: $5,911
- Terms: Cash, Conventional, FHA, VA Loan
Disclosures and Reports
- Legal Description: LOT 8 BLK 3 PATRIOT ESTATES PH 1
- Property ID: 126441500500
- Block: 3
- Lot Number: 8
Listed by Better Homes & Gardens, Winans, Layla Kawar

Get Pre-Approved Today
Schools
Schools serving 115 Franklin Ct
School District:Venus Independent School District
| Name | Grades | Distance |
|---|---|---|
Venus Primary School 101 Student Drive, Venus, TX 76084 | PK-1 | 1.2 mi |
Venus Elementary School 20 Bulldog Drive, Venus, TX 76084 | 2-5 | 1.5 mi |
Venus High School 12 Bulldog Drive, Venus, TX 76084 | 9-12 | 1.3 mi |
Disclaimer:
School attendance boundaries provided by ATTOM Data Solutions and are for reference only. Contact the school directly to verify enrollment eligibility.
Price & Sales History for 115 Franklin Ct
Date
Details
Price
Change
Source
7/21/2026
Listed
$269,000
—
MLS
Disclaimer: Historical sales information is derived from public records provided by the county offices. Information is not guaranteed and should be independently verified.
Tax History
Tax History for 115 Franklin Ct
Year
Property Taxes
Change
Tax Assessment
Change
2025
$3,911
12%
$305,537
—
2024
$3,499
7%
$305,537
—
2018
$3,269
-18%
$305,537
17%
2021
$4,010
—
$261,594
47%
2021
$4,010
8%
$178,398
11%
2020
$3,715
1%
$161,101
33%
2018
$3,696
-4%
$121,171
-9%
2019
$3,861
15%
$133,288
21%
2017
$3,359
10%
$110,155
10%
2016
$3,041
19%
$100,141
10%
2015
$2,564
10%
$91,037
10%
2013
$2,325
—
$82,761
—
Disclaimer: Historical tax information is derived from public records provided by the county offices. Information is not guaranteed and should be independently verified.
Estimate the Cost
Estimate the Cost for 115 Franklin Ct
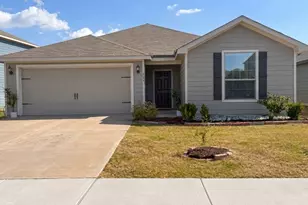
115 Franklin Court, Venus, TX 76084 (MLS# 21334409) is a Single Family property with 3 bedrooms and 2 full bathrooms. 115 Franklin Court is currently listed for $269,000 and was received on July 21, 2026. Want to learn more about 115 Franklin Court? Do you have questions about finding other Single Family real estate for sale in Venus? You can browse all Venus real estate or contact a Coldwell Banker agent to request more information.