This is a carousel with tiles that activate property listing cards. Use the previous and next buttons to navigate.
1/18
$260,000
This is a carousel with tiles that activate property listing cards. Use the previous and next buttons to navigate.
1/18
Property Description
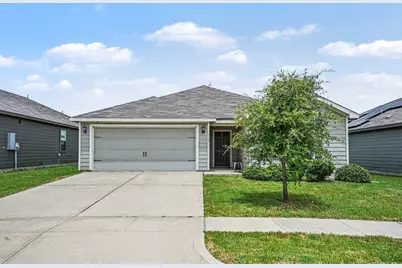
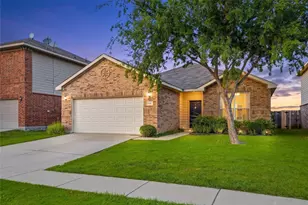


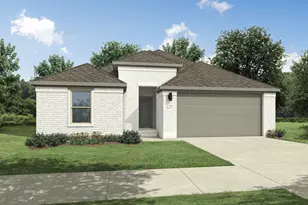
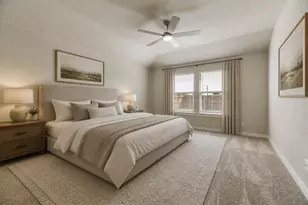
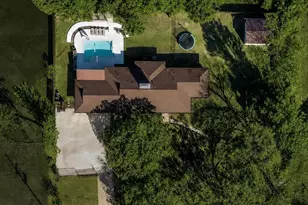
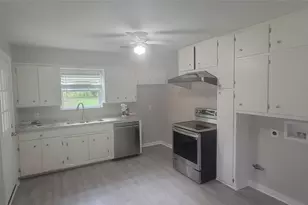
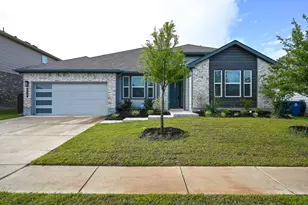
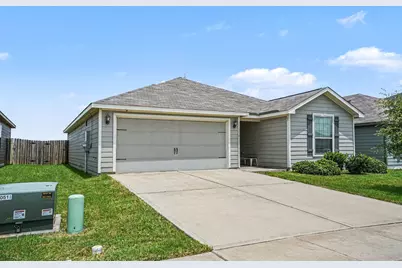
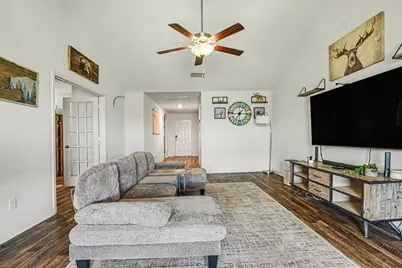
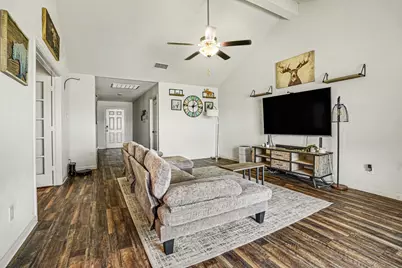
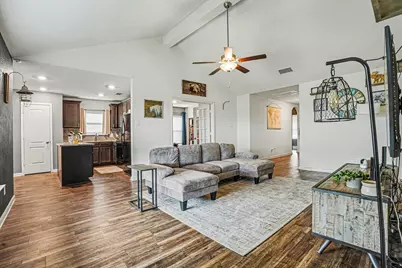
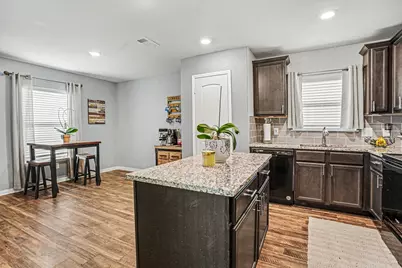
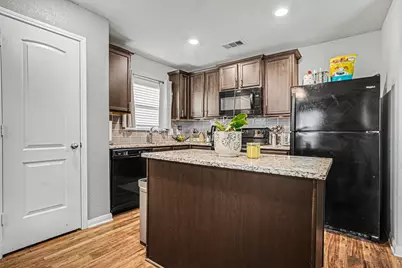
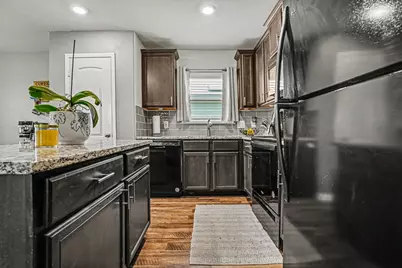
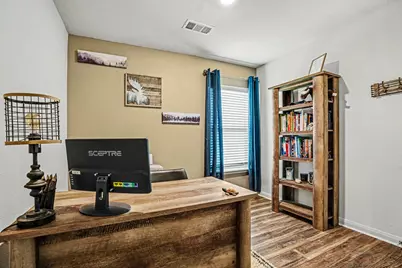
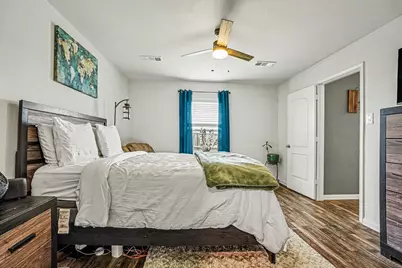
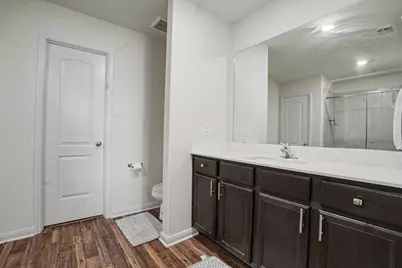
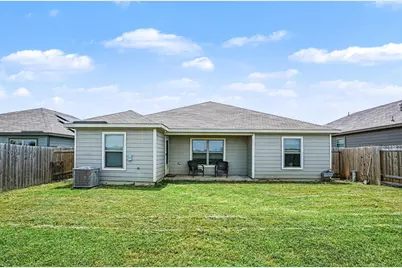
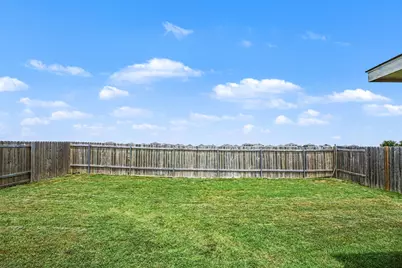
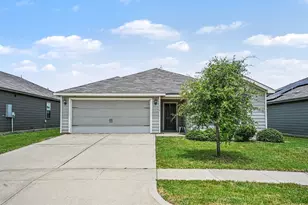
Not every home can offer this, a single street near the cul-de-sac, an open field stretching behind the backyard, and a community with a pool, park, and trails. But this one does. And that's just the beginning. From the foyer, you're immediately greeted by high ceilings and recessed lighting that give the living room an elevated, airy feel that carries throughout the home. The kitchen is built for real life with dark stained cabinets, a center island, pantry, and an eat-in area that keeps the family connected whether it's a busy Tuesday morning or a laid-back Saturday. Low maintenance flooring in most of the home means your weekends are yours. The primary suite is tucked away with a private ensuite bath and glass framed shower. Out back is where this home truly earns its standing. A covered rear porch, a flat and spacious fenced backyard, and open field views that stretch beyond the fence line with no rear neighbors, just wide open Texas sky. It's the kind of backyard that becomes your favorite room. Easy access to US-67 and I-35W puts Fort Worth about 25 miles north with the full DFW Metroplex within reach. Mansfield and Arlington offer shopping, dining, and entertainment just a short drive away. Zoned to Venus ISD. Offering space, privacy, and community. Come experience it for yourself - this one is something special! Current interest rate may be assumable. Discounted rate options and no lender fee future refinancing may be available for qualified buyers of this home.
Full Property Details
Full Property Details for 118 Yorktown Ct
General
- Price: $260,000
- HOA FEE: $47/month
- HOA FEE FREQ.: Semi-Annually
- Taxes: $7,076
- Status: Active
- Type: Single Family
- Source: NTREIS
- MLS ID: 21334160
- Updated: 7/30/2026
- Added to Site: 8 day(s) ago
Interior
- Interior Features: Eat-in Kitchen, Kitchen Island, Pantry, Vaulted Ceiling(s), Walk-In Closet(s)
- Appliances: Dishwasher, Electric Range, Microwave, Refrigerator
- Flooring: Carpet, Laminate, Other
Rooms
Bathrooms
- Total Bathrooms: 2
- Full Bathrooms: 2
Bedrooms
- Total Bedrooms: 3
Other Rooms
- Laundry: Common Area
Additional Information
- Shared Pool: Yes
- Pool: Yes
- Pool Description: None, Community
Exterior
- Porch/Patio/Deck: Rear Porch, Covered
Parking
- Garage: Yes
- Attached garage: Yes
- Garage Spaces: 2
- Covered Spaces: 2
- Parking Features: Driveway, Garage Faces Front, Garage
Location
- County: Johnson
- Subdivision: Patriot Estates Ph 7a
- Driving Directions: Head south on US-67, turn right on Patriot Pkwy, then right on Yorktown Ct. Destination will be on the left.
School Information
- Elem School District: Venus ISD
- Midd School District: Venus ISD
- High School District: Venus ISD
- Elementary School: Venus
- Middle School: Venus
- High School: Venus
Community
- Association: Yes
- Assoc. Name: Legacy Southwest Property Mgmt
- Assoc. Fees Include: Association Management
Heating & Cooling
- Air Conditioning: Yes
- Cooling Type: Ceiling Fan(s), Electric
- Heating Type: Central
Utilities
- Sewer: Public Sewer
- Water: Public
- Utility Description: Sewer Available, Water Available
Structural Information
- Property Detached: Yes
- Architectural Style: Traditional, Detached
- Structure Type: House
- Detached/Attached: Detached
- Roof: Composition
- Stories/Levels: 1
- Living Area: 1,661 Sq. Ft.
- Year Built: 2020
Lot Features
- Lot Size (Acres): 0.126
- Lot Size (Sq. Ft.): 5,488.56
- Lot Size Source: Public Records
- Lot Features: Interior Lot, Subdivision
- Trees/Vegetation: Grassed
- Fencing (Description): Back Yard
Financial Considerations
- For Sale/Rent/Lease: For Sale
- Association Fee: $283
- Assoc Fee Freq.: Semi-Annually
- Tax Amount: $7,076
- Terms: Assumable, Cash, Conventional, FHA, VA Loan
Disclosures and Reports
- Legal Description: LOT 22 BLK 15 PATRIOT ESTATES PHASE 7A
- Disclosures/Rstr.: Deed Restriction
- Property ID: 126441515220
- Block: 15
- Lot Number: 22
Listed by Orchard Brokerage, Raymond Garrido
Get Pre-Approved Today
Schools
Schools serving 118 Yorktown Ct
School District:Venus Independent School District
| Name | Grades | Distance |
|---|---|---|
Venus Primary School 101 Student Drive, Venus, TX 76084 | PK-1 | 1.7 mi |
Venus Elementary School 20 Bulldog Drive, Venus, TX 76084 | 2-5 | 2 mi |
Venus High School 12 Bulldog Drive, Venus, TX 76084 | 9-12 | 1.9 mi |
Disclaimer:
School attendance boundaries provided by ATTOM Data Solutions and are for reference only. Contact the school directly to verify enrollment eligibility.
Price & Sales History for 118 Yorktown Ct
Date
Details
Price
Change
Source
7/30/2026
Listed
$260,000
—
MLS
Disclaimer: Historical sales information is derived from public records provided by the county offices. Information is not guaranteed and should be independently verified.

Tax History
Tax History for 118 Yorktown Ct
Year
Property Taxes
Change
Tax Assessment
Change
2025
$5,267
10%
$282,688
—
2024
$4,781
100%
$282,688
-10%
2021
-100%
$313,966
16%
2021
$5,209
—
$271,306
32%
2021
$5,209
1455%
$205,384
1612%
2020
$335
—
$12,000
—
Disclaimer: Historical tax information is derived from public records provided by the county offices. Information is not guaranteed and should be independently verified.
Estimate the Cost
Estimate the Cost for 118 Yorktown Ct
118 Yorktown Court, Venus, TX 76084 (MLS# 21334160) is a Single Family property with 3 bedrooms and 2 full bathrooms. 118 Yorktown Court is currently listed for $260,000 and was received on July 30, 2026. Want to learn more about 118 Yorktown Court? Do you have questions about finding other Single Family real estate for sale in Venus? You can browse all Venus real estate or contact a Coldwell Banker agent to request more information.