Full Property Details for 105 Perth St
General
- Price: $269,900
- Taxes: $4,900 (2025)
- Status: Active
- Type: Single Family
- Source: Houston
- MLS ID: 55727772
- Updated: 9/20/2026
- Added to Site: 52 day(s) ago
Interior
- Number of Rooms: 3
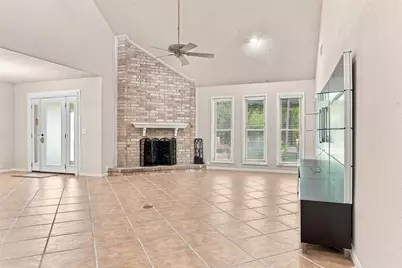
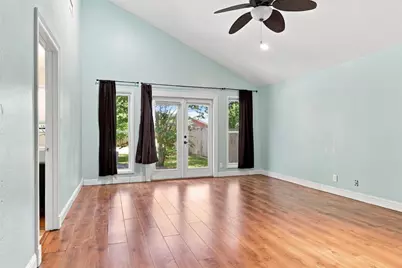
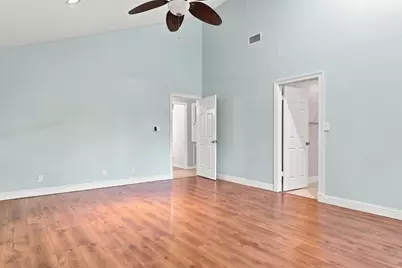
- Interior Features: All Bedrooms Down, High Ceilings, Vaulted Ceiling(s), Kitchen/Dining Combo, Living/Dining Room
- Fireplace: Yes
- Number of Fireplaces: 1
- Fireplace(s): Gas Log
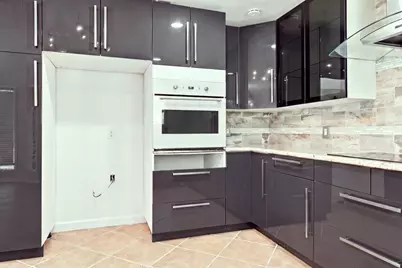
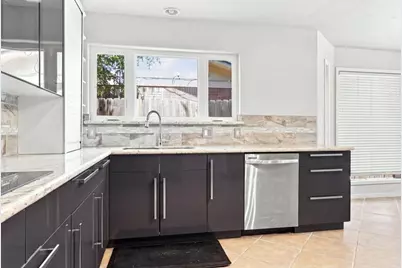
- Appliances: Dishwasher, Electric Cooktop, Electric Oven
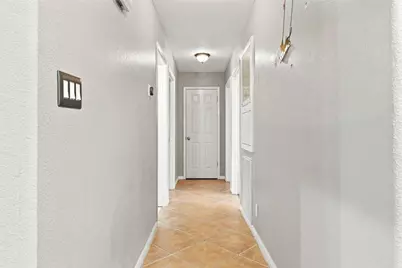
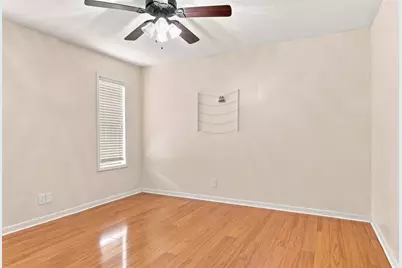
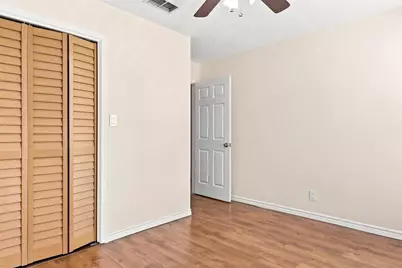
- Flooring: Plank, Tile, Vinyl
Rooms
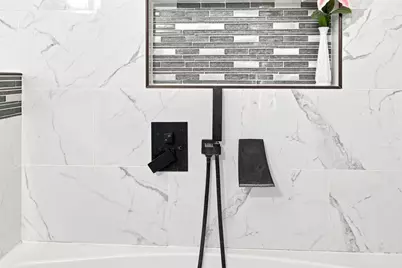
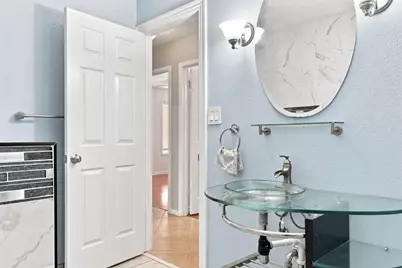
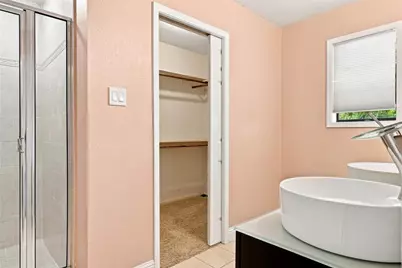
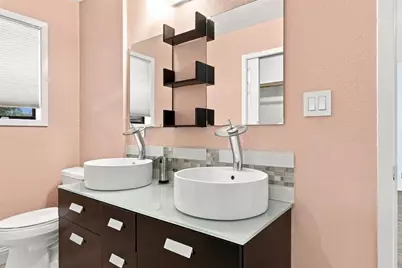
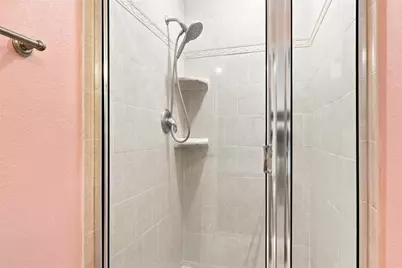
- Total Bathrooms: 2
- Full Bathrooms: 2
- Laundry: Washer Hookup, Electric Dryer Hookup
Additional Information
- Security/Safety: Smoke Detector(s)
Exterior
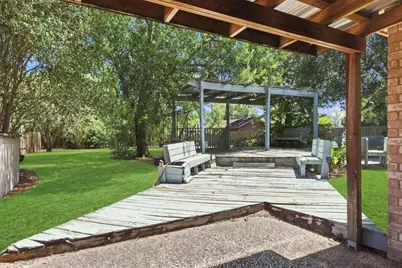
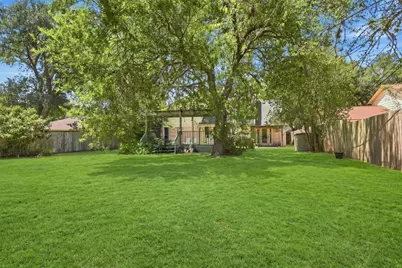
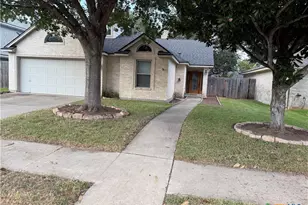
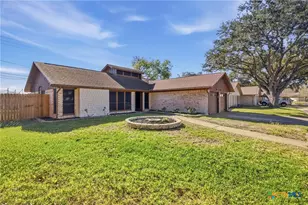
- Exterior Features: Covered Patio, Deck, Fully Fenced, Fence, Porch, Patio, Private Yard
- Porch/Patio/Deck: Covered, Deck, Patio, Porch
Parking
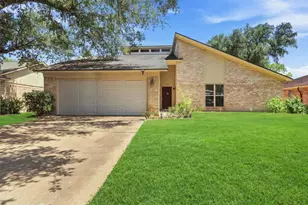
- Garage: Yes
- Attached garage: Yes
- Garage Spaces: 2
- Parking Features: Attached, Garage
Location
- Area: 66
- County: Victoria
- Subdivision: Highland Estates #3
- Driving Directions: From N Navarro St/US-77, travel west on US. 77 Frontage Rd. Turn right onto Mallette Dr, then turn right onto Perth Rd. Property will be on the right 3 house down.
School Information
- Elem School District: 191 - Victoria
- Midd School District: 191 - Victoria
- High School District: 191 - Victoria
- Elementary School: VICKERS ELEMENTARY SCHOOL
- Middle School: HAROLD CADE MIDDLE SCHOOL
- High School: VICTORIA WEST HIGH SCHOOL
Heating & Cooling
- Central air: Yes
- Air Conditioning: Yes
- Cooling Type: Central Air, Electric
- Heating Type: Central, Electric
Utilities
- Sewer: Public Sewer
- Water: Public
Structural Information
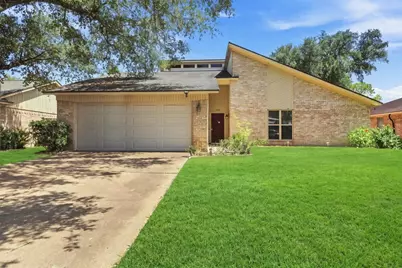
- Architectural Style: Traditional
- Construction: Brick
- Roof: Composition
- Stories/Levels: 1
- Square Feet: 1,729
- Sq. Ft. Source: Appraiser
- Living Area: 1,729 Sq. Ft.
- Year Built: 1982
- Year Built Source: Public Records
Lot Features
- Lot Size (Acres): 0.2716
- Lot Size Source: Appraiser
- Lot Features: Subdivision
- Fencing (Description): Back Yard
Financial Considerations
- Tax Amount: $4,900
- Tax Year: 2025
Disclosures and Reports
- Documents Avail.: Seller's Property Disclosure
- Legal Description: HIGHLAND ESTATES #3 LOT 3 BLOCK 2
- APN: 50668
- Section: 3
Listed by Pillar Realty & Associates (281) 250-5659, Jeffery Yang (626) 253-8726














![[Address not provided], Goliad, TX 77963 - Photo 1](https://m1.cbhomes.com/p/671/616772/05DFC6E942814Eb/s23cc.webp)