This is a carousel with tiles that activate property listing cards. Use the previous and next buttons to navigate.
1/26
$215,000
This is a carousel with tiles that activate property listing cards. Use the previous and next buttons to navigate.
1/26
Property Description
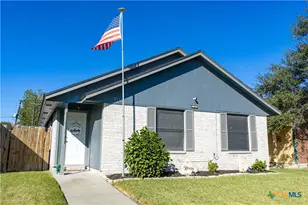
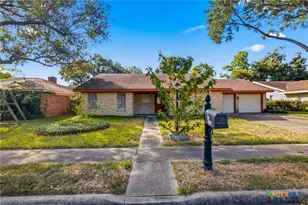
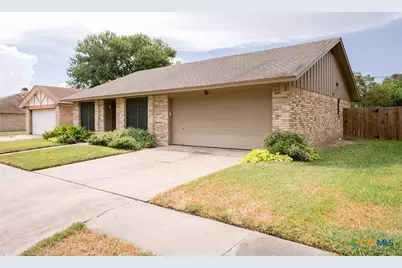
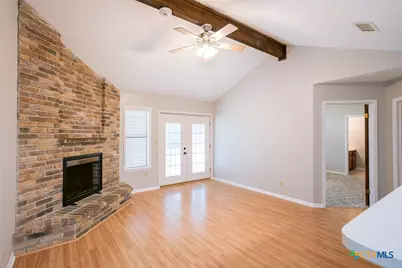
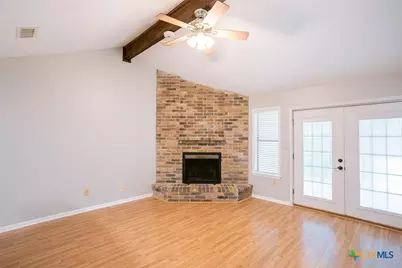
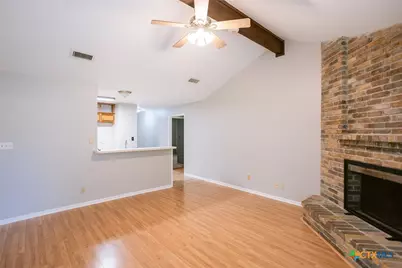
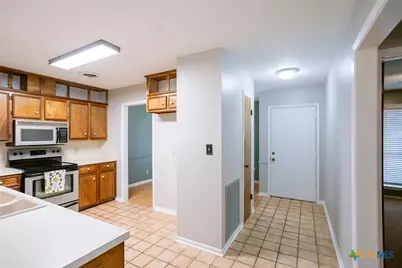
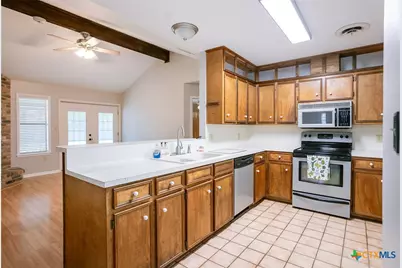
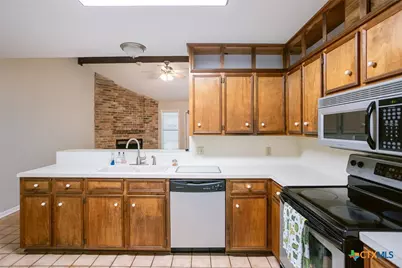
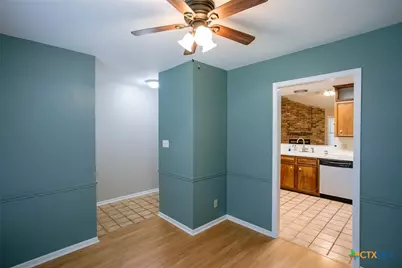
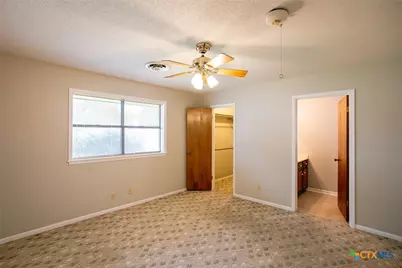
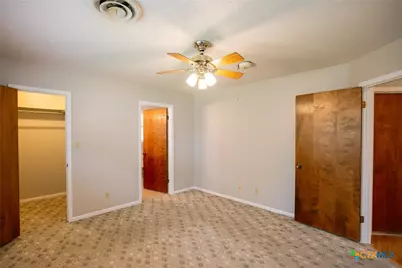
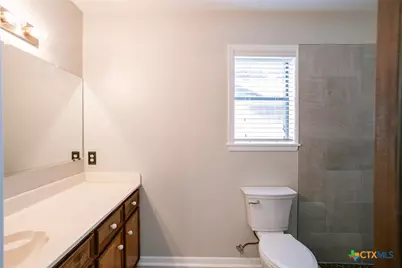
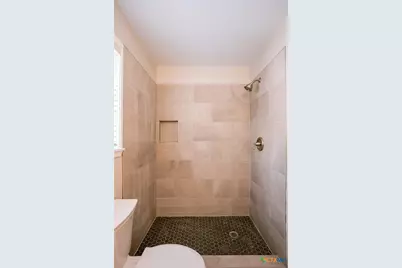
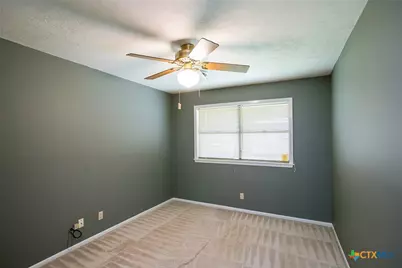
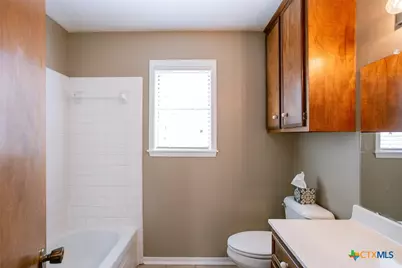
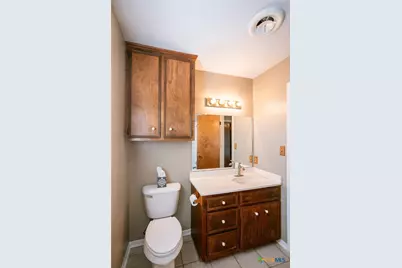
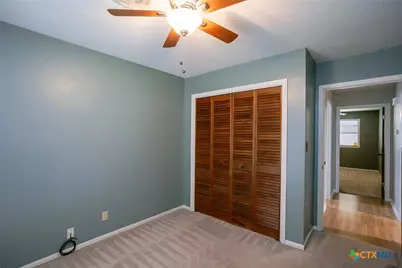
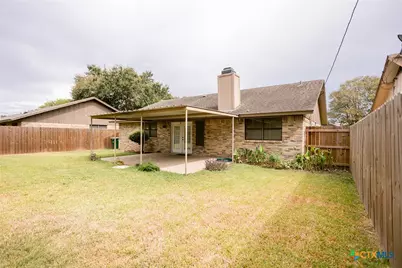
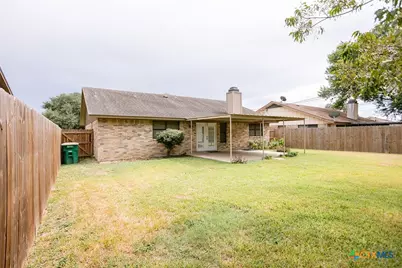
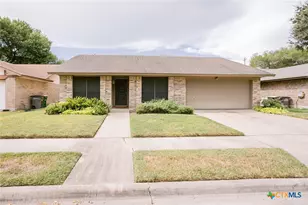
Conveniently located in the desirable Hamlet Subdivision, this well-maintained 3-bedroom, 2-bath home offers 1,230 square feet and may be exactly what you have been waiting for. From the moment you arrive, you will appreciate the clean, wide streets, lush landscaping, and tasteful exterior color palette that beautifully complements the brick and paint selections. Inside, high beamed ceilings immediately draw your attention, while the open-concept layout creates a comfortable flow between the kitchen and living area. Pride of ownership is evident throughout, with the home having been lovingly cared for over the past several decades. A floor-to-ceiling brick fireplace serves as the centerpiece of the living room and creates a warm, inviting atmosphere during the cooler months. The spacious kitchen offers ample countertop and cabinet space and opens directly to a large formal dining room, making it ideal for everyday living and entertaining. The generously sized primary bedroom features an en-suite bath with a newly tiled walk-in shower, updated floor tile, and a large walk-in closet with plenty of storage. Both secondary bedrooms are nicely sized and offer ample closet space as well. One of the true highlights of this home is the backyard, featuring an oversized covered patio that provides the perfect setting for relaxing, entertaining, or enjoying evenings outdoors. The fully fenced yard offers exceptional privacy, and a metal storage building provides additional space for lawn equipment, tools, and storage. This is a thoughtfully cared-for home in an established neighborhood that is ready for its next owner to enjoy - call today!
Full Property Details
Full Property Details for 108 Cromwell Dr
General
- Price: $215,000
- Status: Active
- Type: Single Family
- Source: Central_Texas_MLS
- MLS ID: 625367
- Updated: 9/30/2026
- Added to Site: 25 day(s) ago
Interior
- Interior Features: Beamed Ceilings, Ceiling Fan(s), Entrance Foyer, Separate Shower, Vanity, Walk-In Closet(s), Breakfast Bar, Breakfast Area
- Fireplace: Yes
- Fireplace(s): Living Room, Wood Burning
- Appliances: Dishwasher, Electric Range, Disposal, Water Heater
- Flooring: Carpet, Linoleum, Tile
Rooms
Bathrooms
- Total Bathrooms: 2
- Full Bathrooms: 2
Bedrooms
- Total Bedrooms: 3
Other Rooms
- Laundry: Washer Hookup, Electric Dryer Hookup
Exterior
- Exterior Features: Covered Patio, Private Yard
- Porch/Patio/Deck: Covered, Patio
Parking
- Garage: Yes
- Garage Spaces: 2
Location
- County: Victoria
- Subdivision: The Hamlet
- Driving Directions: When headed northeast on Airline, turn left onto Camelot, left onto Cromwell and the house is on the right.
School Information
- Elem School District: Victoria ISD
- Midd School District: Victoria ISD
- High School District: Victoria ISD
Heating & Cooling
- Central air: Yes
- Air Conditioning: Yes
- Cooling Type: Central Air, 1 Unit
- Heating Type: Central
Utilities
- Electric Available: Yes
- Sewer: Public Sewer
- Water: Public
- Utility Description: Electricity Available, High Speed Internet Available
Structural Information
- Architectural Style: Traditional
- Construction: Brick Veneer, Frame
- Roof: Composition, Shingle
- Stories/Levels: 1
- Square Feet: 1,230
- Sq. Ft. Source: Appraiser
- Living Area: 1,230 Sq. Ft.
- Year Built: 1980
- Year Built Source: Assessor
- Property Condition: Resale
Additional Structures
- Other Structures: Workshop
Lot Features
- Lot Size (Acres): 0.1374
- Frontage: City Street
- Fencing (Description): Full, Privacy, Wood
Financial Considerations
- Terms: Cash, Conventional, FHA, VA Loan
Disclosures and Reports
- Documents Avail.: Disclosure(s), Seller's Property Disclosure
- Legal Description: THE HAMLET LOT 4 BLOCK 8
- Property ID: 50076
- Block: 8
- Lot Number: 4
Listed by The Ron Brown Company
Get Pre-Approved Today
Schools
Schools serving 108 Cromwell Dr
School District:Victoria Independent School District
| Name | Grades | Distance |
|---|---|---|
Martin De Leon Elementary School 1002 Santa Barbara Street, Victoria, TX 77904 | PK-5 | 0.9 mi |
Howell Middle School 2502 Fannin Dr, Victoria, TX 77901 | 6-8 | 1.4 mi |
Victoria East High School 4103 East Mockingbird Lane, Victoria, TX 77904 | 9-12 | 1.2 mi |
Disclaimer:
School attendance boundaries provided by ATTOM Data Solutions and are for reference only. Contact the school directly to verify enrollment eligibility.
Price & Sales History for 108 Cromwell Dr
Date
Details
Price
Change
Source
9/18/2026
Listed
$215,000
—
MLS
Disclaimer: Historical sales information is derived from public records provided by the county offices. Information is not guaranteed and should be independently verified.

Tax History
Tax History for 108 Cromwell Dr
Year
Property Taxes
Change
Tax Assessment
Change
2025
$2,318
-5%
$180,110
2%
2023
$2,445
—
$177,130
4%
2023
$2,445
-22%
$169,940
8%
2022
$3,141
-1%
$157,380
10%
2021
$3,176
5%
$142,990
7%
2020
$3,029
-2%
$133,780
-4%
2019
$3,092
10%
$139,370
13%
2017
$2,809
—
$123,840
1%
2017
$2,809
4%
$123,100
3%
2016
$2,698
—
$119,560
—
Disclaimer: Historical tax information is derived from public records provided by the county offices. Information is not guaranteed and should be independently verified.
Estimate the Cost
Estimate the Cost for 108 Cromwell Dr
108 Cromwell Drive, Victoria, TX 77901 (MLS# 625367) is a Single Family property with 3 bedrooms and 2 full bathrooms. 108 Cromwell Drive is currently listed for $215,000 and was received on September 18, 2026. Want to learn more about 108 Cromwell Drive? Do you have questions about finding other Single Family real estate for sale in Victoria? You can browse all Victoria real estate or contact a Coldwell Banker agent to request more information.