This is a carousel with tiles that activate property listing cards. Use the previous and next buttons to navigate.
1/48
$285,900 Just Listed
This is a carousel with tiles that activate property listing cards. Use the previous and next buttons to navigate.
1/48
Property Description
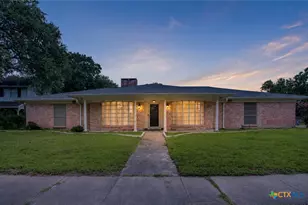
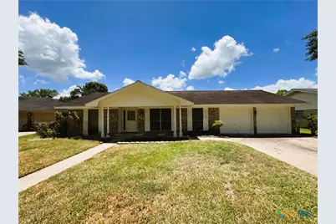
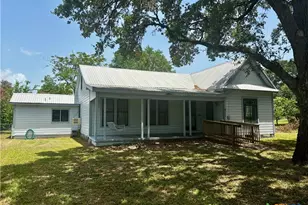
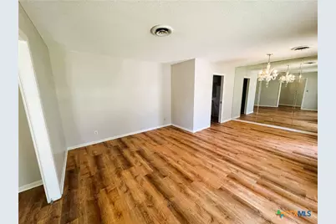
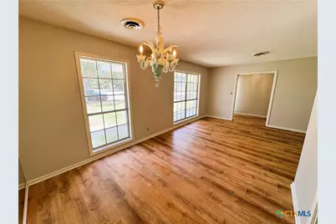
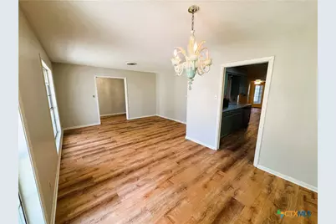
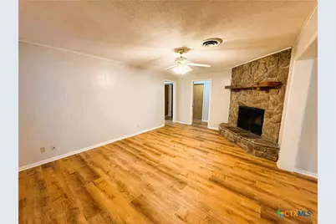
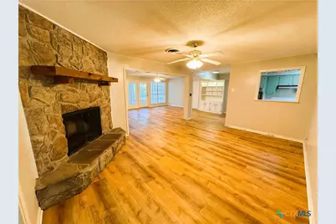
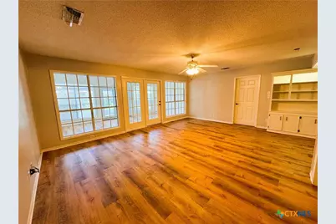
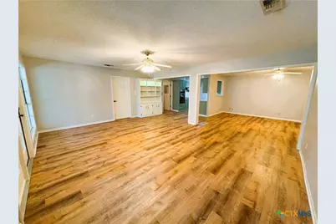
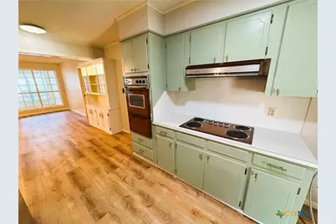
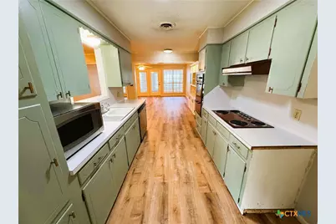
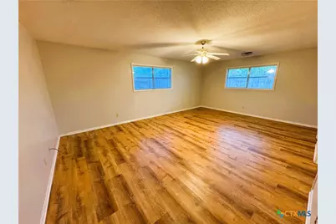
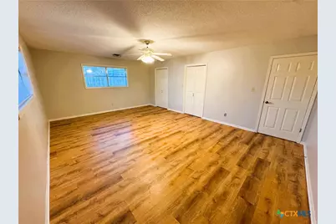
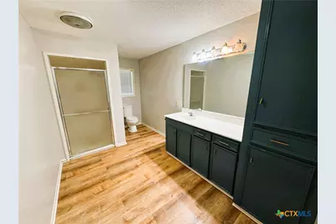
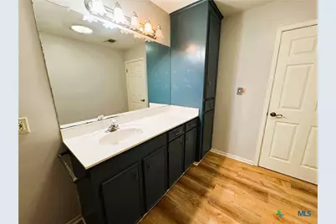
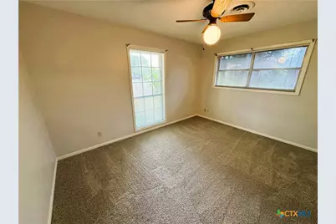
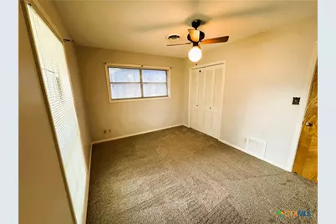
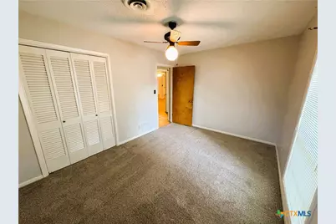
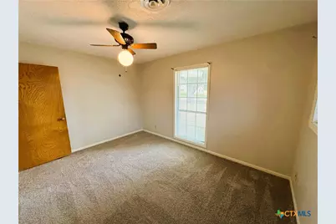
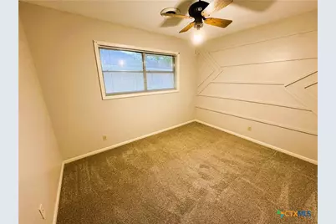
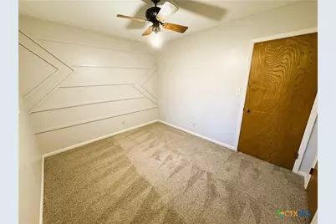
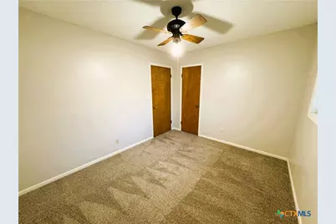
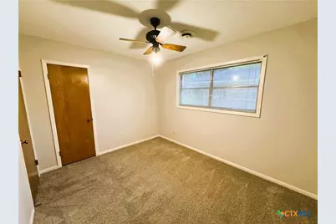
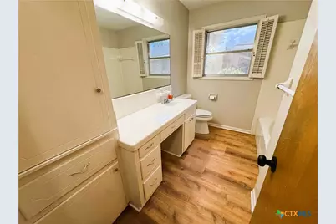
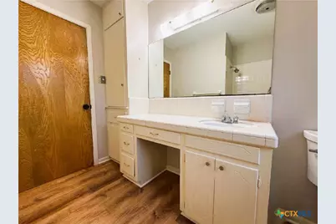
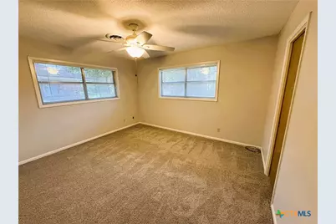
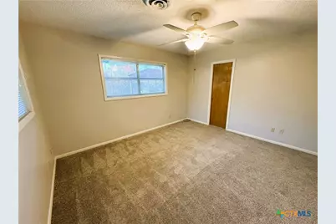
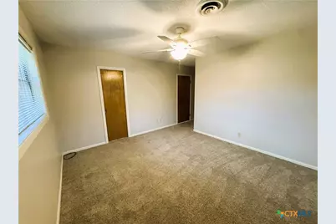
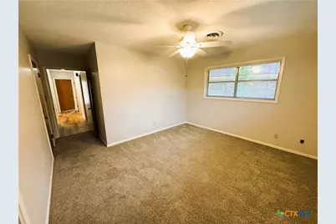
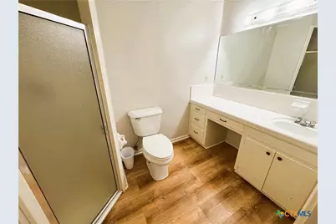
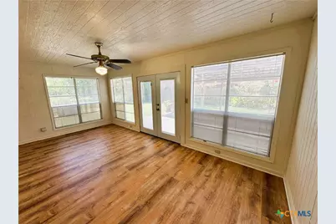
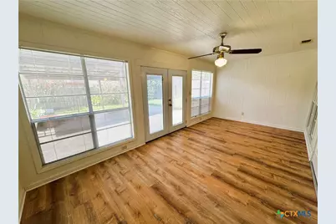
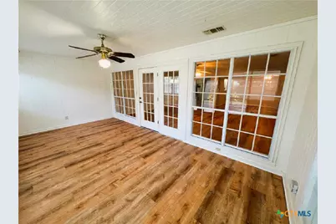
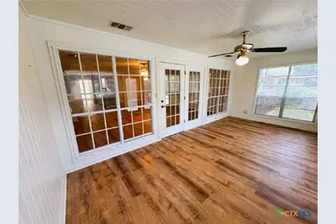
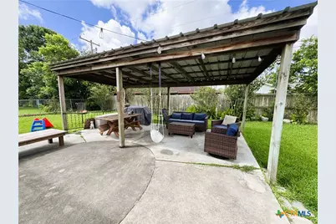
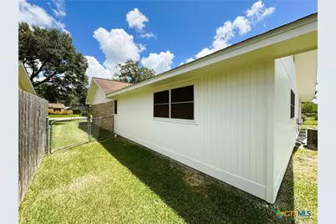
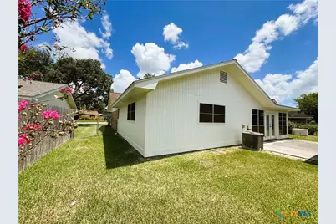
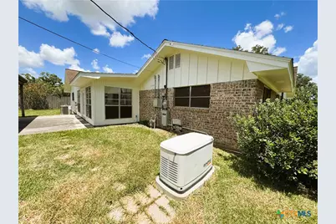
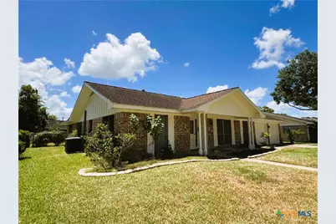
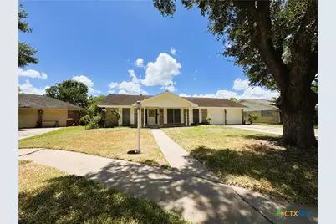
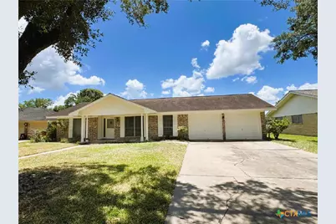
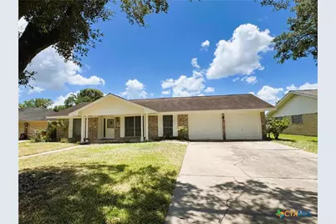
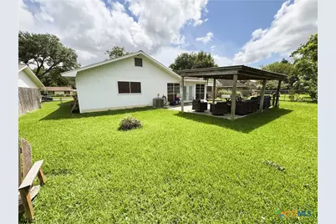
Spacious brick home nestled in an established neighborhood offering room for everyone and everything. This property features 4 bedrooms, 3 bathrooms, two or three generous living areas, and two dining spaces perfect for entertaining or everyday living. The bedrooms offer privacy for the oversized primary bedroom and on the opposite side of the home there is also a secondary bedroom with an en-suite. Enjoy the added versatility of a bright sunroom overlooking the large backyard, complete with a pergola-covered patio and a firepit area ideal for relaxing or hosting gatherings. The home also includes an indoor laundry room, attached 2-car garage, and a Generac generator for added comfort and peace of mind. With its functional layout, abundant living space, and inviting outdoor areas, this home is ready to welcome its next owners.
Full Property Details
Full Property Details for 111 Yorkshire Ln
General
- Price: $285,900
- Status: Active
- Type: Single Family
- Source: Central_Texas_MLS
- MLS ID: 614811
- Updated: 5/27/2026
- Added to Site: 3 day(s) ago
Interior
- Number of Rooms: 1
- Interior Features: All Bedrooms Down, Ceiling Fan(s), Dining Area, Separate/Formal Dining Room, Entrance Foyer, Game Room, His and Hers Closets, Multiple Living Areas, MultipleDining Areas, Multiple Closets, Open Floorplan, Split Bedrooms, See Remarks, Shower Only, Separate Shower, Tub Shower, Kitchen/Family Room Combo, Sun Room
- Fireplace: Yes
- Number of Fireplaces: 1
- Fireplace(s): Living Room
- Appliances: Dishwasher, Electric Cooktop, Gas Water Heater, Oven, Water Heater, Some Electric Appliances, Built-In Oven, Cooktop
- Flooring: Carpet, Laminate
Rooms
Bathrooms
- Total Bathrooms: 3
- Full Bathrooms: 3
Bedrooms
- Total Bedrooms: 4
Other Rooms
- Laundry: Inside, Laundry in Utility Room, Laundry Room
Additional Information
- Pool: Yes
- Pool Description: Community, None
Exterior
- Exterior Features: Covered Patio, Fire Pit, Private Yard
- Porch/Patio/Deck: Covered, Patio
Parking
- Garage: Yes
- Attached garage: Yes
- Garage Spaces: 2
- Parking Features: Attached, Door-Multi, Garage
Location
- County: Victoria
- Subdivision: Castle Hill II
- Driving Directions: From Sam Houston Drive, turn onto Kingsway Street, then turn Right onto Yorkshire Lane, home will be on the Right as curve starts. From Salem Road, turn onto Queensway Street, then turn Right onto Hampshire Lane, at first stop sign turn Right onto Kingsway Street, then take an immediate Left onto Yorkshire Lane, home will be on the right as curve starts.
School Information
- Elem School District: Victoria ISD
- Midd School District: Victoria ISD
- High School District: Victoria ISD
Heating & Cooling
- Central air: Yes
- Air Conditioning: Yes
- Cooling Type: Central Air, Electric, 2 Units
- Heating Type: Central, Fireplace(s), Multiple Heating Units, Natural Gas
Utilities
- Sewer: Public Sewer
- Water: Public
- Utility Description: High Speed Internet Available, Trash Collection Public
Structural Information
- Architectural Style: Ranch
- Construction: Brick Veneer, Frame
- Roof: Composition, Shingle
- Stories/Levels: 1
- Square Feet: 2,738
- Sq. Ft. Source: Appraiser
- Living Area: 2,738 Sq. Ft.
- Year Built: 1966
- Year Built Source: Assessor
- Property Condition: Resale
Additional Structures
- Other Structures: Pergola
Lot Features
- Lot Size (Acres): 0.2493
- Frontage: City Street
- Sidewalks: Yes
- Fencing (Description): Back Yard, Privacy
Financial Considerations
- Terms: Cash, Conventional, FHA, VA Loan
Disclosures and Reports
- Legal Description: CASTLE HILL II LOT 31 BLOCK 4
- Property ID: 42159
- Block: 4
- Lot Number: 31
Listed by Shaw Realty
Get Pre-Approved Today
Schools
Schools serving 111 Yorkshire Ln
School District:Victoria Independent School District
| Name | Grades | Distance |
|---|---|---|
C O Chandler Elementary School 5105 Guy Grant Road, Victoria, TX 77904 | PK-5 | 0.6 mi |
Howell Middle School 2502 Fannin Dr, Victoria, TX 77901 | 6-8 | 0.5 mi |
Victoria East High School 4103 East Mockingbird Lane, Victoria, TX 77904 | 9-12 | 1.4 mi |
Disclaimer:
School attendance boundaries provided by ATTOM Data Solutions and are for reference only. Contact the school directly to verify enrollment eligibility.
Price & Sales History for 111 Yorkshire Ln
Date
Details
Price
Change
Source
5/26/2026
Listed
$285,900
—
MLS
Disclaimer: Historical sales information is derived from public records provided by the county offices. Information is not guaranteed and should be independently verified.

Tax History
Tax History for 111 Yorkshire Ln
Year
Property Taxes
Change
Tax Assessment
Change
2025
$1,335
—
$257,340
-9%
2023
$1,332
—
$283,130
5%
2023
$1,332
-32%
$269,920
7%
2022
$1,955
1%
$251,640
12%
2021
$1,945
—
$224,920
8%
2020
$1,940
—
$208,780
—
2019
$1,939
1%
$208,830
8%
2017
$1,918
—
$192,660
—
2017
$1,918
—
$192,700
2%
2016
$1,918
—
$189,410
—
Disclaimer: Historical tax information is derived from public records provided by the county offices. Information is not guaranteed and should be independently verified.
Estimate the Cost
Estimate the Cost for 111 Yorkshire Ln
111 Yorkshire Lane, Victoria, TX 77904 (MLS# 614811) is a Single Family property with 4 bedrooms and 3 full bathrooms. 111 Yorkshire Lane is currently listed for $285,900 and was received on May 26, 2026. Want to learn more about 111 Yorkshire Lane? Do you have questions about finding other Single Family real estate for sale in Victoria? You can browse all Victoria real estate or contact a Coldwell Banker agent to request more information.