This is a carousel with tiles that activate property listing cards. Use the previous and next buttons to navigate.
1/34
$257,700 Just Listed
This is a carousel with tiles that activate property listing cards. Use the previous and next buttons to navigate.
1/34
Property Description
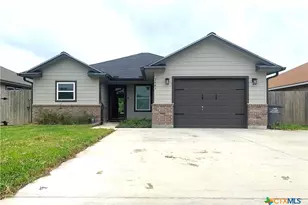
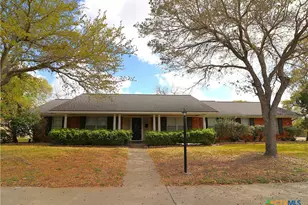
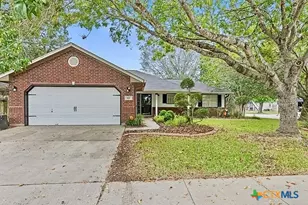
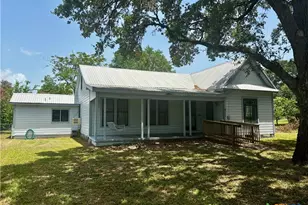
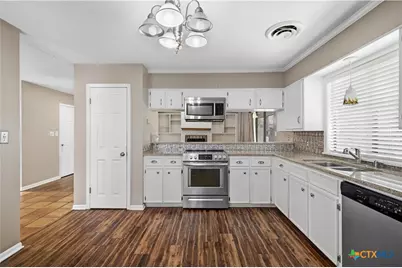
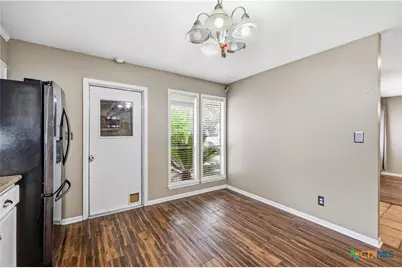
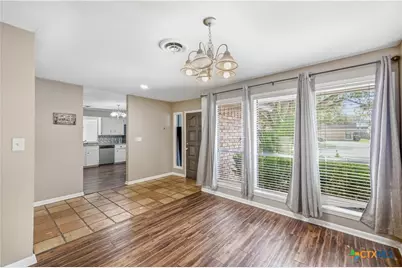
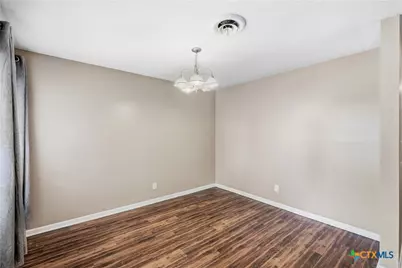
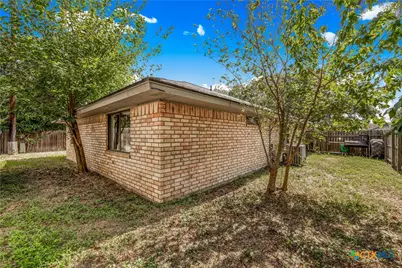
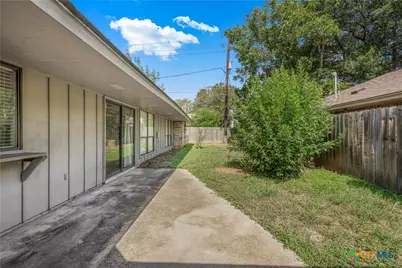
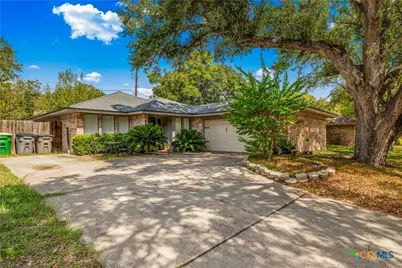
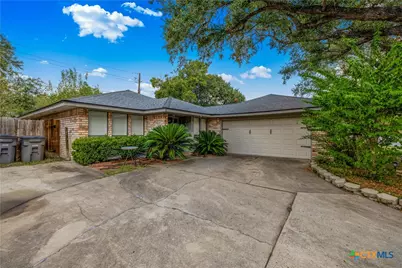
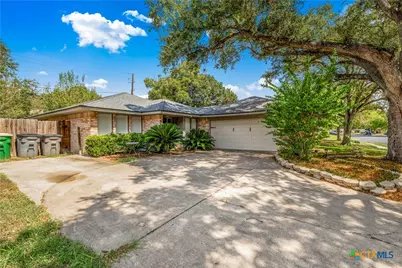
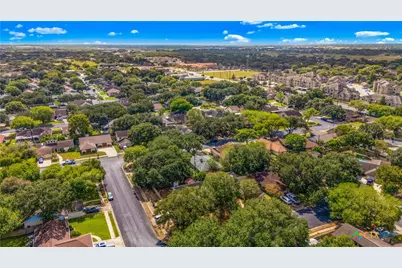
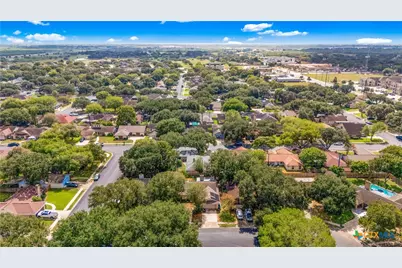
Welcome home to this charming and inviting 3-bedroom, 2-bath home in the desirable Cimarron neighborhood! This home offers a great layout with nice-sized bedrooms and comfortable living spaces designed for everyday living and entertaining. The cozy living room features a beautiful wood-burning fireplace with built-ins on either side, creating a warm and welcoming gathering space. The kitchen offers a convenient eating bar, while the spacious dining area provides plenty of flexibility and could easily be used as a playroom, home office, or additional living space. Step outside to enjoy the covered back patio, mature trees, and wood privacy fence, creating a peaceful backyard retreat perfect for relaxing or entertaining. Located in a desirable area close to the Loop, restaurants, and other convenient amenities, with a hike-and-bike trail just down the road for enjoying the outdoors. This home has a comfortable, functional layout, inviting spaces, and a great location, and is ready for its new owner to make it their own!
Full Property Details
Full Property Details for 112 Laguna Dr
General
- Price: $257,700
- Status: Active
- Type: Single Family
- Source: Central_Texas_MLS
- MLS ID: 626978
- Updated: 10/7/2026
- Added to Site: 6 day(s) ago
Interior
- Number of Rooms: 1
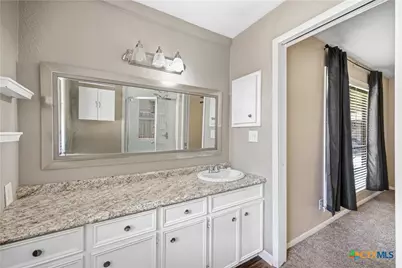
- Interior Features: Bookcases, Ceiling Fan(s), Cathedral Ceiling(s), Dining Area, Separate/Formal Dining Room, His and Hers Closets, Multiple Closets, Pull Down Attic Stairs, Vanity, Vaulted Ceiling(s), Walk-In Closet(s), Breakfast Bar, Breakfast Area, Granite Counters, Kitchen/Family Room Combo, Kitchen/Dining Combo
- Fireplace: Yes
- Number of Fireplaces: 1
- Fireplace(s): Living Room, Masonry, Wood Burning
- Appliances: Dishwasher, Disposal, Gas Range, Gas Water Heater, Refrigerator, Water Heater, Some Gas Appliances, Microwave, Range
- Flooring: Carpet, Ceramic Tile, Vinyl
Rooms
Bathrooms
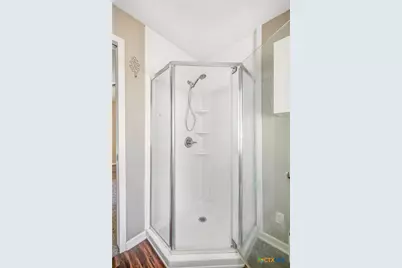
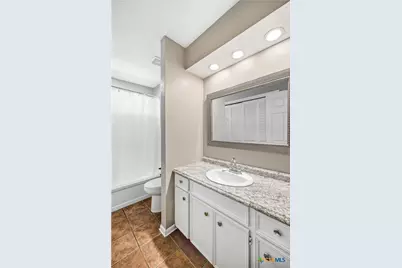
- Total Bathrooms: 2
- Full Bathrooms: 2
Bedrooms
- Total Bedrooms: 3
Other Rooms
- Laundry: Washer Hookup, Electric Dryer Hookup, In Garage
Exterior
- Exterior Features: Covered Patio
- Porch/Patio/Deck: Covered, Patio
Parking
- Garage: Yes
- Garage Spaces: 2
Location
- County: Victoria
- Subdivision: Cimarron III
- Driving Directions: From John Stockbauer Dr, head toward Chama Dr. Turn onto Chama Dr, then continue to Laguna Dr. Turn onto Laguna Dr and continue to 112 Laguna Dr. The property will be on the right
School Information
- Elem School District: Victoria ISD
- Midd School District: Victoria ISD
- High School District: Victoria ISD
Heating & Cooling
- Central air: Yes
- Air Conditioning: Yes
- Cooling Type: Central Air, Electric, 1 Unit
- Heating Type: Central, Electric, Fireplace(s)
Utilities
- Sewer: Public Sewer
- Water: Public
- Utility Description: Electricity Available, Natural Gas Available, Trash Collection Public
Structural Information
- Architectural Style: Traditional
- Construction: Masonry
- Roof: Composition, Shingle
- Stories/Levels: 1
- Square Feet: 1,628
- Sq. Ft. Source: Appraiser
- Living Area: 1,628 Sq. Ft.
- Year Built: 1980
- Year Built Source: Assessor
- Property Condition: Resale
Lot Features
- Lot Size (Acres): 0.1537
- Frontage: City Street, Asphalt, Paved
- Sidewalks: Yes
- Fencing (Description): Back Yard, Privacy, Wood
Financial Considerations
- Terms: Cash, Conventional, FHA, VA Loan
Disclosures and Reports
- Documents Avail.: Disclosure(s), Lead Based Paint Disclosure, Seller's Property Disclosure, Survey
- Legal Description: CIMARRON III LOT 6 BLOCK 17
- Property ID: 43467
- Block: 17
- Lot Number: 6
Listed by McKinney Realty, LLC
Get Pre-Approved Today
Schools
Schools serving 112 Laguna Dr
School District:Victoria Independent School District
| Name | Grades | Distance |
|---|---|---|
Martin De Leon Elementary School 1002 Santa Barbara Street, Victoria, TX 77904 | PK-5 | 0.6 mi |
Howell Middle School 2502 Fannin Dr, Victoria, TX 77901 | 6-8 | 1.5 mi |
Victoria East High School 4103 East Mockingbird Lane, Victoria, TX 77904 | 9-12 | 0.9 mi |
Disclaimer:
School attendance boundaries provided by ATTOM Data Solutions and are for reference only. Contact the school directly to verify enrollment eligibility.
Price & Sales History for 112 Laguna Dr
Date
Details
Price
Change
Source
10/07/2026
Listed
$257,700
—
MLS
Disclaimer: Historical sales information is derived from public records provided by the county offices. Information is not guaranteed and should be independently verified.

Tax History
Tax History for 112 Laguna Dr
Year
Property Taxes
Change
Tax Assessment
Change
2025
$3,419
-19%
$178,760
-21%
2023
$4,227
—
$226,500
3%
2023
$4,227
7%
$220,890
2%
2022
$3,949
—
$215,680
17%
2021
$3,940
7%
$184,470
9%
2020
$3,673
35%
$169,700
10%
2019
$2,724
-1%
$153,700
28%
2017
$2,747
—
$119,770
-17%
2017
$2,747
—
$143,710
-1%
2016
$2,747
—
$145,770
—
Disclaimer: Historical tax information is derived from public records provided by the county offices. Information is not guaranteed and should be independently verified.
Estimate the Cost
Estimate the Cost for 112 Laguna Dr
112 Laguna Drive, Victoria, TX 77904 (MLS# 626978) is a Single Family property with 3 bedrooms and 2 full bathrooms. 112 Laguna Drive is currently listed for $257,700 and was received on October 07, 2026. Want to learn more about 112 Laguna Drive? Do you have questions about finding other Single Family real estate for sale in Victoria? You can browse all Victoria real estate or contact a Coldwell Banker agent to request more information.