This is a carousel with tiles that activate property listing cards. Use the previous and next buttons to navigate.
1/43
$312,300
This is a carousel with tiles that activate property listing cards. Use the previous and next buttons to navigate.
1/43
Property Description
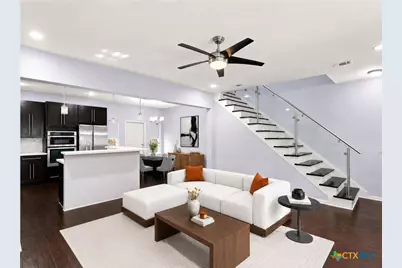
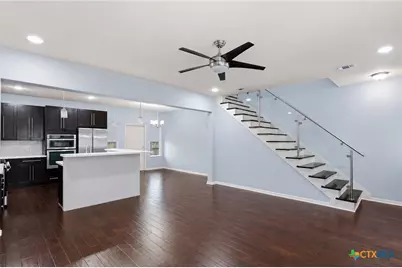
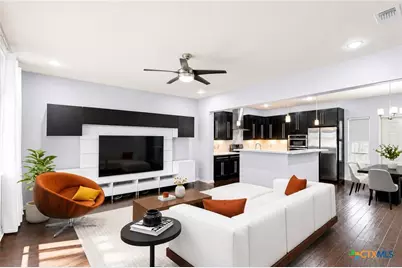
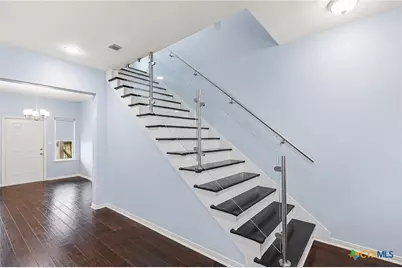
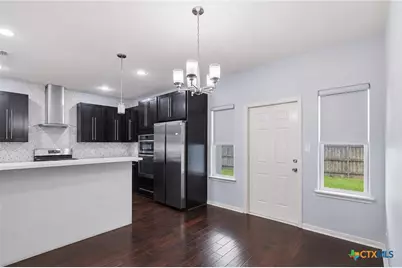
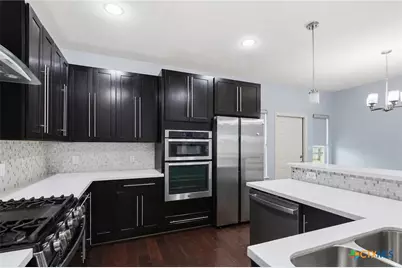
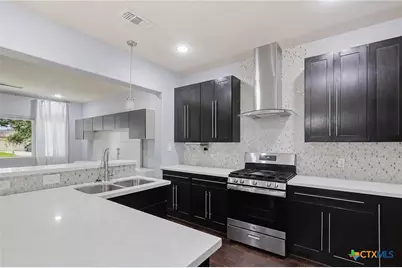
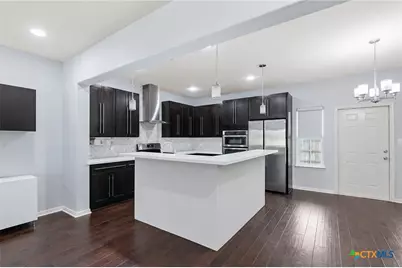
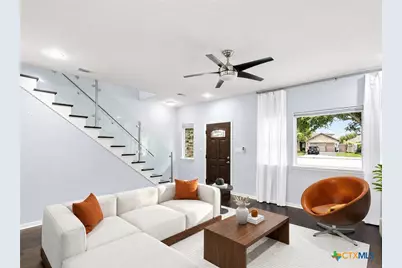
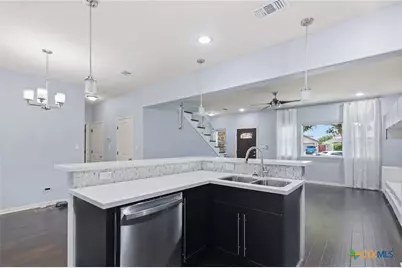
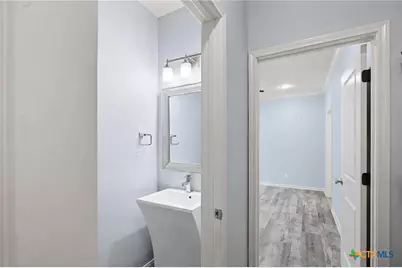
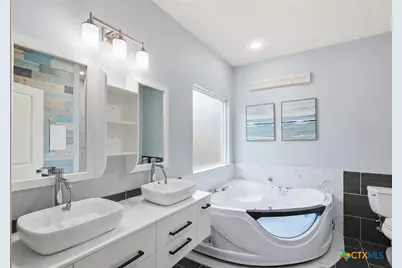
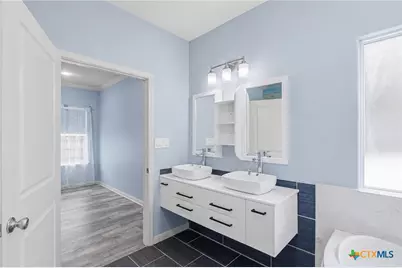
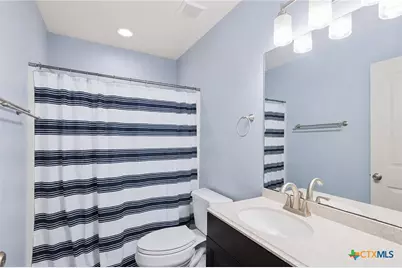
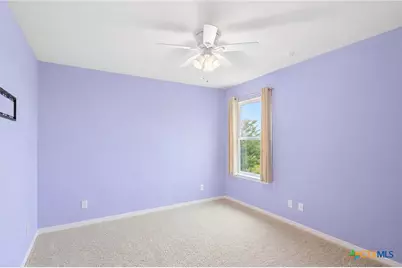
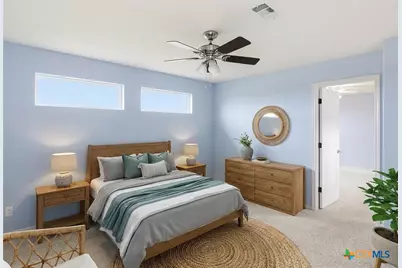
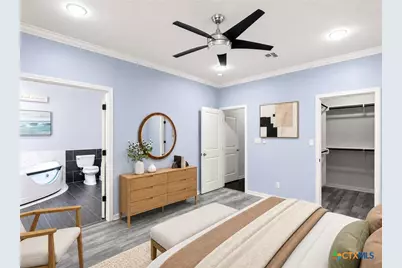
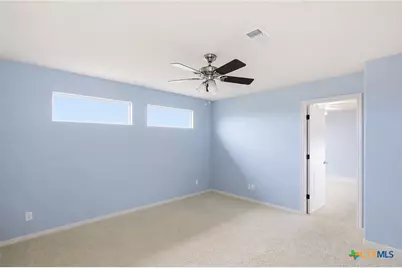
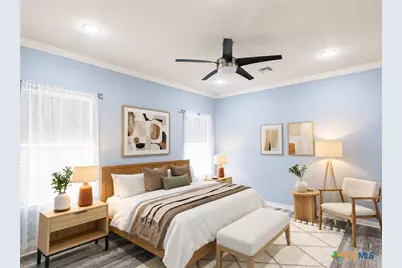
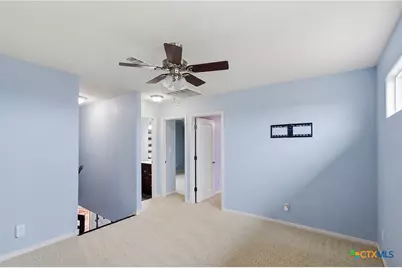
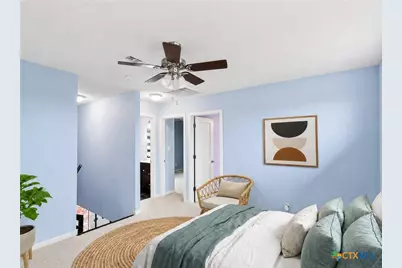
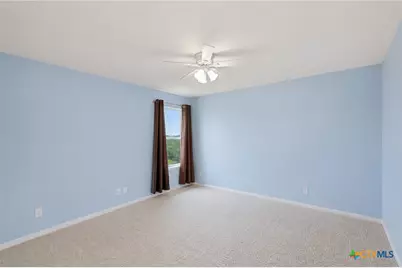
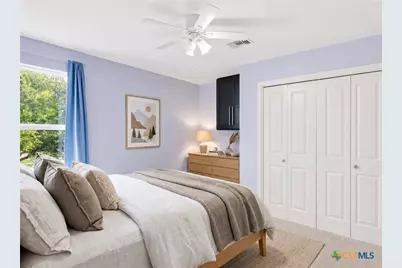
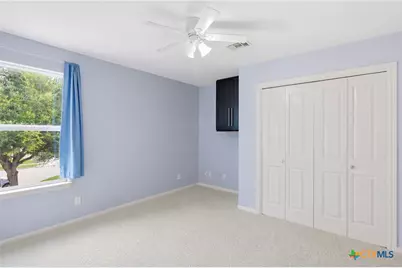
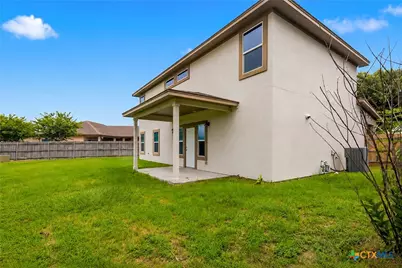
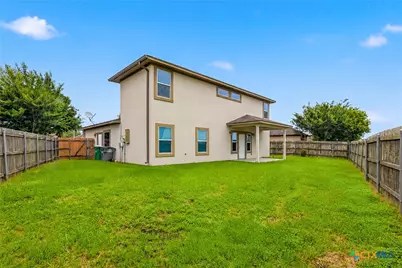
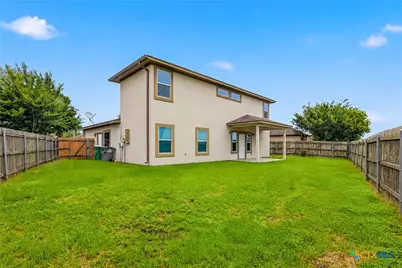
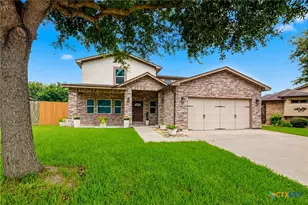
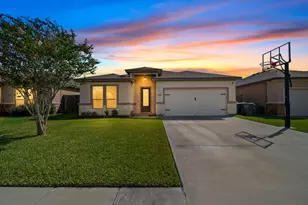
Located in the desirable Tuscany neighborhood on a quiet cul-de-sac, this beautiful home offers outstanding curb appeal and eye-catching architectural elevations that create a high-end, designer feel. The open-concept floor plan features luxury vinyl plank flooring, recessed lighting, and a warm, welcoming atmosphere throughout. The kitchen is designed for entertaining with stylish quartz countertops, a gas cooktop with vent hood, built-in oven and microwave, ample cabinetry, and generous workspace. The spacious primary suite provides a relaxing retreat with double vanities, a jetted soaking tub, and a separate shower. Upstairs, you'll find three additional bedrooms, a full bath, and a versatile sitting area perfect for a game room, study space, or second living area. Enjoy added privacy with no rear neighbors, making the backyard an ideal place to relax and unwind. This exceptional home combines comfort, style, and functionality in one of the area's most sought-after neighborhoods. Schedule your showing today.
Full Property Details
Full Property Details for 115 San Polo Ct
General
- Price: $312,300
- Status: Active
- Type: Single Family
- Source: Central_Texas_MLS
- MLS ID: 619068
- Updated: 8/25/2026
- Added to Site: 51 day(s) ago
Interior
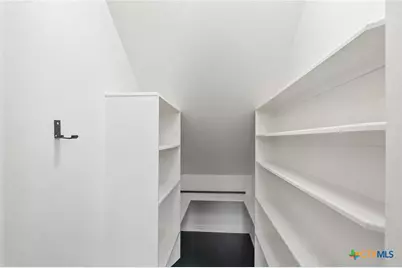
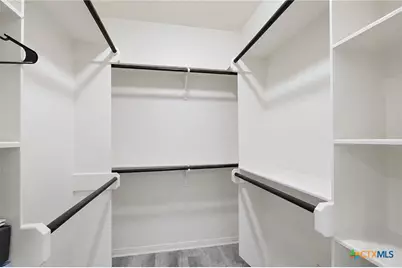
- Interior Features: Ceiling Fan(s), Double Vanity, High Ceilings, Jetted Tub, Primary Downstairs, Main Level Primary, Open Floorplan, Pull Down Attic Stairs, Recessed Lighting, Separate Shower, Walk-In Closet(s), Breakfast Bar, Breakfast Area, Kitchen/Family Room Combo, Pantry, Walk-In Pantry
- Fireplace(s): None
- Appliances: Down Draft, Dishwasher, Gas Cooktop, Disposal, Oven, Refrigerator, Tankless Water Heater, Water Heater, Some Gas Appliances, Built-In Oven, Microwave
- Flooring: Carpet, Tile, Vinyl
Rooms
Bathrooms
- Total Bathrooms: 3
- Full Bathrooms: 2
- Half Bathrooms: 1
Bedrooms
- Total Bedrooms: 4
Other Rooms
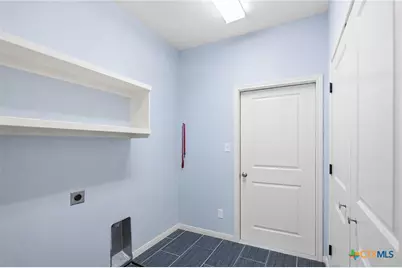
- Laundry: Washer Hookup, Electric Dryer Hookup
Additional Information
- Security/Safety: Security Lights
Exterior
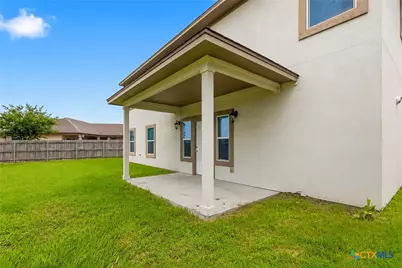
- Exterior Features: Covered Patio, Porch, Private Yard, Rain Gutters, Security Lighting
- Porch/Patio/Deck: Covered, Patio, Porch
Parking
- Garage: Yes
- Attached garage: Yes
- Garage Spaces: 2
- Parking Features: Attached, Garage
Location
- County: Victoria
- Subdivision: Tuscany Sec Ia
- Driving Directions: When headed northeast on Ball Airport turn left onto Tuscany Dr, Rightonto Andrea Ct., left onto San Polo Ct. And the house is at the end of the street in the Cul-de-sac.
School Information
- Elem School District: Victoria ISD
- Midd School District: Victoria ISD
- High School District: Victoria ISD
Community
- Association: Yes
Heating & Cooling
- Central air: Yes
- Air Conditioning: Yes
- Cooling Type: Central Air, Electric, 1 Unit
- Heating Type: Central, Natural Gas
Utilities
- Sewer: Public Sewer
- Water: Public
- Utility Description: Electricity Available, Natural Gas Available, Trash Collection Public
Structural Information
- Architectural Style: Traditional
- Construction: Frame, Stone Veneer, Stucco
- Roof: Composition, Shingle
- Windows: Double Pane Windows
- Stories/Levels: 2
- Square Feet: 1,868
- Sq. Ft. Source: Appraiser
- Living Area: 1,868 Sq. Ft.
- Year Built: 2013
- Year Built Source: Assessor
- Property Condition: Resale
Lot Features
- Lot Size (Acres): 0.1394
- Frontage: City Street, Asphalt
- Sidewalks: Yes
- Fencing (Description): Back Yard, Privacy, Wood
Financial Considerations
- Terms: Cash, Conventional, FHA, VA Loan
Disclosures and Reports
- Documents Avail.: Disclosure(s), Seller's Property Disclosure
- Legal Description: TUSCANY SECTION IA, BLOCK 2, LOT 8
- Property ID: 20384265
- Block: 2
- Lot Number: 8
Listed by The Ron Brown Company
Get Pre-Approved Today
Schools
Schools serving 115 San Polo Ct
School District:Victoria Independent School District
| Name | Grades | Distance |
|---|---|---|
Vickers Elementary School 708 Glascow Street, Victoria, TX 77904 | PK-5 | 1.1 mi |
Harold Cade Middle School 611 West Tropical Drive, Victoria, TX 77904 | 6-8 | 3.3 mi |
Victoria West High School 307 West Tropical Drive, Victoria, TX 77904 | 9-12 | 3.1 mi |
Disclaimer:
School attendance boundaries provided by ATTOM Data Solutions and are for reference only. Contact the school directly to verify enrollment eligibility.
Price & Sales History for 115 San Polo Ct
Date
Details
Price
Change
Source
7/29/2026
Price Reduced
$312,300
-2.41%
MLS
7/08/2026
Listed
$320,000
—
MLS
Disclaimer: Historical sales information is derived from public records provided by the county offices. Information is not guaranteed and should be independently verified.
Tax History
Tax History for 115 San Polo Ct
Year
Property Taxes
Change
Tax Assessment
Change
2025
$4,862
5%
$317,713
10%
2023
$4,640
—
$288,830
-1%
2023
$4,640
-15%
$291,180
10%
2022
$5,444
—
$265,910
12%
2021
$5,419
-1%
$238,290
2%
2020
$5,464
-1%
$234,570
-1%
2019
$5,528
2%
$236,850
4%
2017
$5,443
—
$227,310
-1%
2017
$5,443
2%
$229,400
2%
2016
$5,311
—
$225,780
—
Disclaimer: Historical tax information is derived from public records provided by the county offices. Information is not guaranteed and should be independently verified.
Estimate the Cost
Estimate the Cost for 115 San Polo Ct
115 San Polo Court, Victoria, TX 77904 (MLS# 619068) is a Single Family property with 4 bedrooms, 2 full bathrooms and 1 partial bathroom. 115 San Polo Court is currently listed for $312,300 and was received on July 08, 2026. Want to learn more about 115 San Polo Court? Do you have questions about finding other Single Family real estate for sale in Victoria? You can browse all Victoria real estate or contact a Coldwell Banker agent to request more information.