This is a carousel with tiles that activate property listing cards. Use the previous and next buttons to navigate.
1/30
$554,900
This is a carousel with tiles that activate property listing cards. Use the previous and next buttons to navigate.
1/30
Property Description
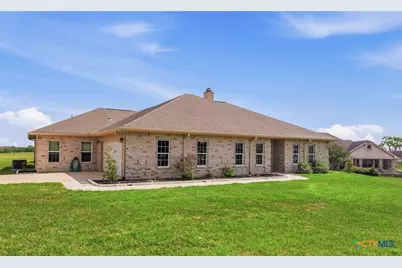
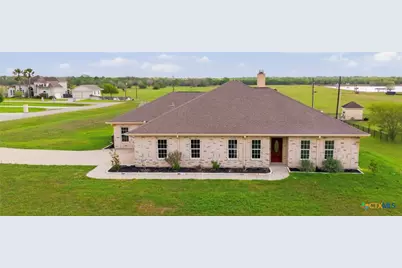
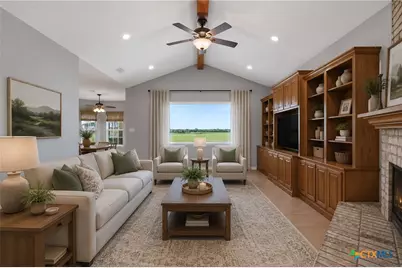
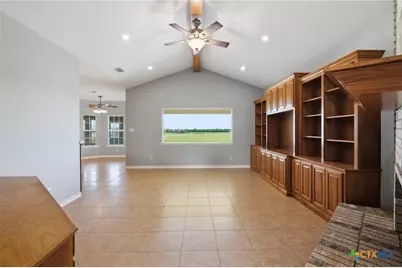
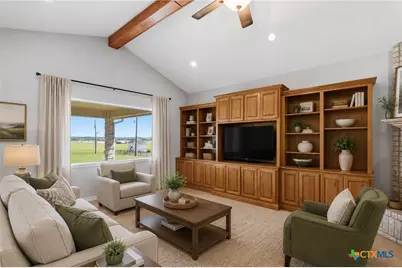
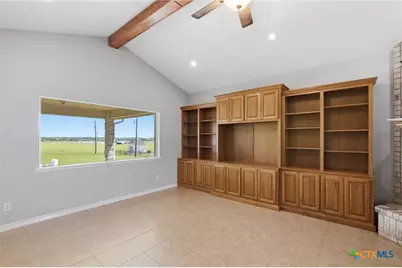
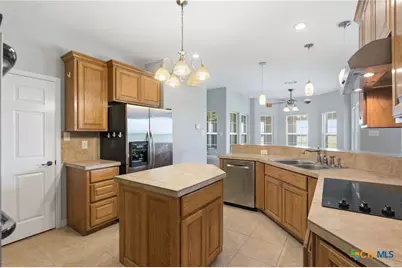
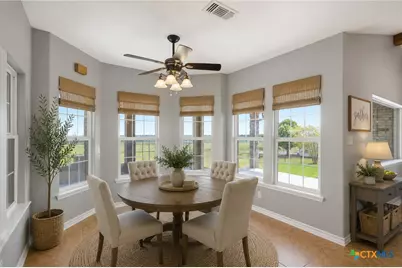
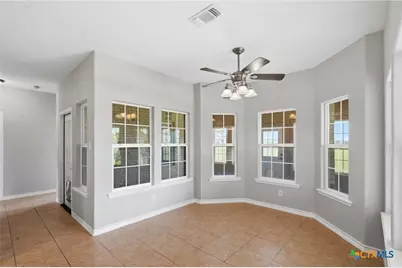
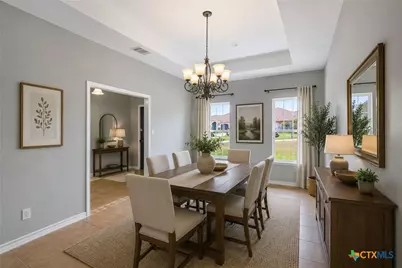
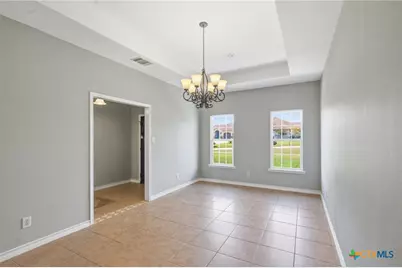
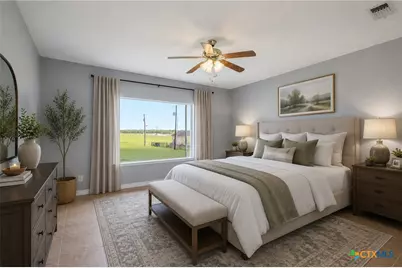
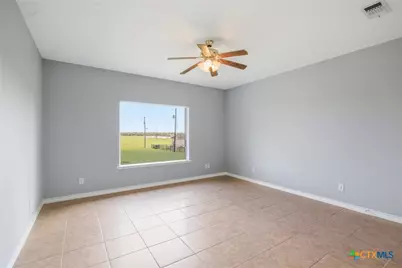
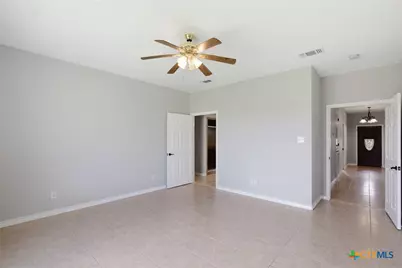
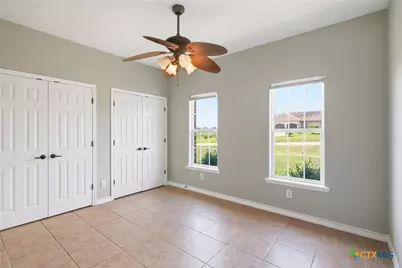
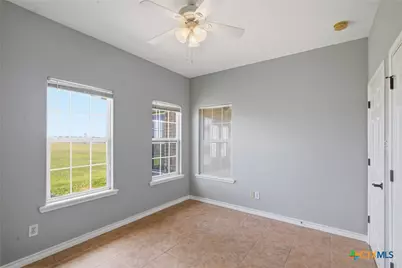
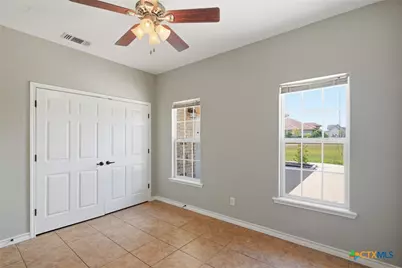
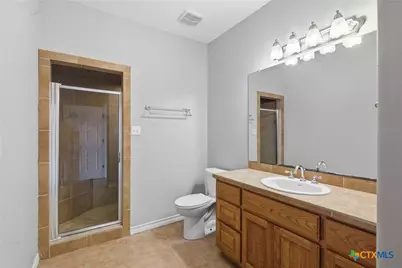
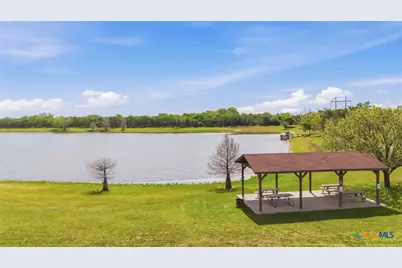
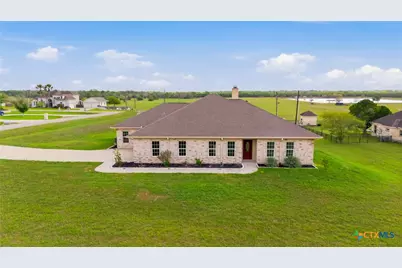
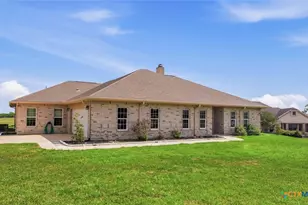
Welcome home to this beautifully maintained brick residence offering the perfect blend of comfort, style, and wide-open views. Situated on a generous homesite of 3.64 acres, this property features expansive windows throughout, filling the home with natural light and showcasing the peaceful countryside setting. Inside, you'll find four bedrooms, three full bathrooms, split bedroom floor plan, great for multi generational living, an inviting open-concept living area with soaring ceilings, custom built-in cabinetry, and plenty of space for gathering with family and friends. The well-appointed dining spaces include both a formal dining room and a bright breakfast nook surrounded by windows, creating the perfect setting for everyday meals and entertaining. The spacious primary suite offers a relaxing retreat with large windows, neutral finishes, and ample room to unwind. Thoughtfully designed living spaces continue outdoors to a covered patio, ideal for enjoying Texas sunsets year-round. Post Harvey Roof, interior freshly painted 2026
Full Property Details
Full Property Details for 15 Huron St
General
- Price: $554,900
- HOA FEE: $25/month
- HOA FEE FREQ.: Annually
- Status: Active
- Type: Single Family
- Source: Central_Texas_MLS
- MLS ID: 609571
- Updated: 6/1/2026
- Added to Site: 102 day(s) ago
Interior
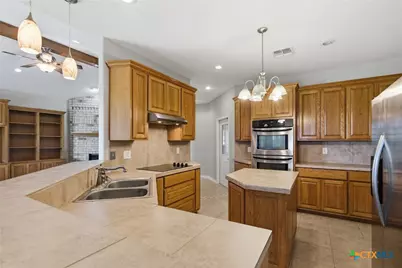
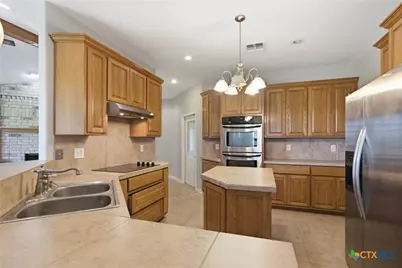
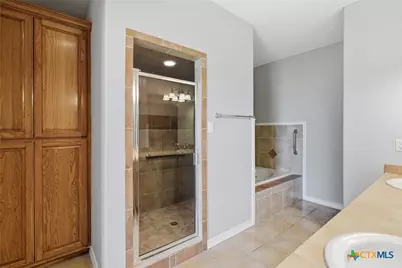
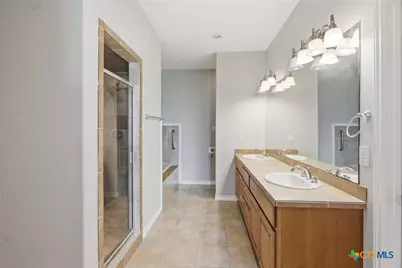
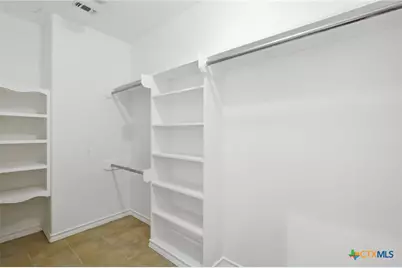
- Interior Features: Bookcases, Built-in Features, Ceiling Fan(s), Dining Area, Coffered Ceiling(s), Separate/Formal Dining Room, Double Vanity, Entrance Foyer, Garden Tub/Roman Tub, His and Hers Closets, In-Law Floorplan, MultipleDining Areas, Multiple Closets, Pull Down Attic Stairs, Recessed Lighting, Split Bedrooms, Shower Only, Separate Shower, Tile Counters, Walk-In Closet(s), Breakfast Bar
- Fireplace: Yes
- Number of Fireplaces: 1
- Fireplace(s): Wood Burning
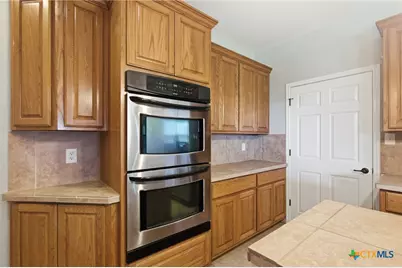
- Appliances: Dishwasher, Electric Cooktop, Electric Water Heater, Some Electric Appliances, Built-In Oven, Cooktop
- Flooring: Tile
Rooms
Bathrooms
- Total Bathrooms: 3
- Full Bathrooms: 3
Bedrooms
- Total Bedrooms: 4
Other Rooms
- Laundry: Inside, Laundry Room
Exterior
- Exterior Features: Porch, Patio
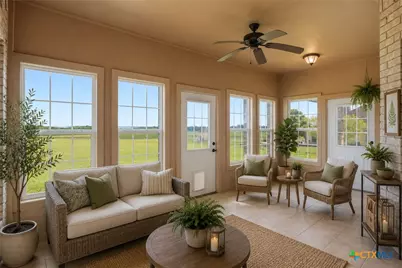
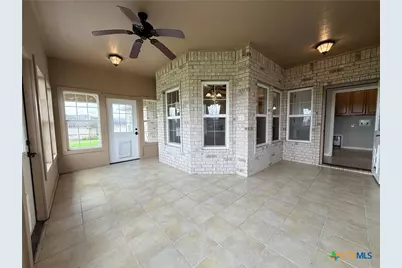
- Porch/Patio/Deck: Covered, Enclosed, Patio, Porch
Parking
- Garage: Yes
- Attached garage: Yes
- Garage Spaces: 2
- Parking Features: Attached, Garage, Garage Faces Side
Location
- County: Victoria
- Subdivision: Lakeview Sub Sec I
- Driving Directions: Take the loop out to FM 236/ Upper Mission Valley Rd., Continue to follow FM 236 S., left onto Erie St. to Huron. House on the corner
School Information
- Elem School District: Victoria ISD
- Midd School District: Victoria ISD
- High School District: Victoria ISD
Community
- Association: Yes
- Assoc. Name: Lakeview HOA
Heating & Cooling
- Central air: Yes
- Air Conditioning: Yes
- Cooling Type: Central Air, 1 Unit
- Heating Type: Central
Utilities
- Sewer: Septic Tank
- Water: Private, Well
- Well: Yes
- Utility Description: Electricity Available
Structural Information
- Architectural Style: Ranch
- Construction: Brick
- Roof: Composition, Shingle
- Stories/Levels: 1
- Square Feet: 3,000
- Sq. Ft. Source: Appraiser
- Living Area: 3,000 Sq. Ft.
- Year Built: 2007
- Year Built Source: Assessor
- Property Condition: Resale
Lot Features
- Lot Size (Acres): 3.704
- Fencing (Description): None
Water Features
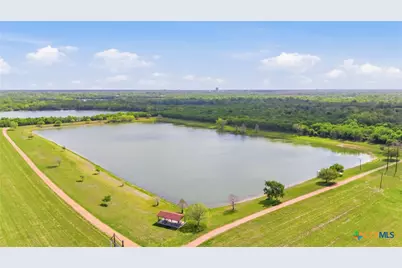
- Water Front Desc.: Dock Access, Water Access
- Water Front View: Dock Access, Water Access
- Boat Dock Slip: Yes
Financial Considerations
- Association Fee: $300
- Assoc Fee Freq.: Annually
- Terms: Cash, Conventional, FHA, VA Loan
Disclosures and Reports
- Legal Description: LAKEVIEW SUBD SECT I, BLOCK 2, LOT 6, ACRES 3.704
- Property ID: 86272
- Block: 2
- Lot Number: 6
Listed by RE/MAX Land & Homes
Get Pre-Approved Today
Schools
Schools serving 15 Huron St
School District:Victoria Independent School District
| Name | Grades | Distance |
|---|---|---|
Aloe Elementary School 62 Chaparral, Victoria, TX 77901 | PK-5 | 2.4 mi |
Patti Welder Middle School 1604 East North Street, Victoria, TX 77901 | 6-8 | 3.9 mi |
Victoria West High School 307 West Tropical Drive, Victoria, TX 77904 | 9-12 | 4.4 mi |
Disclaimer:
School attendance boundaries provided by ATTOM Data Solutions and are for reference only. Contact the school directly to verify enrollment eligibility.
Price & Sales History for 15 Huron St
Date
Details
Price
Change
Source
6/01/2026
Price Reduced
$554,900
-0.89%
MLS
4/03/2026
Listed
$559,900
—
MLS
Disclaimer: Historical sales information is derived from public records provided by the county offices. Information is not guaranteed and should be independently verified.
Tax History
Tax History for 15 Huron St
Year
Property Taxes
Change
Tax Assessment
Change
2024
$4,003
1%
$429,462
10%
2023
$3,949
—
$390,420
5%
2023
$3,949
-27%
$371,150
-5%
2022
$5,415
-4%
$389,760
5%
2021
$5,625
7%
$371,410
13%
2020
$5,268
-4%
$328,510
-1%
2019
$5,489
-3%
$331,450
1%
2017
$5,683
—
$327,160
-1%
2017
$5,683
-1%
$330,390
-1%
2016
$5,720
—
$333,620
—
Disclaimer: Historical tax information is derived from public records provided by the county offices. Information is not guaranteed and should be independently verified.
Estimate the Cost
Estimate the Cost for 15 Huron St
15 Huron Street, Victoria, TX 77905 (MLS# 609571) is a Single Family property with 4 bedrooms and 3 full bathrooms. 15 Huron Street is currently listed for $554,900 and was received on April 03, 2026. Want to learn more about 15 Huron Street? Do you have questions about finding other Single Family real estate for sale in Victoria? You can browse all Victoria real estate or contact a Coldwell Banker agent to request more information.