This is a carousel with tiles that activate property listing cards. Use the previous and next buttons to navigate.
1/41
$449,900
This is a carousel with tiles that activate property listing cards. Use the previous and next buttons to navigate.
1/41
Property Description
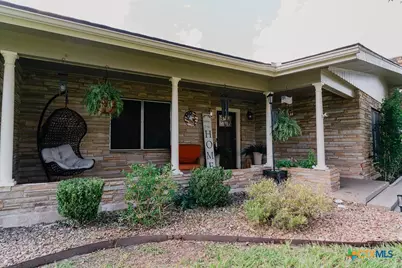
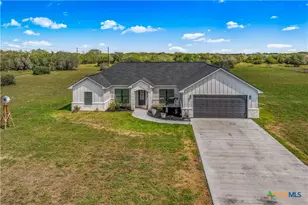
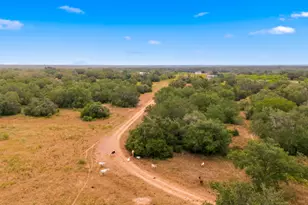
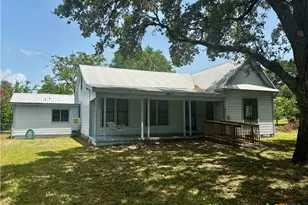
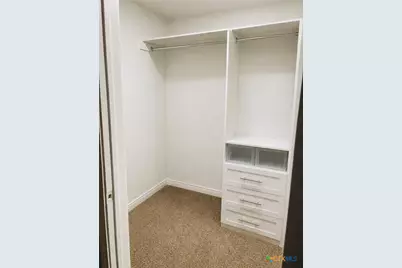
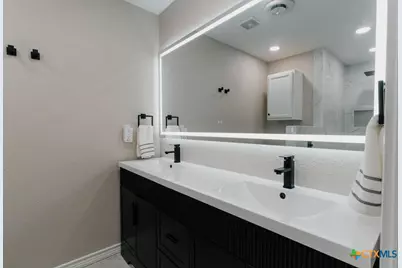
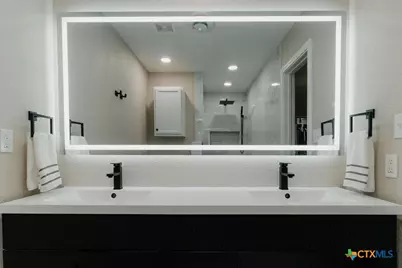
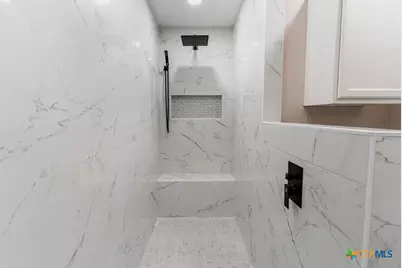
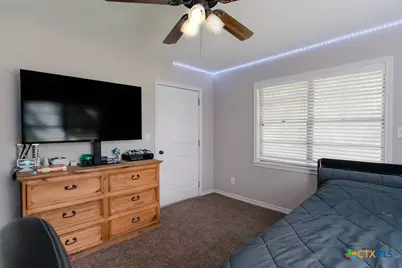
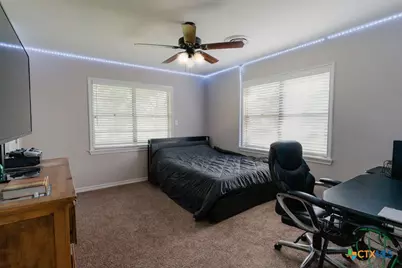
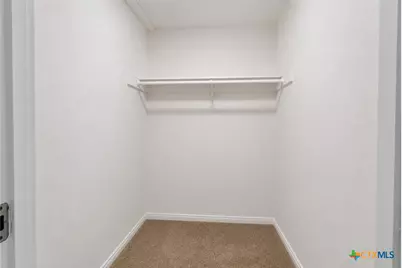
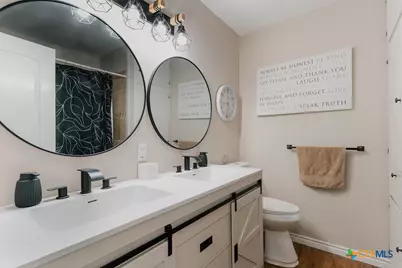
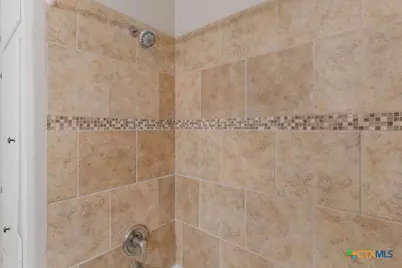
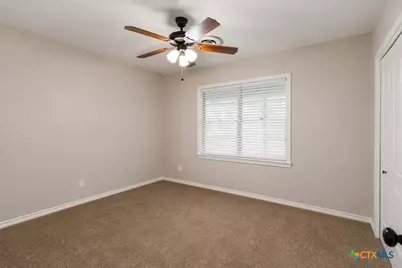
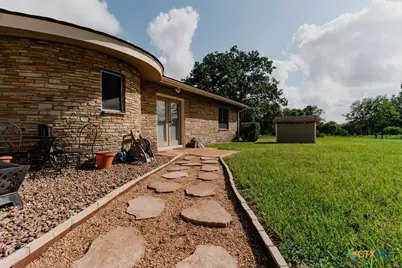
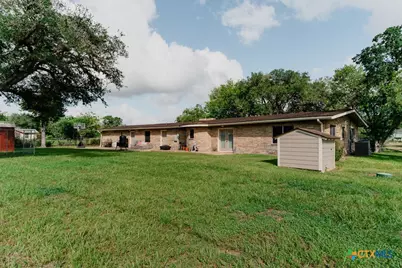
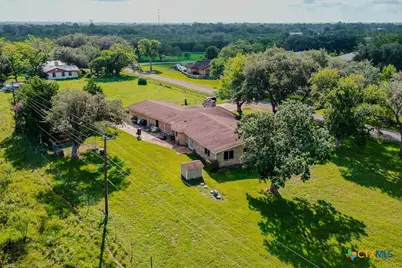
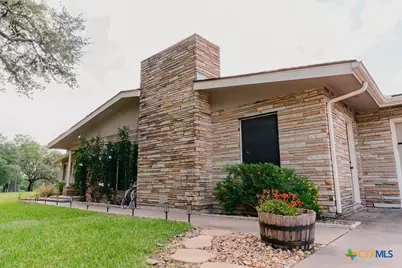
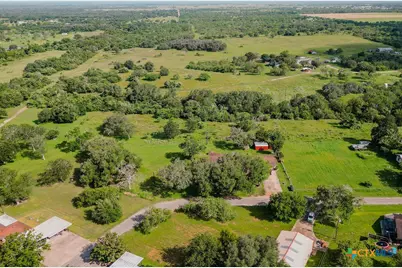
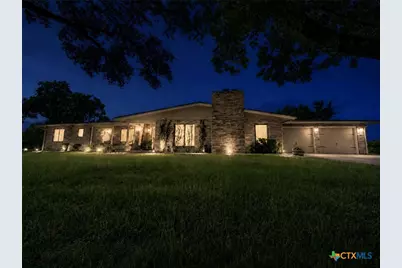
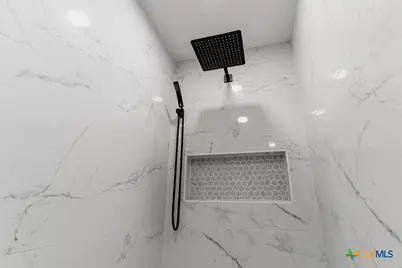
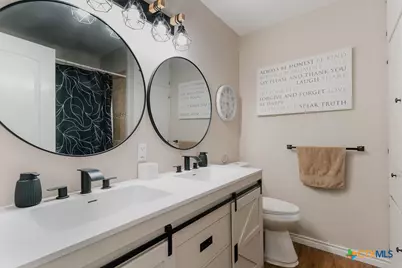
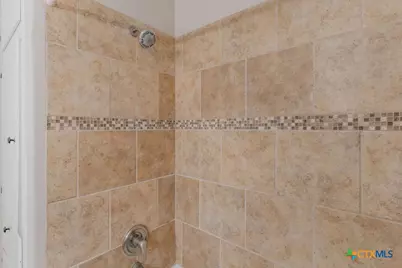
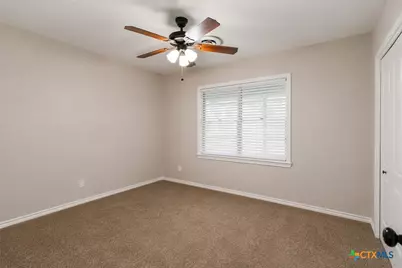
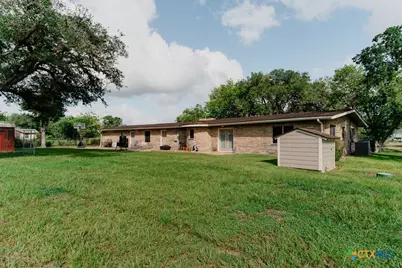
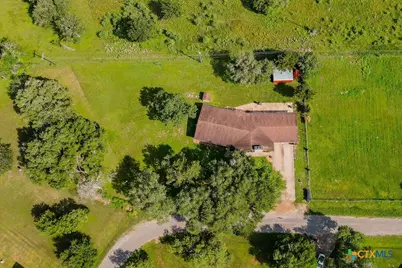
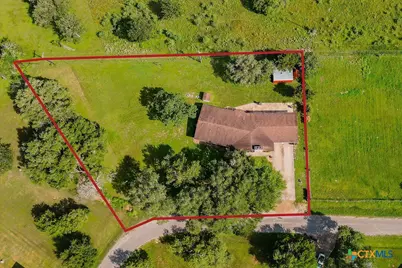
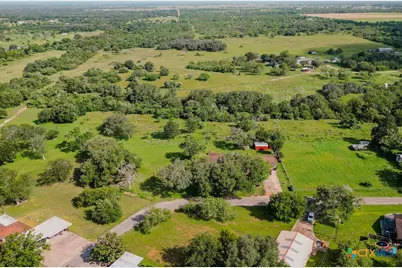
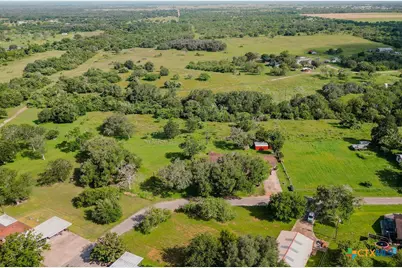
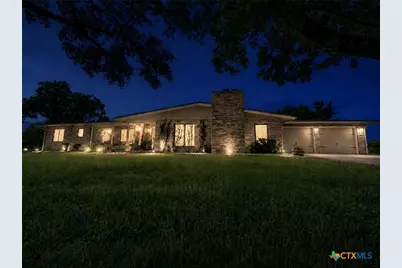
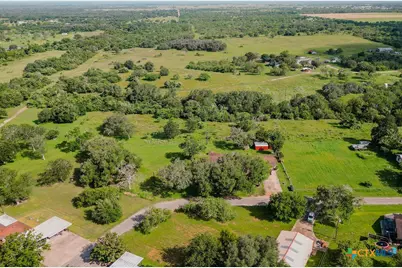
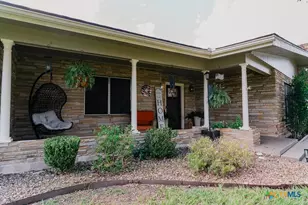
LOWER TAXES, ROOF (2018), A/C & HEAT (2024), AEROBIC SEPTIC (2022), UPDATED PRIMARY BEDROOM EN-SUITE & WALK-IN CLOSET (2026), UPDATED TOILETS ALL BATHROOMS (2026), UPDATED LIGHT FIXTURES- big ticket items DONE! Searching for a move-in ready country home near the city? This is the one! Welcome to this charming country home - perfect for first-time country living families wanting that peaceful lifestyle without massive acreage! Nestled on .85 acres with mature trees, no backyard neighbors, and just 10 minutes from shopping and everyday conveniences. This updated 3BR/2.5BA flex room easily converts to a 4th bedroom and features 2 living and 2 dining areas, oversized 2-car garage, and a 16'x20' shop. The kitchen boasts granite countertops, custom cabinetry, newer stainless steel appliances, and a dry bar perfect for entertaining. French doors in the breakfast room open to a cobblestone patio and oversized outdoor slab. The main living area centers around a cozy fireplace. Generous storage throughout. Renovated pantry and laundry room with sliding barn door, and thoughtful cabinetry at every turn. LARGE BEDROOMS! The primary suite features a walk-in closet and fully updated ensuite with walk-in shower and new fixtures (2026). Second bedroom also has a walk-in closet - a rare find! The oversized back patio is perfect for entertaining or playing basketball with the kids. Pastureland views, no backyard neighbors, and lower county taxes make this country living at its finest. Go meet your dream home today!
Full Property Details
Full Property Details for 291 N Mesquite Dr
General
- Price: $449,900
- Status: Active
- Type: Single Family
- Source: Central_Texas_MLS
- MLS ID: 617960
- Updated: 6/26/2026
- Added to Site: 58 day(s) ago
Interior
- Interior Features: Beamed Ceilings, Built-in Features, Ceiling Fan(s), Dining Area, Dry Bar, Separate/Formal Dining Room, Double Vanity, Multiple Living Areas, MultipleDining Areas, Pull Down Attic Stairs, Recessed Lighting, Storage, Shower Only, Separate Shower, Smart Thermostat, Tub Shower, Wired for Data, Walk-In Closet(s), Window Treatments, Breakfast Bar, Breakfast Area
- Fireplace: Yes
- Number of Fireplaces: 1
- Fireplace(s): Living Room
- Appliances: Dishwasher, Electric Range, Microwave, Plumbed For Ice Maker, Tankless Water Heater, Water Heater, Some Electric Appliances, Range, Water Softener Owned
- Flooring: Carpet, Vinyl
Rooms
Bathrooms
- Total Bathrooms: 3
- Full Bathrooms: 2
- Half Bathrooms: 1
Bedrooms
- Total Bedrooms: 3
Other Rooms
- Laundry: Washer Hookup, Inside, Laundry Room
Additional Information
- Security/Safety: Prewired, Smoke Detector(s), Security Lights
Exterior
- Exterior Features: Porch, Patio, Private Yard, Rain Gutters, Security Lighting, Storage
- Porch/Patio/Deck: Covered, Patio, Porch
Parking
- Garage: Yes
- Garage Spaces: 2
- Parking Features: Oversized
Location
- County: Victoria
- Subdivision: Mesquite Grove
- Driving Directions: Head south on NW Zac Lentz Parkway, turn left onto Old Goliad Rd, then turn left onto Mesquite Dr. 291 N. Mesquite Dr. is tucked at the end of the street. From Downtown Victoria / Business 59: Head to the intersection of Business 59 and Upper Mission Valley Rd, then head down Old Goliad Rd and turn right onto Mesquite Dr. 291 N. Mesquite Dr. is tucked at the end of the street.
- Direction Faces: North
School Information
- Elem School District: Victoria ISD
- Midd School District: Victoria ISD
- High School District: Victoria ISD
Heating & Cooling
- Central air: Yes
- Air Conditioning: Yes
- Cooling Type: Central Air, Electric, 1 Unit
- Heating Type: Central, Electric
Utilities
- Sewer: Aerobic Septic
- Water: Private, Well
- Well: Yes
- Cable Available: Yes
- Utility Description: Cable Available, Electricity Available, High Speed Internet Available
Structural Information
- Architectural Style: Ranch, Traditional
- Construction: Frame, Masonry, Stone
- Roof: Composition, Shingle
- Windows: Window Treatments
- Stories/Levels: 1
- Square Feet: 2,993
- Sq. Ft. Source: Appraiser
- Living Area: 2,993 Sq. Ft.
- Year Built: 1964
- Year Built Source: Assessor
- Property Condition: Resale
Additional Structures
- Other Structures: Storage
Lot Features
- Lot Size (Acres): 0.85
- Fencing (Description): Back Yard
Green Features
- Energy Efficient: Solar Screens
Financial Considerations
- Terms: Cash, Conventional, FHA, VA Loan
Disclosures and Reports
- Documents Avail.: Aerial, Disclosure(s), Lead Based Paint Disclosure, Seller's Property Disclosure
- Legal Description: MESQUITE GROVE LOT 11 BLOCK 1
- Disclosures/Rstr.: Homestead Exemption, Owner Is Listing Agent
- Property ID: 5487254871
- Block: 1
- Lot Number: 11
Listed by RE/MAX Land & Homes
Get Pre-Approved Today
Schools
Schools serving 291 N Mesquite Dr
School District:Victoria Independent School District
| Name | Grades | Distance |
|---|---|---|
Aloe Elementary School 62 Chaparral, Victoria, TX 77901 | PK-5 | 1.1 mi |
Patti Welder Middle School 1604 East North Street, Victoria, TX 77901 | 6-8 | 5 mi |
Victoria West High School 307 West Tropical Drive, Victoria, TX 77904 | 9-12 | 5.6 mi |
Disclaimer:
School attendance boundaries provided by ATTOM Data Solutions and are for reference only. Contact the school directly to verify enrollment eligibility.
Price & Sales History for 291 N Mesquite Dr
Date
Details
Price
Change
Source
6/25/2026
Listed
$449,900
—
MLS
Disclaimer: Historical sales information is derived from public records provided by the county offices. Information is not guaranteed and should be independently verified.

Tax History
Tax History for 291 N Mesquite Dr
Year
Property Taxes
Change
Tax Assessment
Change
2025
$2,620
-14%
$266,520
-4%
2023
$3,047
—
$278,640
1%
2023
$3,047
-24%
$275,390
4%
2022
$4,019
-13%
$264,389
4%
2021
$4,598
1%
$254,120
3%
2020
$4,569
6%
$247,610
6%
2019
$4,323
-2%
$233,752
2%
2017
$4,405
—
$229,840
—
2017
$4,405
3%
$229,900
2%
2016
$4,275
—
$224,530
—
Disclaimer: Historical tax information is derived from public records provided by the county offices. Information is not guaranteed and should be independently verified.
Estimate the Cost
Estimate the Cost for 291 N Mesquite Dr
291 N Mesquite Drive, Victoria, TX 77905 (MLS# 617960) is a Single Family property with 3 bedrooms, 2 full bathrooms and 1 partial bathroom. 291 N Mesquite Drive is currently listed for $449,900 and was received on June 25, 2026. Want to learn more about 291 N Mesquite Drive? Do you have questions about finding other Single Family real estate for sale in Victoria? You can browse all Victoria real estate or contact a Coldwell Banker agent to request more information.