This is a carousel with tiles that activate property listing cards. Use the previous and next buttons to navigate.
1/48
$589,900
This is a carousel with tiles that activate property listing cards. Use the previous and next buttons to navigate.
1/48
Property Description
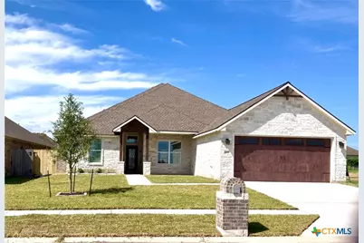
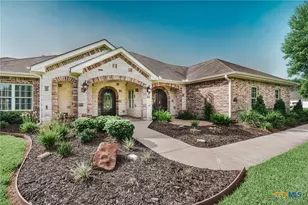
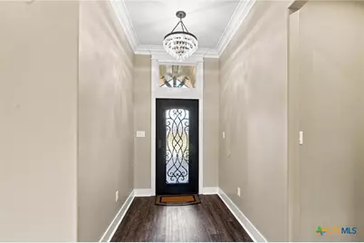
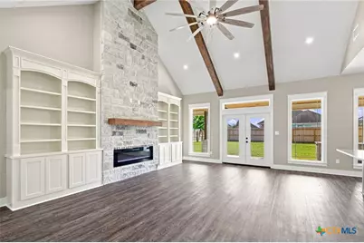
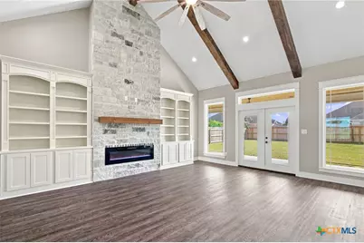
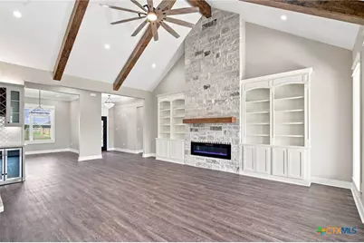
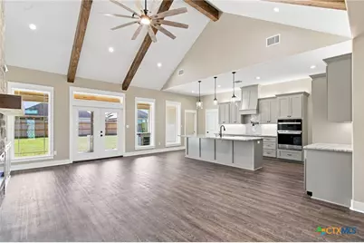
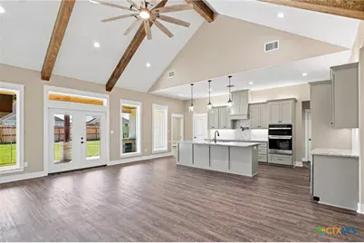
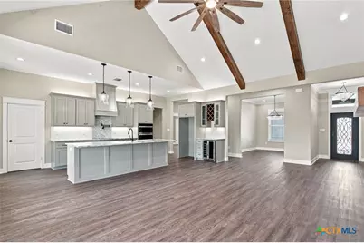
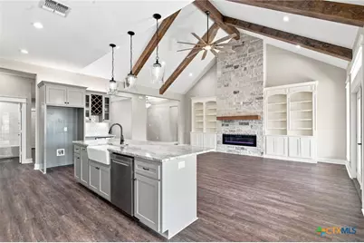
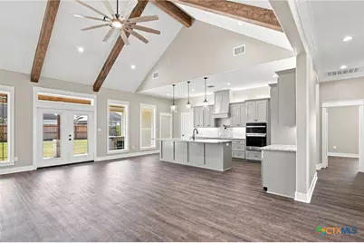
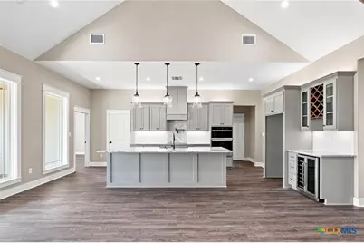
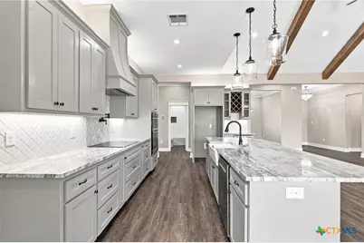
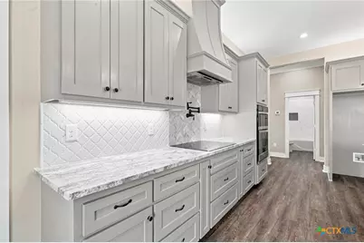
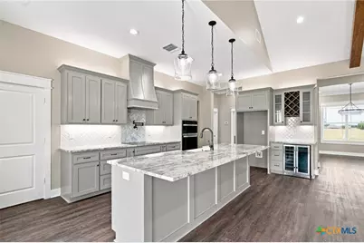
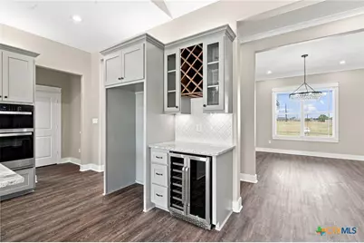
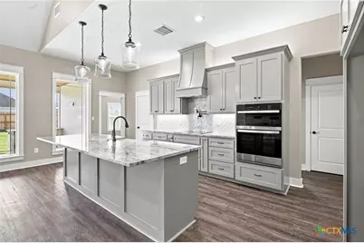
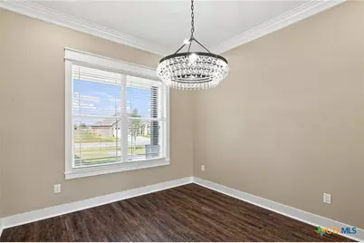
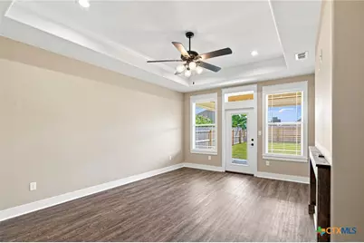
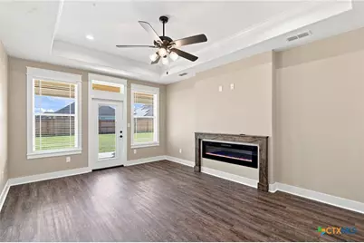
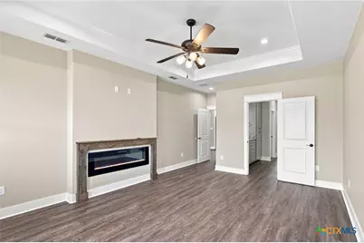
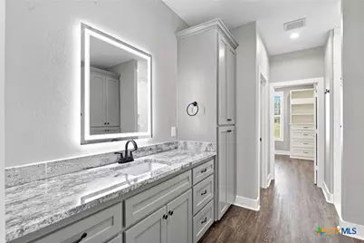
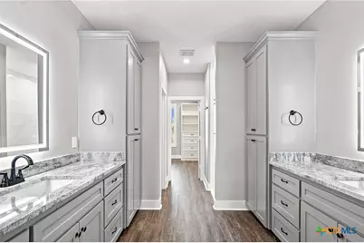
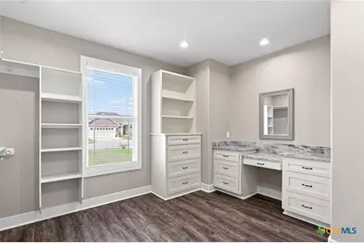
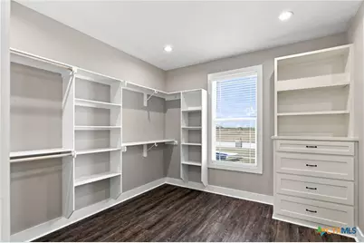
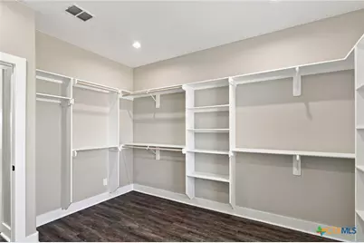
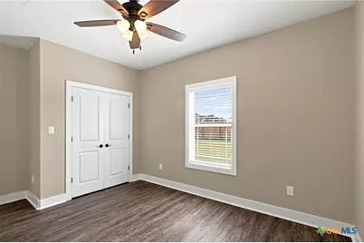
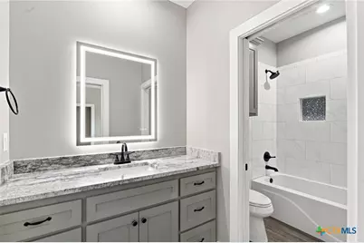
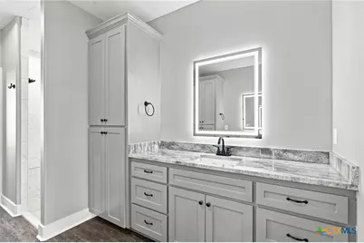
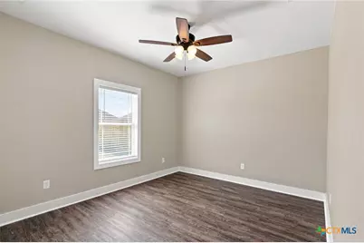
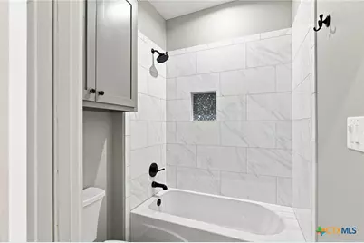
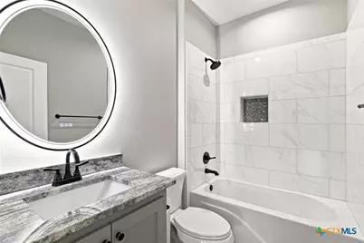
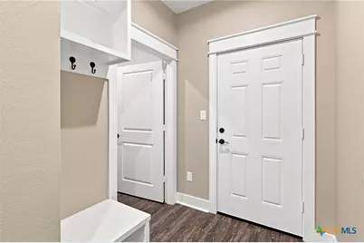
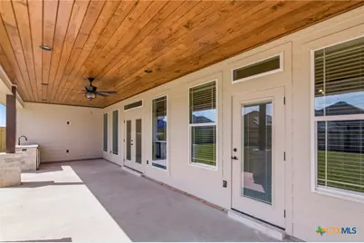
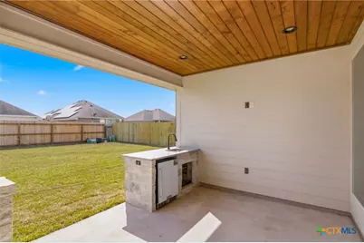
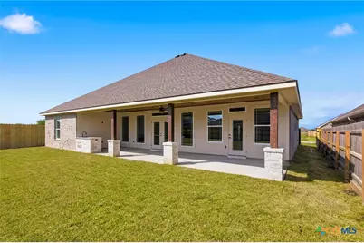
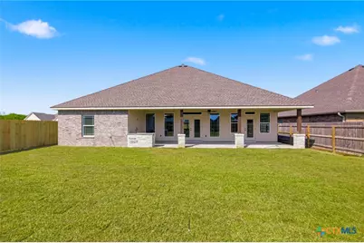
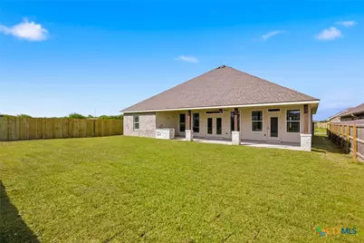
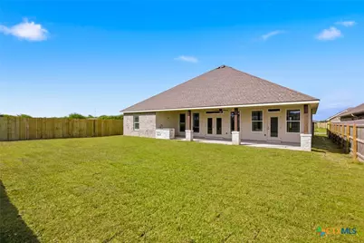
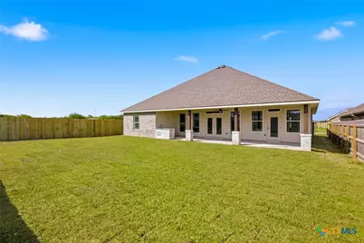
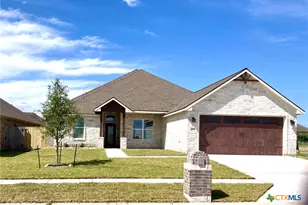
Beautiful new construction offering 4 bedrooms & 3 baths, with thoughtfully designed spaces & upscale finishes. The spacious family room features a dramatic cathedral ceiling with exposed beams, an electric fireplace, & custom built-ins. The kitchen is designed to impress with quartz countertops, a farmhouse sink, pot filler, beverage cooler, & stainless steel appliances, including a cooktop, built in wall oven & microwave, vent hood, & dishwasher. Quartz countertops continue throughout the home. The primary suite features its own electric fireplace, an ensuite bath with double vanities & a walk in shower, and an impressive walk-in closet with built-ins & a dedicated vanity area. Step outside to the large covered patio, complete with a sink & beverage fridge, accented by stonework--perfect for outdoor entertaining. The spacious backyard provides plenty of room to relax or play and the oversized garage has room for storage and parking. This stunning new home combines style, comfort & functionality with details you will appreciate throughout.
Full Property Details
Full Property Details for 307 Silver Lk
General
- Price: $589,900
- HOA FEE: $8/month
- HOA FEE FREQ.: Annually
- Status: Active
- Type: Single Family
- Source: Central_Texas_MLS
- MLS ID: 623132
- Updated: 8/21/2026
- Added to Site: 9 day(s) ago
Interior
- Number of Rooms: 1
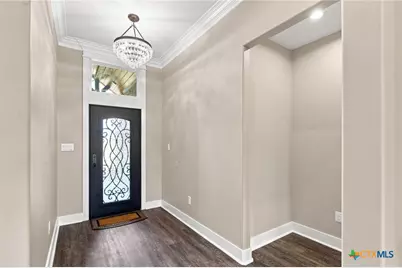
- Interior Features: Beamed Ceilings, Bookcases, Built-in Features, Ceiling Fan(s), Chandelier, Crown Molding, Cathedral Ceiling(s), Double Vanity, Entrance Foyer, Open Floorplan, Pull Down Attic Stairs, Recessed Lighting, Split Bedrooms, Storage, Separate Shower, Tub Shower, Walk-In Closet(s), Window Treatments, Breakfast Bar, Custom Cabinets, Eat-in Kitchen
- Fireplace: Yes
- Number of Fireplaces: 2
- Fireplace(s): Electric
- Appliances: Dishwasher, Electric Cooktop, Electric Water Heater, Disposal, Oven, Range Hood, Vented Exhaust Fan, Water Heater, Some Electric Appliances, Built-In Oven, Cooktop, Microwave
- Flooring: Vinyl
Rooms
Bathrooms
- Total Bathrooms: 3
- Full Bathrooms: 3
Bedrooms
- Total Bedrooms: 4
Other Rooms
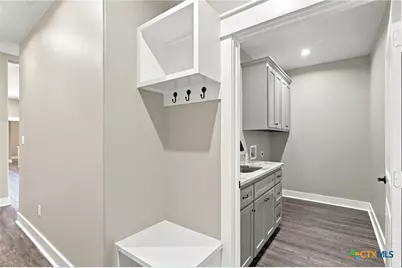
- Laundry: Inside, Laundry in Utility Room, Laundry Room, Laundry Tub, Sink
Exterior
- Exterior Features: Covered Patio, Porch
- Porch/Patio/Deck: Covered, Patio, Porch
Parking
- Garage: Yes
- Attached garage: Yes
- Garage Spaces: 2
- Parking Features: Attached, Garage Faces Front, Garage
Location
- County: Victoria
- Subdivision: Lake Forest Sub
- Driving Directions: Lake Forest Drive, left on Arbor Lake, right on Auburn Hill, left on Silver Lake
School Information
- Elem School District: Victoria ISD
- Midd School District: Victoria ISD
- High School District: Victoria ISD
Community
- Association: Yes
- Assoc. Name: Lake Forest HOA
Heating & Cooling
- Central air: Yes
- Air Conditioning: Yes
- Cooling Type: Central Air, 1 Unit
- Heating Type: Central, Electric
Utilities
- Electric Available: Yes
- Water: Public
- Utility Description: Electricity Available, Trash Collection Public
Structural Information
- Architectural Style: Traditional
- Builder: Silver Cover
- Construction: Brick Veneer
- Roof: Composition, Shingle
- Windows: Double Pane Windows, Window Treatments
- Stories/Levels: 1
- Square Feet: 2,460
- Sq. Ft. Source: Builder
- Living Area: 2,460 Sq. Ft.
- Year Built: 2026
- Year Built Source: Builder
Lot Features
- Lot Size (Acres): 0.21
- Lot Dimensions: 65 x 142
- Frontage: City Street, Paved
- Street Lights: Yes
- Fencing (Description): Privacy, Wood
Financial Considerations
- Association Fee: $100
- Assoc Fee Freq.: Annually
- Terms: Cash, Conventional, FHA, VA Loan
Disclosures and Reports
- Special Conditions: Builder Owned
- Documents Avail.: Disclosure(s), Seller's Property Disclosure
- Legal Description: LAKE FOREST SUBD SEC 2 PH III RESUBD NO 1, BLOCK 7, LOT 14R
- Property ID: 20415158
- Block: 7
- Lot Number: 14R
Listed by The Ron Brown Company
Get Pre-Approved Today
Schools
Schools serving 307 Silver Lk
School District:Victoria Independent School District
| Name | Grades | Distance |
|---|---|---|
Ella Schorlemmer Elementary School 2564 Mallette Drive, Victoria, TX 77904 | PK-5 | 1 mi |
Harold Cade Middle School 611 West Tropical Drive, Victoria, TX 77904 | 6-8 | 0.7 mi |
Victoria West High School 307 West Tropical Drive, Victoria, TX 77904 | 9-12 | 0.6 mi |
Disclaimer:
School attendance boundaries provided by ATTOM Data Solutions and are for reference only. Contact the school directly to verify enrollment eligibility.
Price & Sales History for 307 Silver Lk
Date
Details
Price
Change
Source
8/19/2026
Listed
$589,900
—
MLS
Disclaimer: Historical sales information is derived from public records provided by the county offices. Information is not guaranteed and should be independently verified.

Tax History
Tax History for 307 Silver Lk
Year
Property Taxes
Change
Tax Assessment
Change
2025
$716
—
$38,000
—
2023
$718
—
$38,000
—
Disclaimer: Historical tax information is derived from public records provided by the county offices. Information is not guaranteed and should be independently verified.
Estimate the Cost
Estimate the Cost for 307 Silver Lk
307 Silver Lake, Victoria, TX 77904 (MLS# 623132) is a Single Family property with 4 bedrooms and 3 full bathrooms. 307 Silver Lake is currently listed for $589,900 and was received on August 19, 2026. Want to learn more about 307 Silver Lake? Do you have questions about finding other Single Family real estate for sale in Victoria? You can browse all Victoria real estate or contact a Coldwell Banker agent to request more information.