This is a carousel with tiles that activate property listing cards. Use the previous and next buttons to navigate.
1/30
$264,900
This is a carousel with tiles that activate property listing cards. Use the previous and next buttons to navigate.
1/30
Property Description
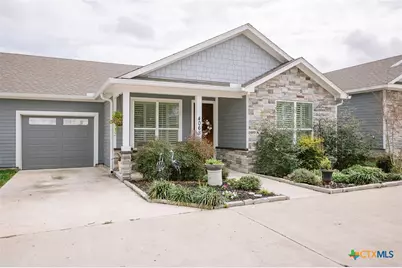
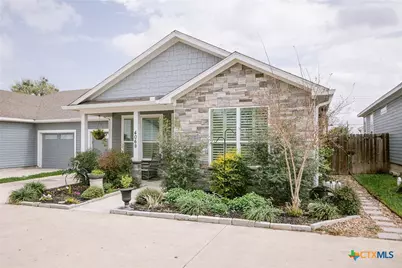
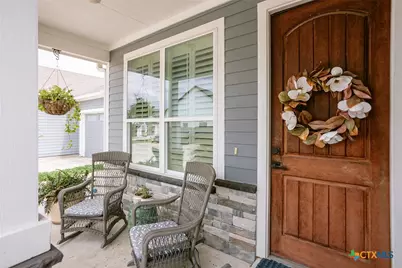
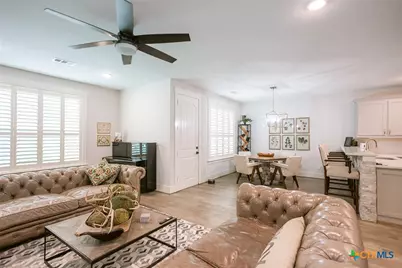
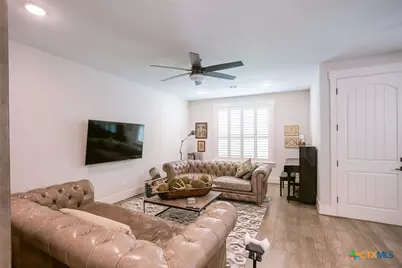
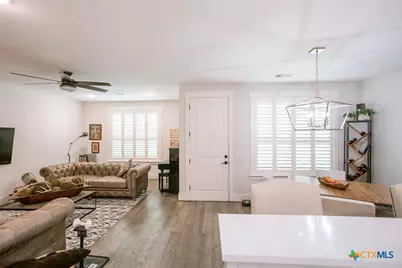
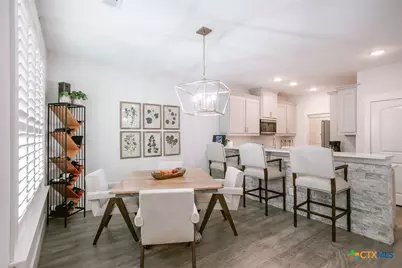
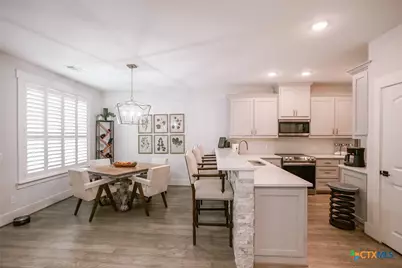
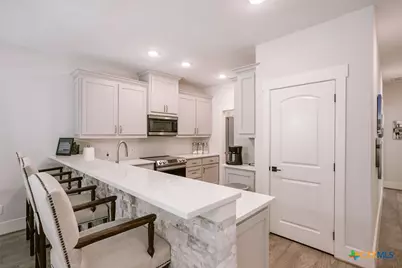
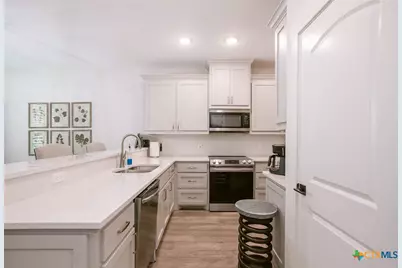
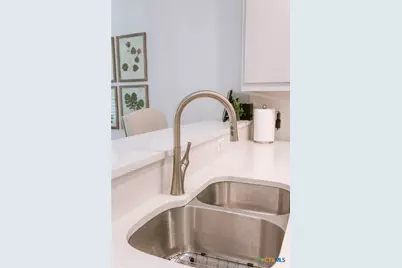
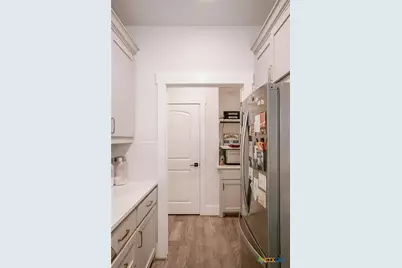
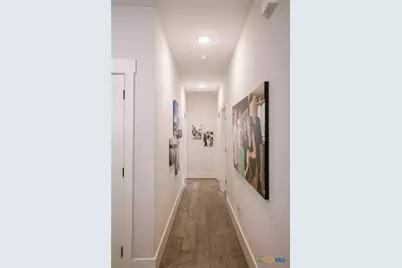
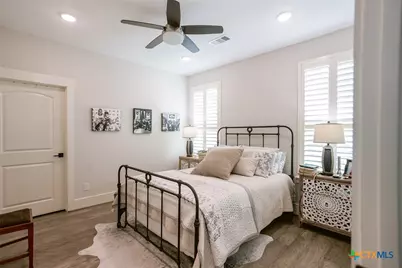
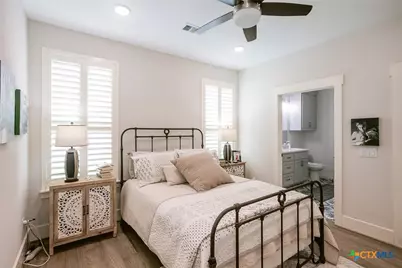
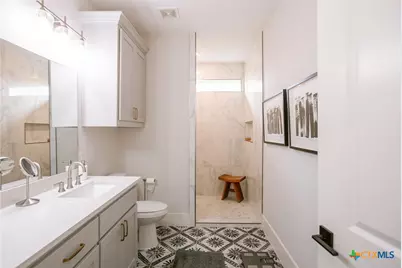
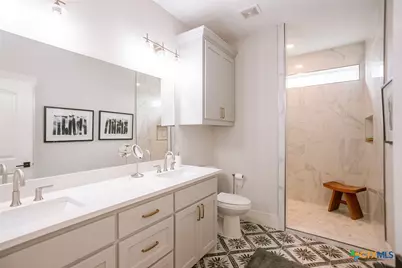
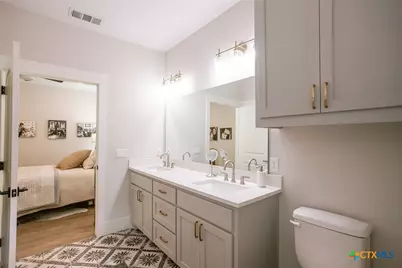
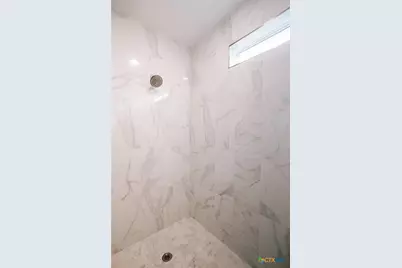
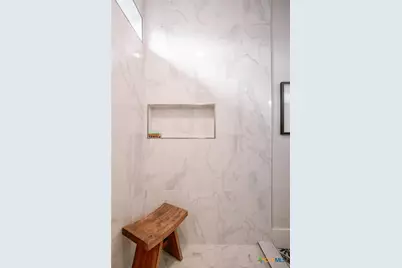
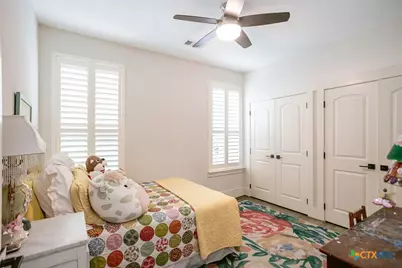
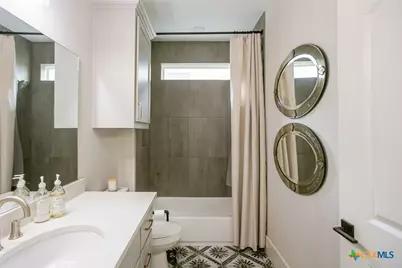
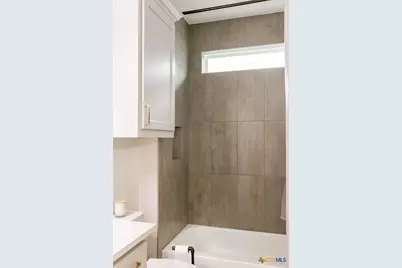
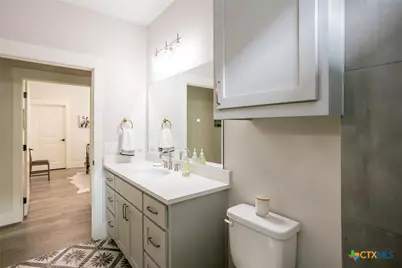
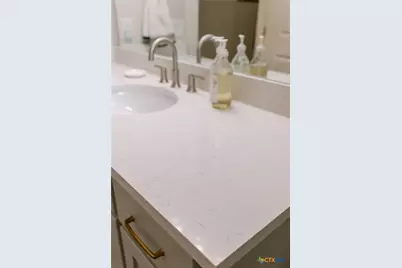
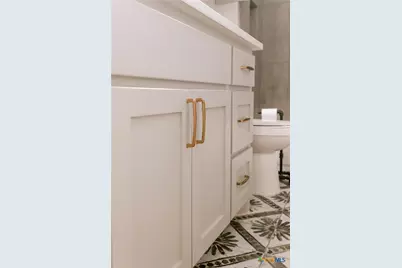
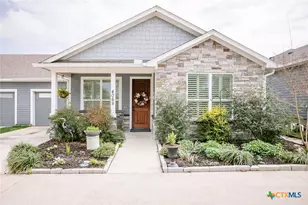
This is what you have waited for! This beautifully finished 2BR/2BA boast 1,352 sq.ft and was built in 2021 with high-end, modern finishes throughout! This townhome is ideally located in the heart of Victoria and just minutes from Riverside Park, shopping, uptown, and downtown Victoria. These were designed to be lower maintenance properties for ease of ownership and are perfect for the downsizer, younger family or professional, and everything in between. Upon arrival, you will fall in love with the sense of security and overwhelming charm of this property. Walking in, you are greeted with unmistakable quality, an abundance of natural light, soaring ceilings, plantation shutters, thoughtfully selected neutral paint colors, and upscale fixtures and finishes throughout. This house is truly STUNNING; standing apart from the competition in this price point! The spacious open-concept living area flows seamlessly into an impressive kitchen featuring quartz countertops, generous workspace/countertops, and a clean, sophisticated design perfect for both everyday living and entertaining. The primary suite is a true retreat, offering an ample bedroom and a showstopping private bath with striking floor tile, a beautiful vanity with quartz countertops, and an incredible oversized walk-in shower. The secondary bedroom is equally inviting and includes its own private bath with a tub/shower combination, quartz countertops, and attractive finishes. Designed with both style and efficiency in mind, this home also features spray-foam insulation, LED lighting, and double-pane windows. Best of all, Riverside Park is nearby, offering a golf course, walking and biking trails, a dog park, scenic outdoor spaces, and countless ways to enjoy one of Victoria's favorite destinations. With its exceptional craftsmanship, high-end finishes, efficient construction, and convenient central location, this stunning townhome delivers the perfect combination of luxury, comfort, and easy living. Call today!
Full Property Details
Full Property Details for 406 W Crestwood Dr #B
General
- Price: $264,900
- Status: Active
- Type: Single Family
- Source: Central_Texas_MLS
- MLS ID: 622563
- Updated: 8/13/2026
- Added to Site: 61 day(s) ago
Interior
- Interior Features: Built-in Features, Ceiling Fan(s), Crown Molding, Double Vanity, Open Floorplan, Pull Down Attic Stairs, Quartz Counters, Recessed Lighting, Solid Surface Counters, Tub Shower, Breakfast Bar, Breakfast Area, Custom Cabinets, Kitchen/Family Room Combo, Kitchen/Dining Combo, Pantry
- Fireplace(s): None
- Appliances: Dishwasher, Electric Range, Disposal, Refrigerator, Water Heater, Some Electric Appliances, Cooktop, Microwave
- Flooring: Luxury Vinyl Plank, Tile
Rooms
Bathrooms
- Total Bathrooms: 2
- Full Bathrooms: 2
Bedrooms
- Total Bedrooms: 2
Other Rooms
- Laundry: Laundry Room
Additional Information
- Security/Safety: Security Lights
Exterior
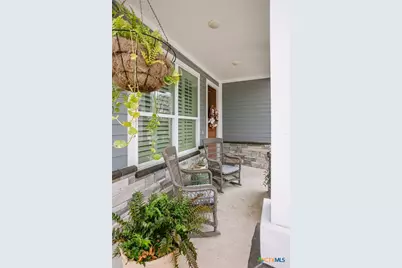
- Exterior Features: Covered Patio, Dog Run, Private Yard, Rain Gutters, Security Lighting
- Porch/Patio/Deck: Covered, Patio
Parking
- Garage: Yes
- Garage Spaces: 1
Location
- County: Victoria
- Subdivision: Pavliska Sub
- Driving Directions: When headed north on Hwy 87 (Main St), turn left onto Crestwood, and house will be in the development immediately on the right
School Information
- Elem School District: Victoria ISD
- Midd School District: Victoria ISD
- High School District: Victoria ISD
Heating & Cooling
- Central air: Yes
- Air Conditioning: Yes
- Cooling Type: Central Air, Electric, 1 Unit
- Heating Type: Central, Electric
Utilities
- Sewer: Public Sewer
- Water: Public
- Utility Description: High Speed Internet Available, Underground Utilities
Structural Information
- Architectural Style: Craftsman, Traditional
- Construction: Frame, HardiPlank Type, Stone Veneer
- Roof: Composition, Shingle
- Windows: Double Pane Windows, Plantation Shutters
- Stories/Levels: 1
- Square Feet: 1,352
- Sq. Ft. Source: Appraiser
- Living Area: 1,352 Sq. Ft.
- Year Built: 2021
- Year Built Source: Assessor
- Property Condition: Resale
Lot Features
- Lot Size (Acres): 0.1163
- Frontage: City Street
- Fencing (Description): Privacy, Wood
Financial Considerations
- Terms: Cash, Conventional, FHA, VA Loan
Disclosures and Reports
- Documents Avail.: Disclosure(s), Seller's Property Disclosure
- Legal Description: PAVLISKA SUBD NO 1 RESUBD NO 1, BLOCK 1, LOT 3B
- Property ID: 20409591
- Block: 1
- Lot Number: 3B
Listed by The Ron Brown Company
Get Pre-Approved Today
Schools
Schools serving 406 W Crestwood Dr #B
School District:Victoria Independent School District
| Name | Grades | Distance |
|---|---|---|
Crain Elementary School 2706 North Azalea Street, Victoria, TX 77901 | PK-5 | 1.4 mi |
Patti Welder Middle School 1604 East North Street, Victoria, TX 77901 | 6-8 | 2.1 mi |
Victoria West High School 307 West Tropical Drive, Victoria, TX 77904 | 9-12 | 2.6 mi |
Disclaimer:
School attendance boundaries provided by ATTOM Data Solutions and are for reference only. Contact the school directly to verify enrollment eligibility.
Price & Sales History for 406 W Crestwood Dr #B
Date
Details
Price
Change
Source
8/13/2026
Listed
$264,900
—
MLS
Disclaimer: Historical sales information is derived from public records provided by the county offices. Information is not guaranteed and should be independently verified.

Estimate the Cost
Estimate the Cost for 406 W Crestwood Dr #B
406 W Crestwood Drive #B, Victoria, TX 77901 (MLS# 622563) is a Single Family property with 2 bedrooms and 2 full bathrooms. 406 W Crestwood Drive #B is currently listed for $264,900 and was received on August 13, 2026. Want to learn more about 406 W Crestwood Drive #B? Do you have questions about finding other Single Family real estate for sale in Victoria? You can browse all Victoria real estate or contact a Coldwell Banker agent to request more information.