Full Property Details for 499 Dayspring
General
- Price: $2,594,700
- Status: Pending
- Type: Single Family
- Source: Central_Texas_MLS
- MLS ID: 616972
- Updated: 10/5/2026
- Added to Site: 119 day(s) ago
Interior
- Number of Rooms: 4
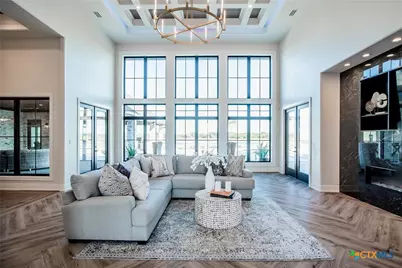
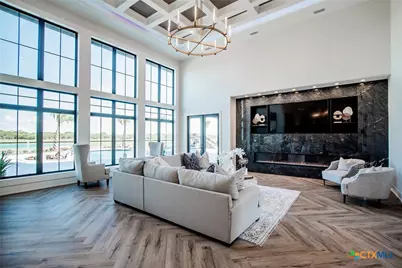
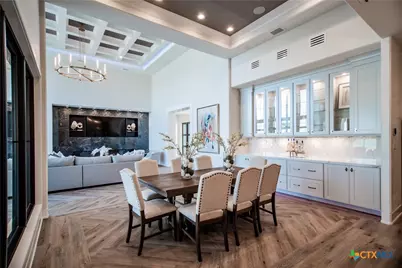
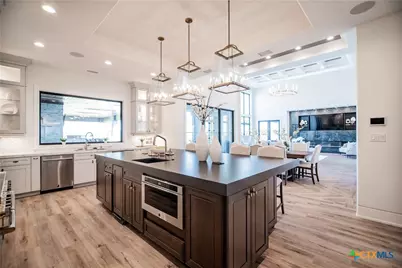
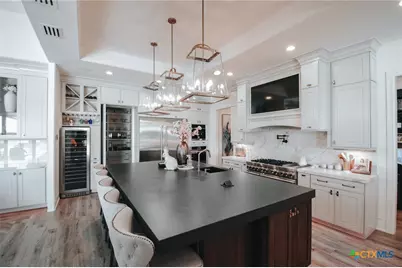
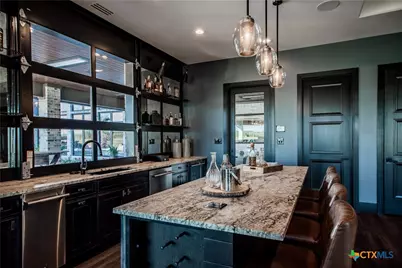
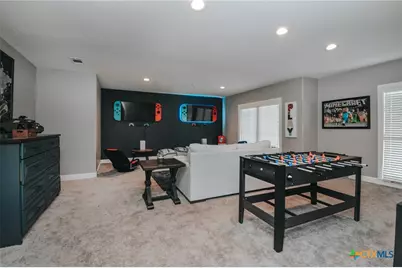
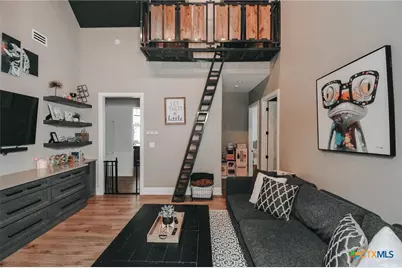
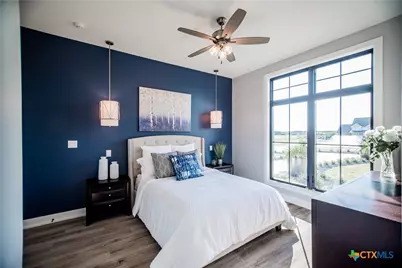
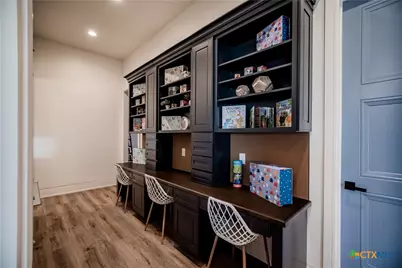
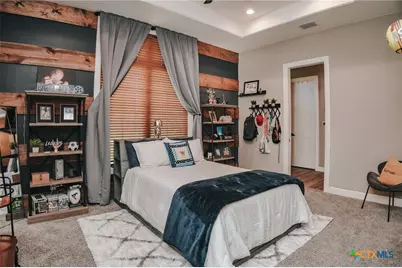
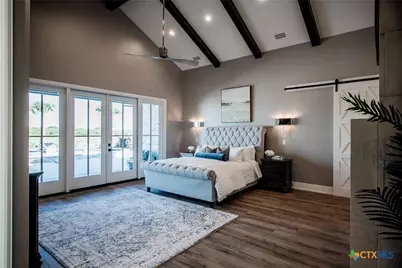
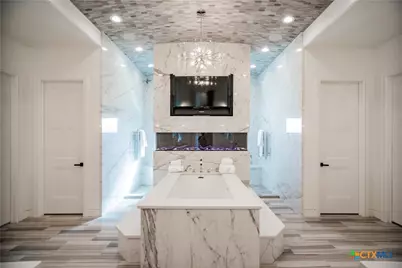
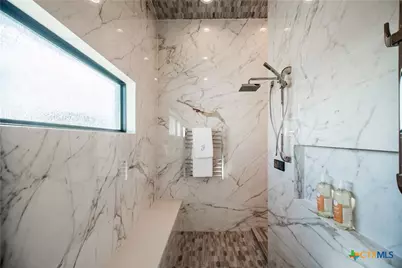
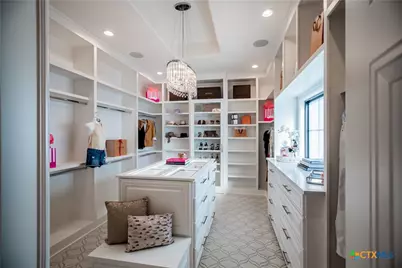
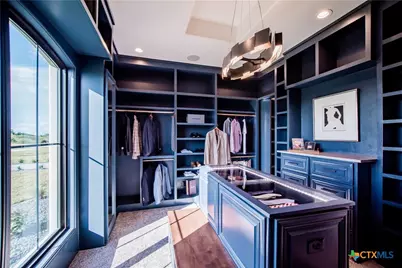
- Interior Features: Beamed Ceilings, Wet Bar, Bookcases, Ceiling Fan(s), Chandelier, Carbon Monoxide Detector, Separate/Formal Dining Room, Double Vanity, Game Room, Garden Tub/Roman Tub, High Ceilings, His and Hers Closets, Home Office, Intercom, Primary Downstairs, Multiple Living Areas, Multiple Dining Areas, Main Level Primary, Multiple Closets, Open Floorplan, Recessed Lighting
- Fireplace: Yes
- Number of Fireplaces: 4
- Fireplace(s): Bath, Den, Electric, Gas, Living Room, Primary Bedroom
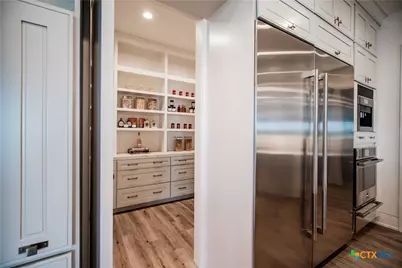
- Appliances: Dishwasher, Disposal, Gas Range, Gas Water Heater, Multiple Water Heaters, Oven, Trash Compactor, Vented Exhaust Fan, Some Gas Appliances, Built-In Oven, Microwave, Range, Water Softener Owned
- Flooring: Carpet, Tile, Vinyl, Wood
Rooms
- Total Bathrooms: 8
- Full Bathrooms: 5
- Half Bathrooms: 3
- Laundry: Washer Hookup, Electric Dryer Hookup, Inside, Laundry in Utility Room, Main Level, Laundry Room, Laundry Tub, Sink
Additional Information
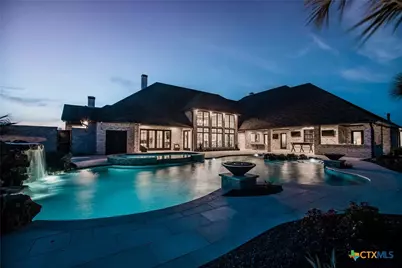
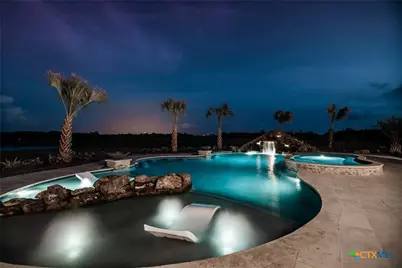
- Pool: Yes
- Private Pool: Yes
- Pool Description: In Ground, Outdoor Pool, Private
- Spa: Yes
- Spa Description: Heated, In Ground, Private
- Security/Safety: Prewired, Security System Owned, Smoke Detector(s), Security Lights
- Equipment: Intercom
Exterior
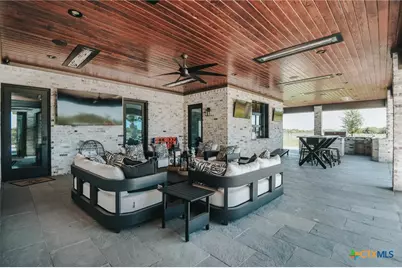
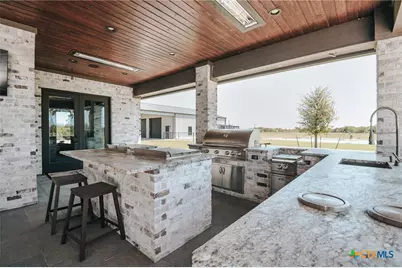
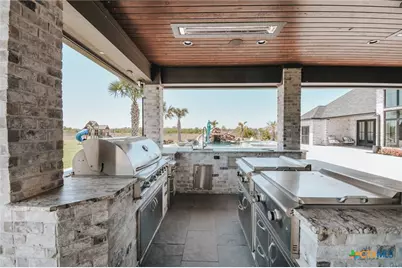
- Exterior Features: Covered Patio, Dog Run, Gas Grill, Lighting, Outdoor Kitchen, Play Structure, Rain Gutters, Security Lighting
- Porch/Patio/Deck: Covered, Patio
Parking
- Garage: Yes
- Attached garage: Yes
- Garage Spaces: 3
- Carports: Yes
- Carport Spaces: 2
- Parking Features: Attached, Detached Carport, Garage, Garage Door Opener
Location
- County: Victoria
- Subdivision: Capstone Estate
- Driving Directions: Heading north on N. Navarro, turn left onto Northside Road. Turn right onto Wellspring Blvd. Turn right onto Christopher Way and the property will be straight ahead on Dayspring.
School Information
- Elem School District: Victoria ISD
- Midd School District: Victoria ISD
- High School District: Victoria ISD
Community
- Association: Yes
- Assoc. Name: Capstone Estates HOA
Heating & Cooling
- Central air: Yes
- Air Conditioning: Yes
- Cooling Type: Central Air, Electric, 3+ Units
- Heating Type: Central, Multiple Heating Units, Natural Gas
Utilities
- Electric Available: Yes
- Sewer: Not Connected (at lot), Public Sewer, Septic Tank
- Water: Not Connected (at lot), Private, Well
- Well: Yes
- Utility Description: Electricity Available, Natural Gas Available, Natural Gas Connected, Water Available
Structural Information
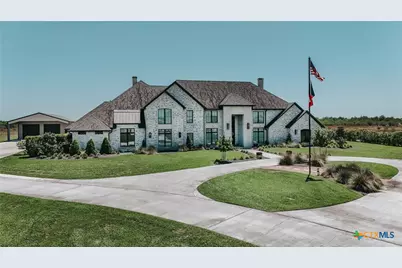
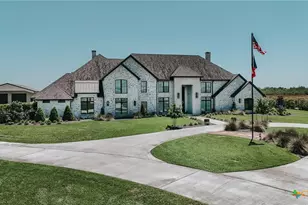
- Architectural Style: Traditional
- Construction: Brick
- Roof: Composition, Shingle
- Stories/Levels: 2
- Square Feet: 7,433
- Sq. Ft. Source: Owner
- Living Area: 7,433 Sq. Ft.
- Year Built: 2020
- Year Built Source: Owner
- Property Condition: Resale
Additional Structures
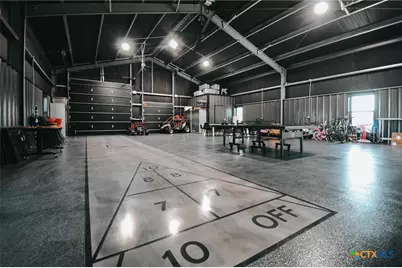
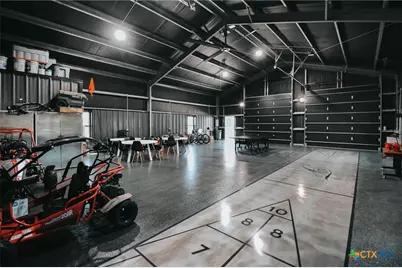
- Other Structures: Workshop
Lot Features
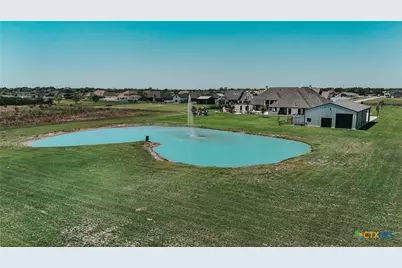
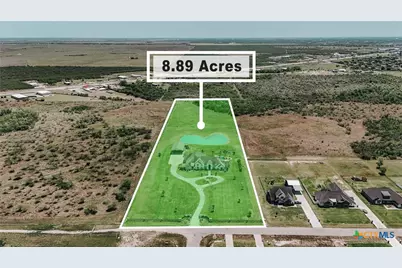
- Property View: Pond
- Lot Size (Acres): 8.89
- Frontage: County Road, Paved
- Fencing (Description): Brick, Chain Link, Other, See Remarks, Wood
Water Features
- Water Front Name: Pond/Stock Tank
Financial Considerations
- Terms: Cash, Conventional
Disclosures and Reports
- Documents Avail.: Disclosure(s), Plat, Seller's Property Disclosure
- Legal Description: CAPSTONE ESTATES PHASE III SEC II RESUBD NO 2, BLOCK 4, LOT 10RA, ACRES 8.89
- Property ID: 20421319 & 20421320
- Block: 4
- Lot Number: 10R
Listed by Cornerstone Properties



















![[Address not provided], Goliad, TX 77963 - Photo 1](https://m1.cbhomes.com/p/671/616772/05DFC6E942814Eb/s23cc.webp)