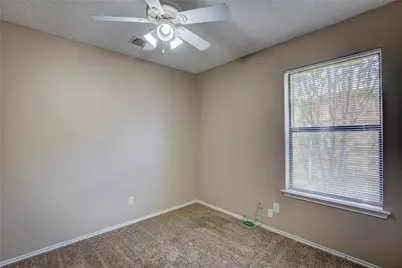
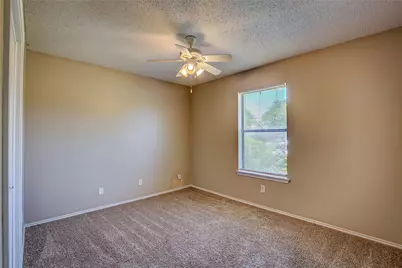
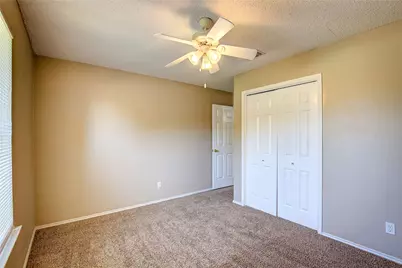
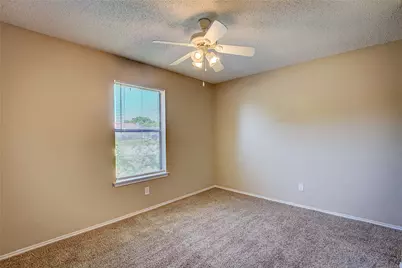
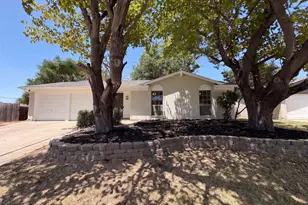
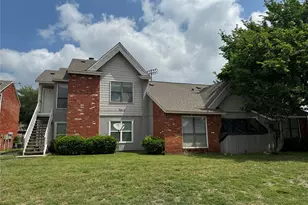
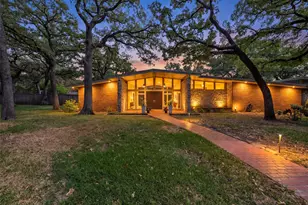
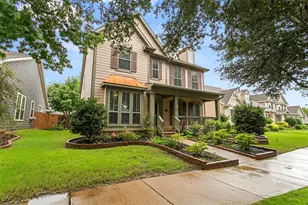
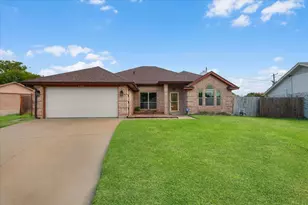
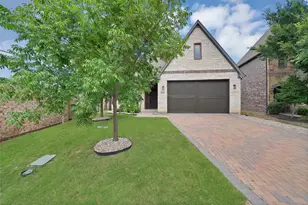
Full Property Details for 7724 Pebblebrook Dr
General
- Price: $258,000
- Taxes: $4,463
- Status: Active
- Type: Single Family
- Source: NTREIS
- MLS ID: 21335069
- Updated: 9/4/2026
- Added to Site: 46 day(s) ago
Interior
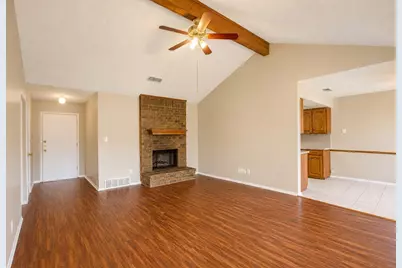
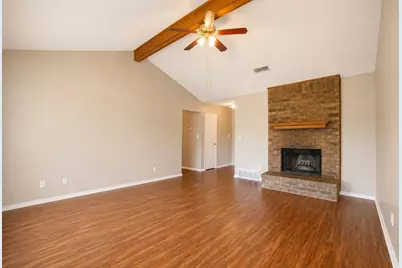
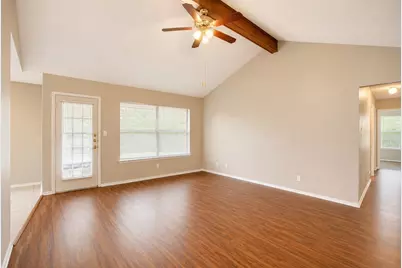
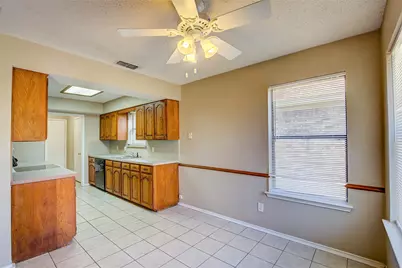
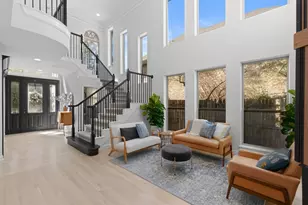
- Interior Features: Decorative/Designer Lighting Fixtures, Eat-in Kitchen, Open Floorplan, Vaulted Ceiling(s), Walk-In Closet(s)
- Fireplace: Yes
- Number of Fireplaces: 1
- Fireplace(s): Living Room, Masonry, Wood Burning
- Appliances: Dishwasher, Electric Range, Disposal
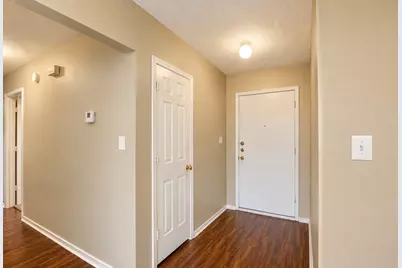
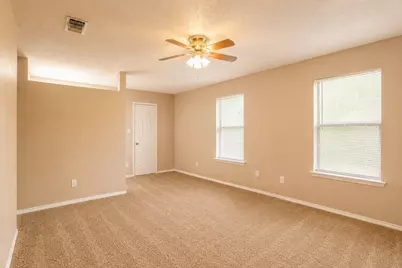
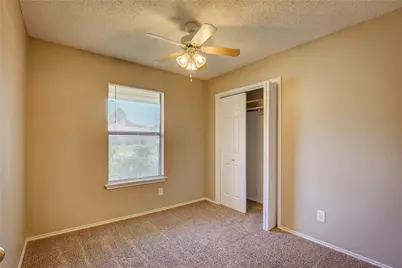
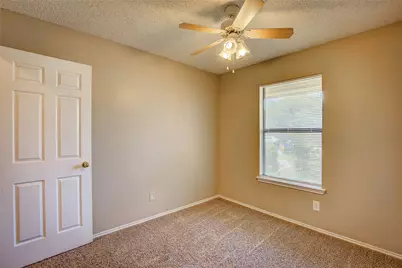
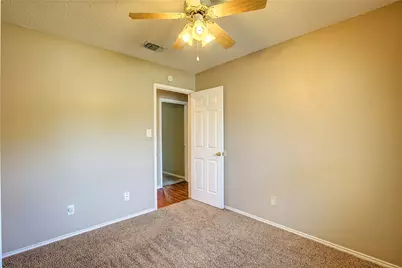
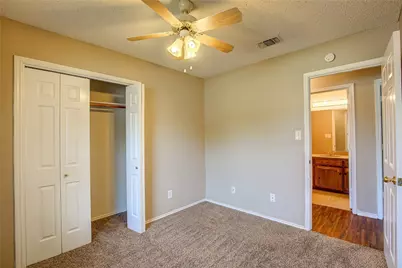
- Flooring: Carpet, Ceramic Tile, Luxury Vinyl Plank
Rooms
- Total Bathrooms: 2
- Full Bathrooms: 2
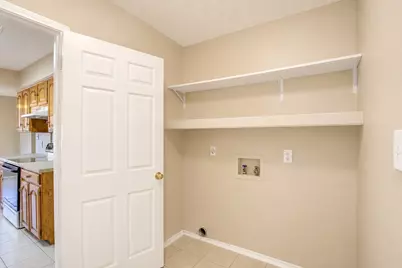
- Laundry: Washer Hookup, Electric Dryer Hookup, Laundry in Utility Room
Exterior
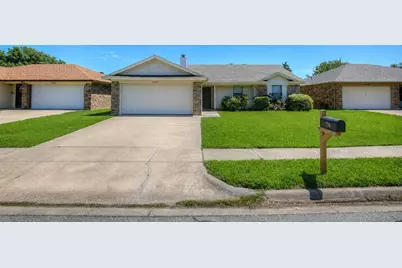
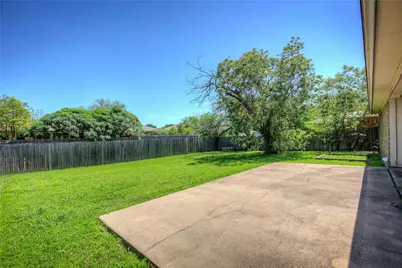
- Porch/Patio/Deck: Covered
Parking
- Garage: Yes
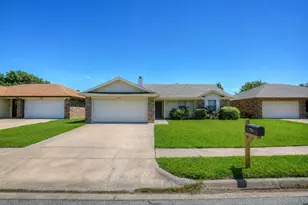
- Attached garage: Yes
- Garage Spaces: 2
- Covered Spaces: 2
- Parking Features: Door-Single, Driveway, Garage Faces Front
Location
- County: Tarrant
- Subdivision: Foster Village Add
- Driving Directions: Rufe Snow, West on Starnes, North on Pebblebrook
School Information
- Elem School District: Birdville ISD
- Midd School District: Birdville ISD
- High School District: Birdville ISD
- Elementary School: Northridg
- Middle School: Northridge
- High School: Richland
Heating & Cooling
- Central air: Yes
- Air Conditioning: Yes
- Cooling Type: Central Air, Ceiling Fan(s), Electric
- Heating Type: Central, Electric, Fireplace(s)
Utilities
- Sewer: Public Sewer
- Water: Public
- Utility Description: Electricity Available, Sewer Available, Water Available
Structural Information
- Property Detached: Yes
- Architectural Style: Traditional, Detached
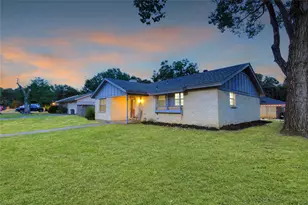
- Structure Type: House
- Detached/Attached: Detached
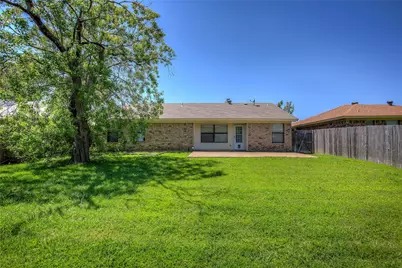
- Construction: Brick
- Roof: Composition
- Windows: Window Coverings
- Stories/Levels: 1
- Living Area: 1,460 Sq. Ft.
- Year Built: 1983
- Property Condition: Resale
Lot Features
- Lot Size (Acres): 0.165
- Lot Size (Sq. Ft.): 7,187.4
- Sidewalks: Yes
- Lot Features: Interior Lot, Few Trees
- Fencing (Description): Back Yard, Fenced, Wood
Financial Considerations
- For Sale/Rent/Lease: For Sale
- Tax Amount: $4,463
- Terms: Cash, Conventional, FHA, VA Loan
Disclosures and Reports
- Legal Description: FOSTER VILLAGE ADDITION BLOCK 35 LOT 20
- Exclusions: Information is deemed reliable but not guaranteed, Buyer and Buyer's Agent to Verify all Information. Seller has no survey to be purchased by Buyer.
- Property ID: 1010433
- Block: 35
- Lot Number: 20
Listed by Westrom Group Company, Tina Haislet