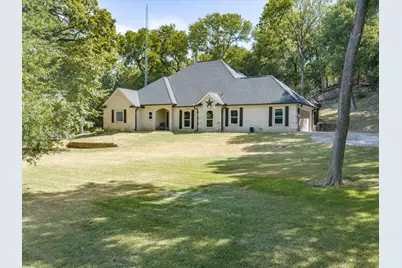
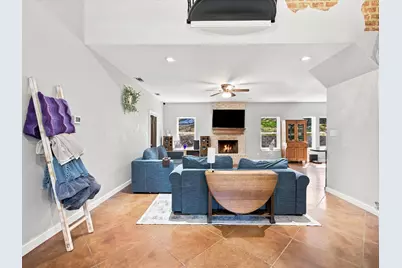
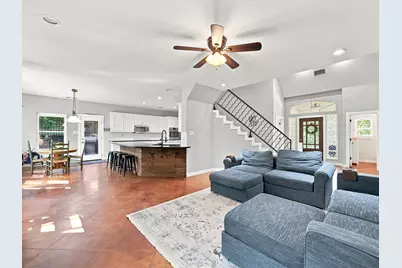
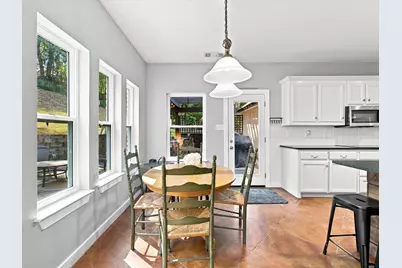
Full Property Details for 113 Oak Branch Ct
General
- Price: $588,900
- Taxes: $7,079
- Status: Active
- Type: Single Family
- Source: NTREIS
- MLS ID: 21368163
- Updated: 9/21/2026
- Added to Site: 48 day(s) ago
Interior
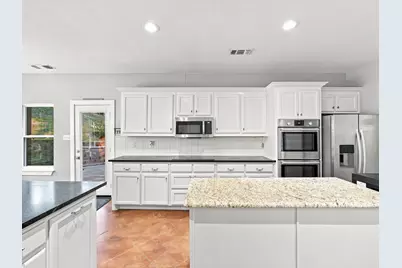
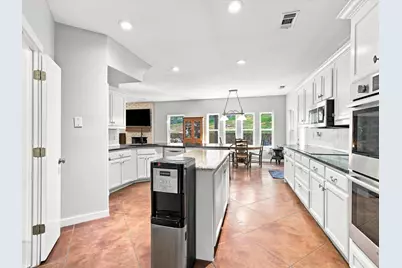
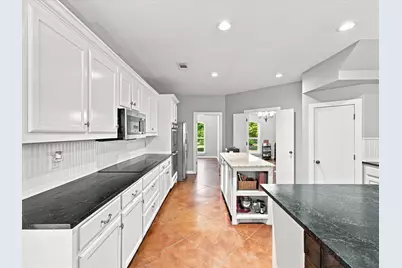
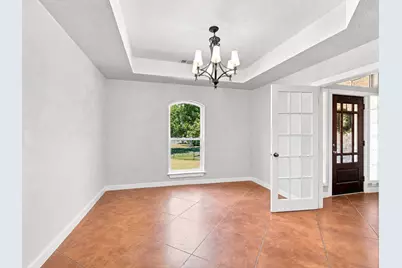
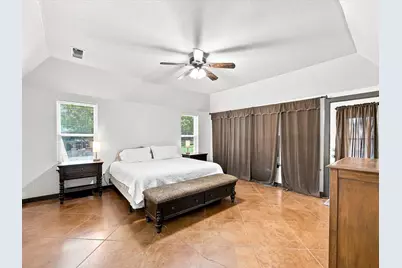
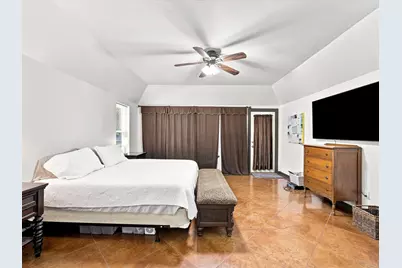
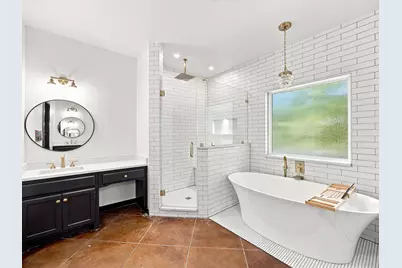
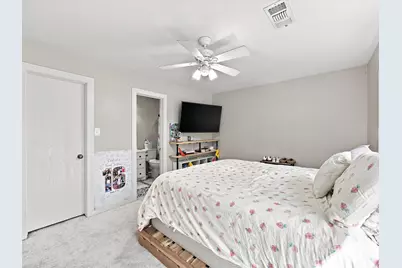
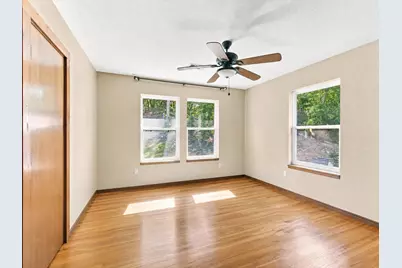
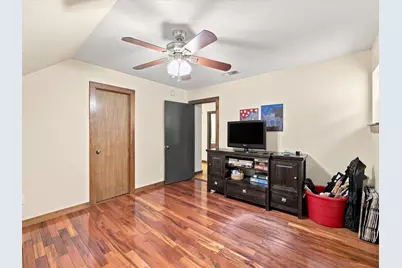
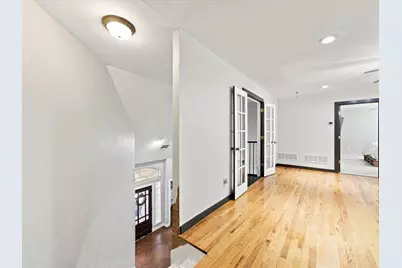
- Interior Features: Chandelier, Decorative/Designer Lighting Fixtures, High Speed Internet, Kitchen Island, Multiple Master Suites, Open Floorplan, Pantry, Cable TV, Natural Woodwork, Walk-In Closet(s)
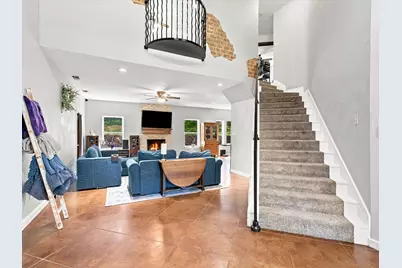
- Fireplace: Yes
- Number of Fireplaces: 1
- Fireplace(s): Living Room, Wood Burning
- Appliances: Some Gas Appliances, Dishwasher, Electric Oven, Disposal, Microwave, Plumbed For Gas, Refrigerator
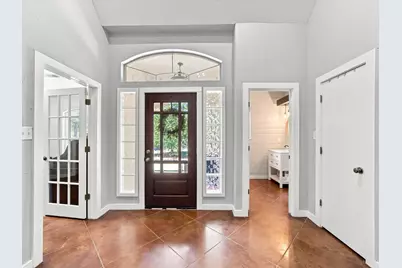
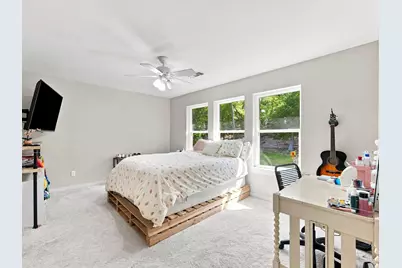
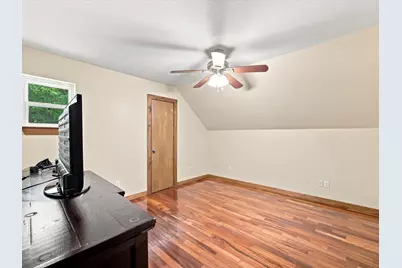
- Flooring: Carpet, Concrete, Painted/Stained, Tile
Rooms
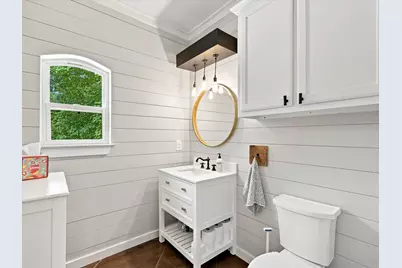
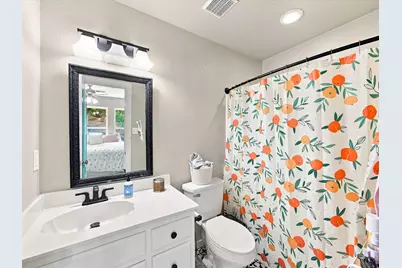
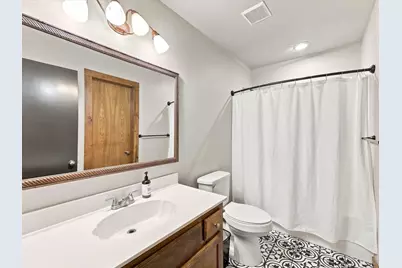
- Total Bathrooms: 4
- Full Bathrooms: 3
- Half Bathrooms: 1
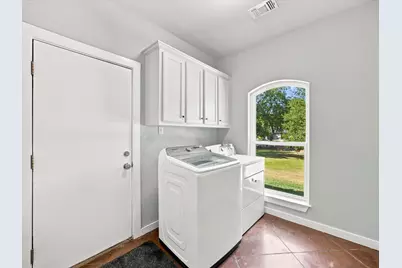
- Laundry: Washer Hookup, Electric Dryer Hookup, Laundry in Utility Room
Additional Information
- Security/Safety: Carbon Monoxide Detector(s), Smoke Detector(s)
Exterior
- Exterior Features: Lighting, Rain Gutters
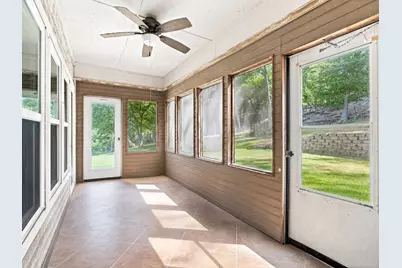
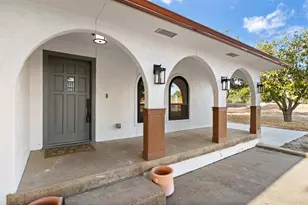
- Porch/Patio/Deck: Rear Porch, Enclosed, Other, Covered
Parking
- Garage: Yes
- Attached garage: Yes
- Garage Spaces: 2
- Covered Spaces: 2
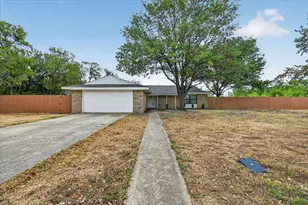
- Parking Features: Concrete, Door-Multi, Driveway, Electric Gate, Garage, Garage Door Opener, Garage Faces Side
Location
- County: Ellis
- Subdivision: Oak Branch Ranch
- Driving Directions: Take FM 66 towards Maypearl, turn right onto Oak Branch and follow all the way until you reach Oak Branch Ct. Turn left and property is the first one on the left.
School Information
- Elem School District: Maypearl ISD
- Midd School District: Maypearl ISD
- High School District: Maypearl ISD
- Elementary School: Maypearl
- Middle School: Maypearl
- High School: Maypearl
Heating & Cooling
- Central air: Yes
- Air Conditioning: Yes
- Cooling Type: Central Air, Ceiling Fan(s), Electric
- Heating Type: Central, Electric
Utilities
- Sewer: Aerobic Septic, Septic Tank
- Water: Rural
- Cable Available: Yes
- Utility Description: Electricity Available, Propane, Septic Available, Cable Available
Structural Information
- Architectural Style: Traditional, Detached
- Structure Type: House
- Detached/Attached: Attached
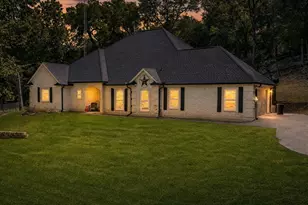
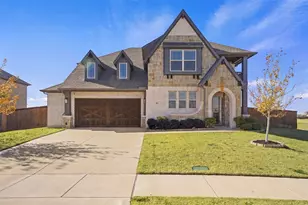
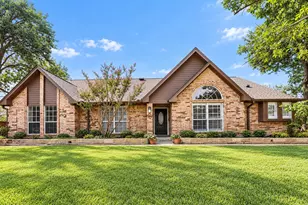
- Construction: Brick
- Roof: Composition
- Windows: Window Coverings
- Stories/Levels: 2
- Living Area: 2,833 Sq. Ft.
- Year Built: 1999
- Property Condition: Resale
Additional Structures
- Other Structures: Pergola, Shed(s), Storage
Lot Features
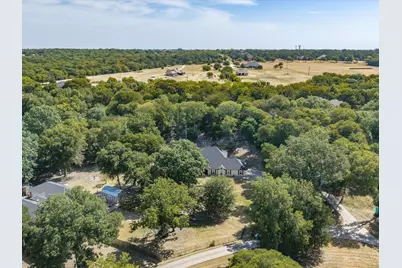
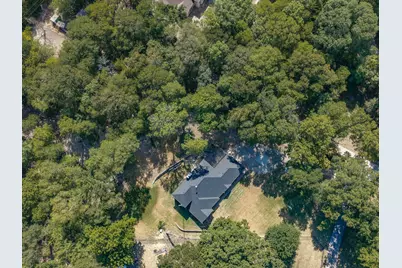
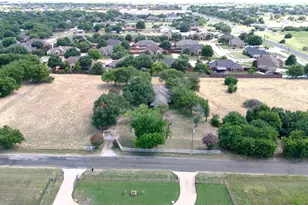
- Lot Size (Acres): 1.425
- Lot Size (Sq. Ft.): 62,073
- Lot Features: Many Trees, Steep Slope
- Trees/Vegetation: Partially Wooded
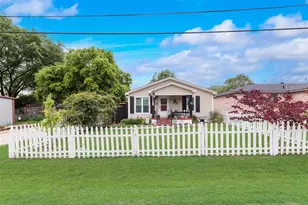
- Fencing (Description): Fenced, Front Yard, Pipe
Financial Considerations
- For Sale/Rent/Lease: For Sale
- Tax Amount: $7,079
- Terms: Cash, Conventional, FHA, VA Loan
Disclosures and Reports
- Documents Avail.: Survey
- Legal Description: LOT 12R OAK BRANCH RANCH EST SECT 1 1.425 AC
- Property ID: 200827
- Lot Number: 12R
Listed by Bear Creek Realty LLC, Britt Hildreth