This is a carousel with tiles that activate property listing cards. Use the previous and next buttons to navigate.
1/26
$429,000
This is a carousel with tiles that activate property listing cards. Use the previous and next buttons to navigate.
1/26
Property Description
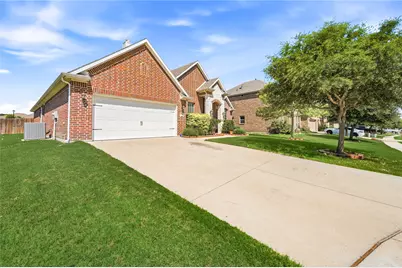
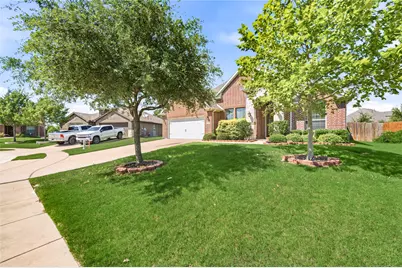
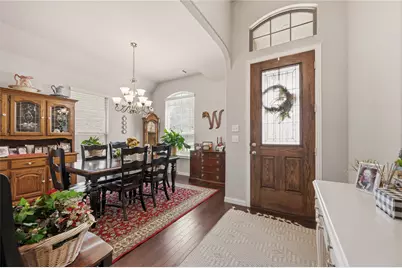
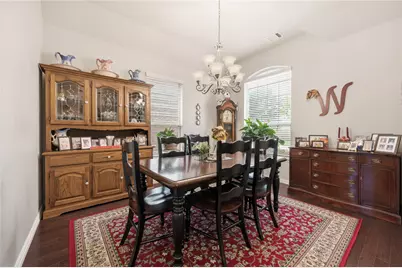
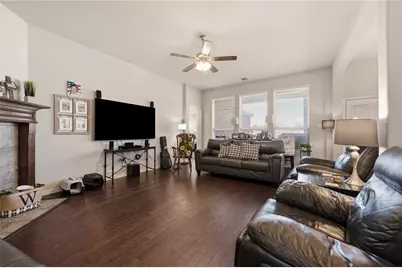
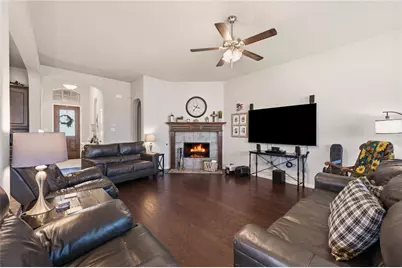
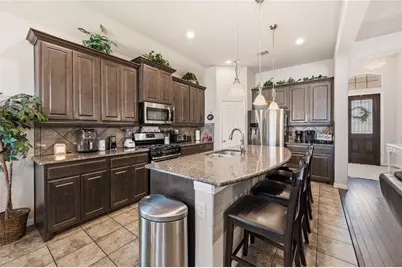
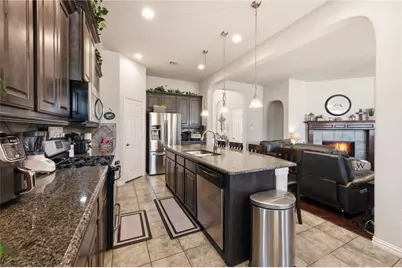
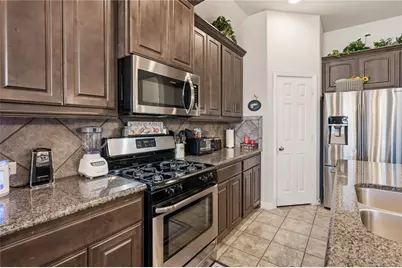
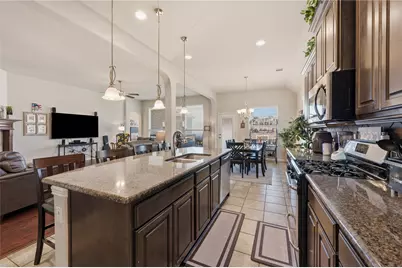
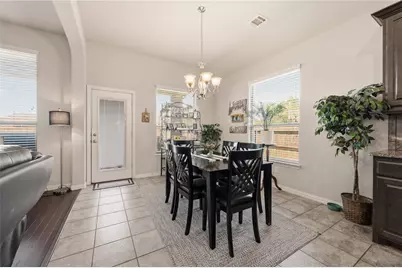
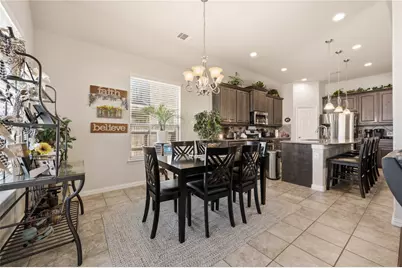
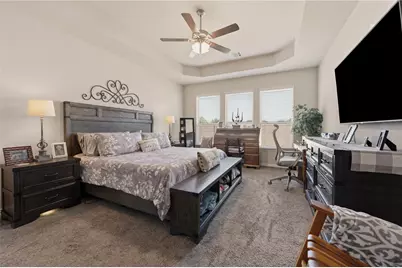
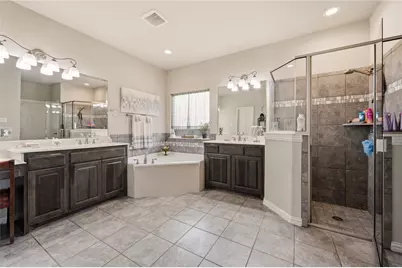
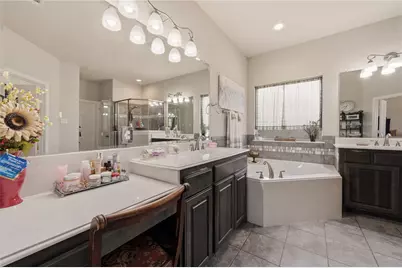
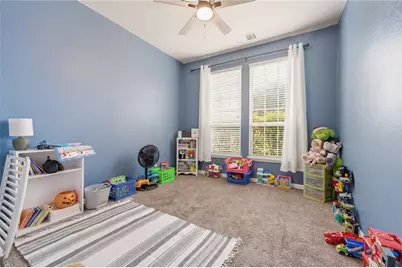
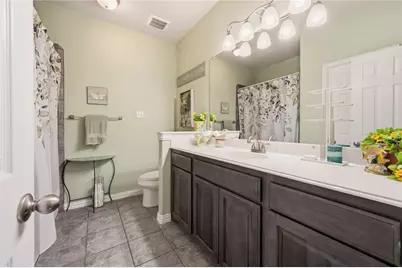
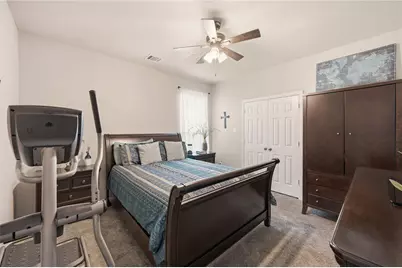
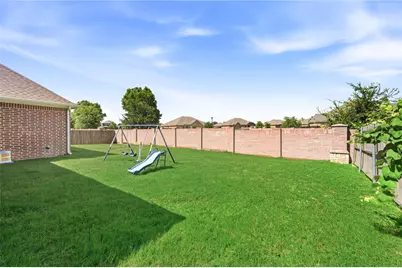
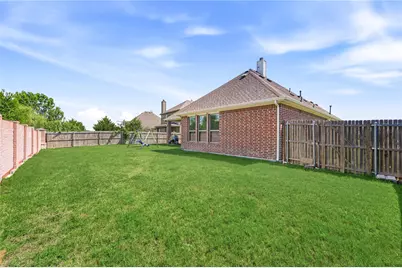
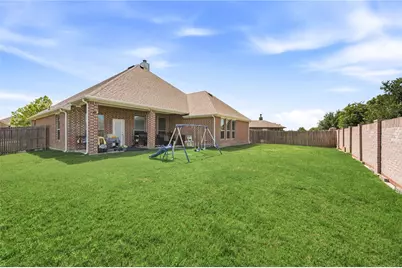
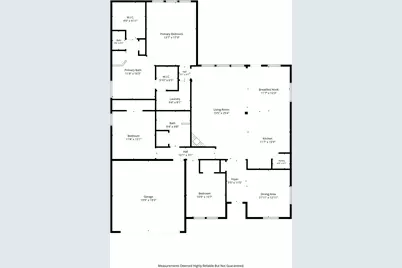
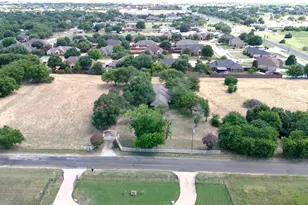
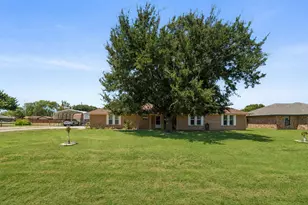
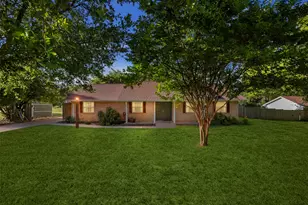
Beautiful Open-Concept Home with Spacious Backyard Welcome to this well-maintained brick home featuring timeless curb appeal, an inviting open floor plan, and spacious living areas perfect for everyday living and entertaining. The attractive brick and stone exterior, mature landscaping, and covered entry create a warm first impression. Inside, you'll find a large living room with rich wood flooring and a cozy fireplace that flows seamlessly into the kitchen and dining areas. The kitchen is designed for both function and style, offering abundant cabinetry, granite countertops, stainless steel appliances, a center island with seating, and plenty of workspace. The private primary suite provides a relaxing retreat with space for a sitting area or home office. The ensuite bath features dual vanities, a dedicated makeup area, a soaking tub, separate shower, and generous storage. Additional bedrooms offer flexibility for family, guests, or remote work. Step outside to enjoy the oversized fenced backyard with endless possibilities for recreation, gardening, pets, or future outdoor living enhancements. The covered patio is ideal for morning coffee, evening relaxation, and weekend gatherings. Features include: Open-concept floor plan Brick and stone exterior Spacious living room with fireplace Wood flooring in main living areas Kitchen with granite countertops and island Stainless steel appliances Private primary suite Dual vanities, soaking tub, and separate shower Generously sized secondary bedrooms Covered back patio Large fenced backyard Excellent curb appeal and mature landscaping Move-in ready and thoughtfully designed, this home offers the perfect blend of comfort, functionality, and style. Don't miss your opportunity to make it yours-schedule your showing today!
Full Property Details
Full Property Details for 140 Chestnut Rd
General
- Price: $429,000
- Taxes: $7,892
- Status: Active
- Type: Single Family
- Source: NTREIS
- MLS ID: 21311265
- Updated: 6/24/2026
- Added to Site: 18 day(s) ago
Interior
- Interior Features: Granite Counters, Kitchen Island, Open Floorplan, Pantry, Vaulted Ceiling(s), Walk-In Closet(s)
- Fireplace: Yes
- Number of Fireplaces: 1
- Fireplace(s): Masonry
- Appliances: Gas Range
Rooms
Bathrooms
- Total Bathrooms: 2
- Full Bathrooms: 2
Bedrooms
- Total Bedrooms: 3
Parking
- Garage: Yes
- Attached garage: Yes
- Garage Spaces: 2
- Covered Spaces: 2
- Parking Features: Garage
Location
- County: Ellis
- Subdivision: Saddlebrook Estates Ph 1b-2
- Driving Directions: South on 287, left o Pimlico, right on Traveller, left on Chestnut
School Information
- Elem School District: Waxahachie ISD
- Midd School District: Waxahachie ISD
- High School District: Waxahachie ISD
- Elementary School: Oliver Clift
- Middle School: Howard
- High School: Waxahachie
Utilities
- Sewer: Public Sewer
- Water: Public
- Utility Description: Sewer Available, Water Available
Structural Information
- Property Detached: Yes
- Architectural Style: Detached
- Structure Type: House
- Detached/Attached: Detached
- Stories/Levels: 1
- Living Area: 2,294 Sq. Ft.
- Year Built: 2017
Lot Features
- Lot Size (Acres): 0.2
- Lot Size (Sq. Ft.): 8,712
Financial Considerations
- For Sale/Rent/Lease: For Sale
- Tax Amount: $7,892
Disclosures and Reports
- Legal Description: LOT 15 BLK G SADDLEBROOK ESTATES PH 1B-2 .2 A
- Property ID: 264363
- Block: G
- Lot Number: 15
Listed by Summit, Realtors, Beverly Dawkins

Get Pre-Approved Today
Schools
Schools serving 140 Chestnut Rd
School District:Waxahachie Independent School District
| Name | Grades | Distance |
|---|---|---|
Robbie E Howard J H 265 Broadhead Road, Waxahachie, TX 75165 | 6-8 | 4.3 mi |
Waxahachie High School 3001 Us Hwy 287 Bypass, Waxahachie, TX 75167 | 9-12 | 8.6 mi |
Disclaimer:
School attendance boundaries provided by ATTOM Data Solutions and are for reference only. Contact the school directly to verify enrollment eligibility.
Price & Sales History for 140 Chestnut Rd
Date
Details
Price
Change
Source
6/24/2026
Listed
$429,000
—
MLS
Disclaimer: Historical sales information is derived from public records provided by the county offices. Information is not guaranteed and should be independently verified.
Tax History
Tax History for 140 Chestnut Rd
Year
Property Taxes
Change
Tax Assessment
Change
2025
$4,006
-39%
$384,562
7%
2018
$6,610
—
$357,773
10%
2018
$6,610
46%
$325,248
2%
2022
$4,532
-31%
$318,156
18%
2021
$6,562
5%
$268,800
6%
2020
$6,239
-8%
$252,850
-7%
2019
$6,772
5%
$271,689
10%
2018
$6,433
899%
$246,990
908%
2017
$644
16%
$24,500
17%
2016
$556
—
$21,000
—
Disclaimer: Historical tax information is derived from public records provided by the county offices. Information is not guaranteed and should be independently verified.
Estimate the Cost
Estimate the Cost for 140 Chestnut Rd
140 Chestnut Road, Waxahachie, TX 75165 (MLS# 21311265) is a Single Family property with 3 bedrooms and 2 full bathrooms. 140 Chestnut Road is currently listed for $429,000 and was received on June 24, 2026. Want to learn more about 140 Chestnut Road? Do you have questions about finding other Single Family real estate for sale in Waxahachie? You can browse all Waxahachie real estate or contact a Coldwell Banker agent to request more information.