This is a carousel with tiles that activate property listing cards. Use the previous and next buttons to navigate.
1/40
$739,900 Just Listed
This is a carousel with tiles that activate property listing cards. Use the previous and next buttons to navigate.
1/40
Property Description
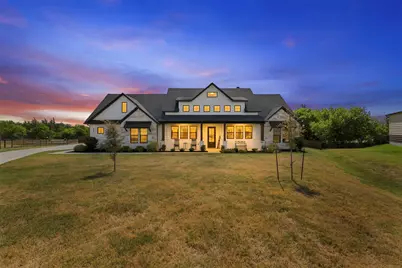
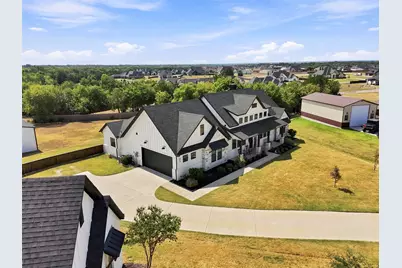
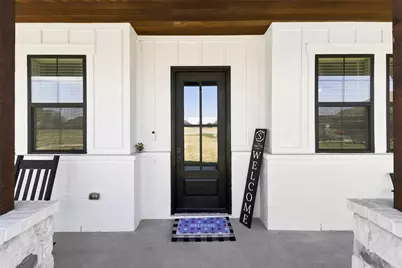
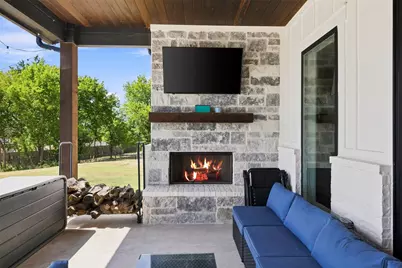
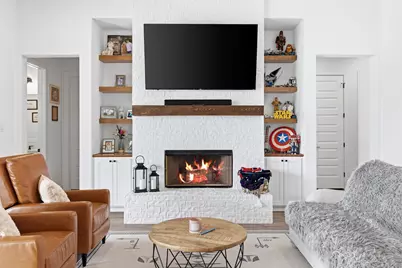
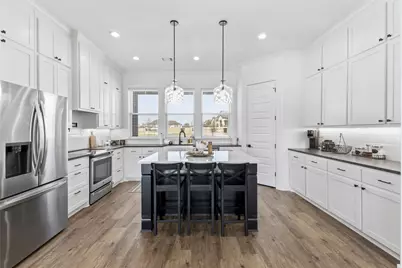
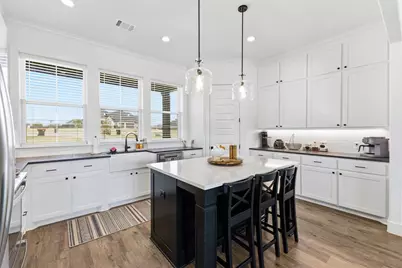
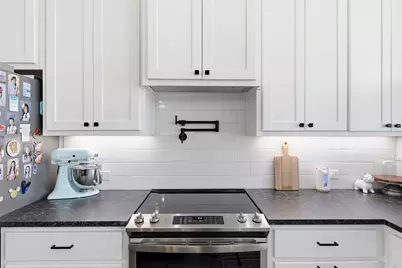
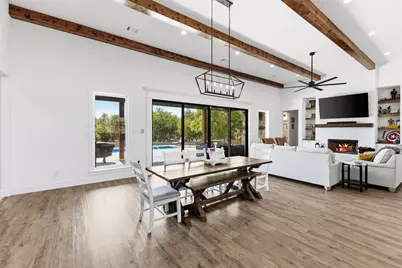
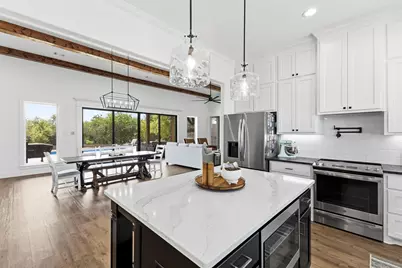
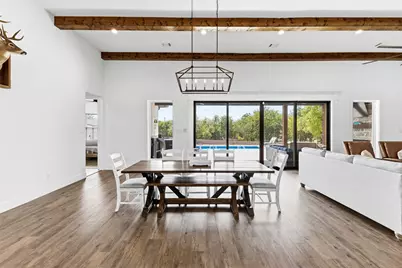
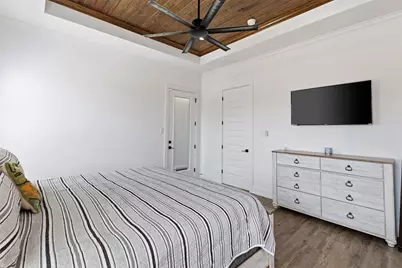
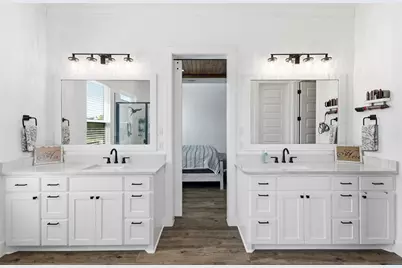
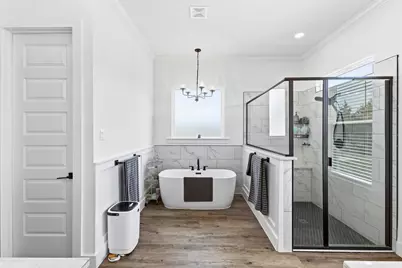
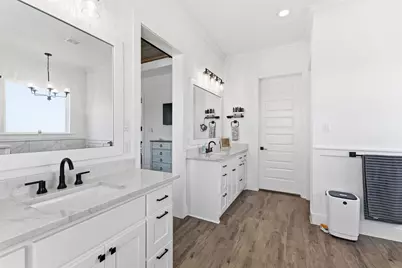
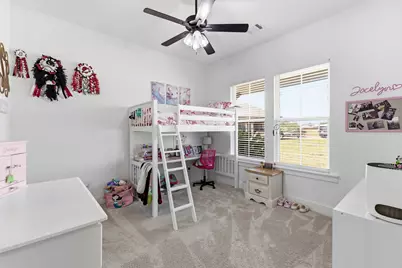
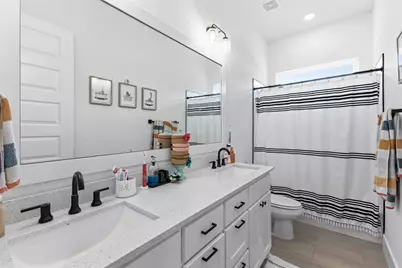
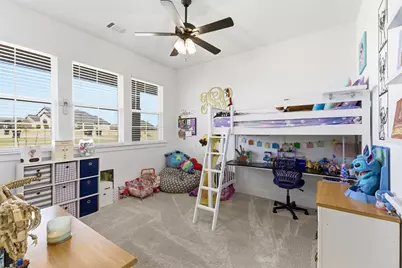
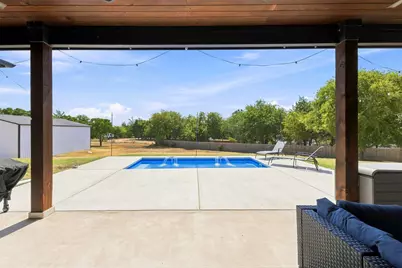
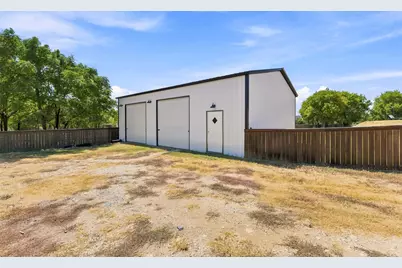
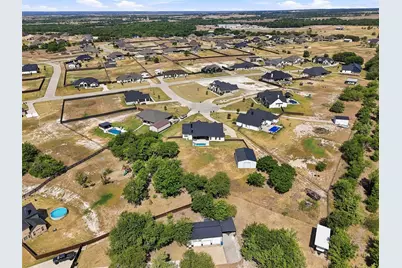
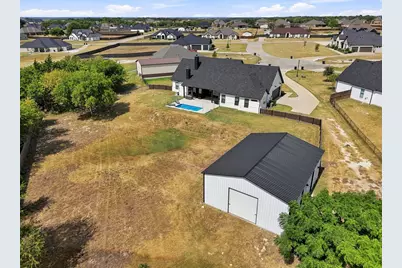
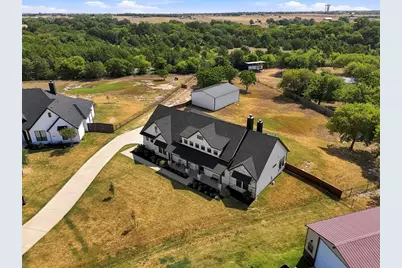
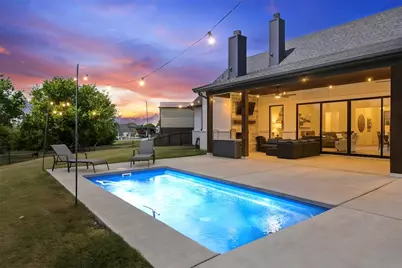
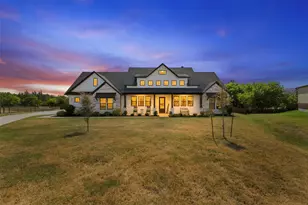
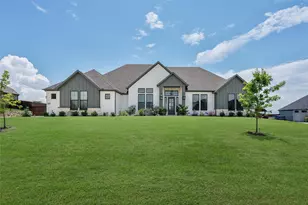
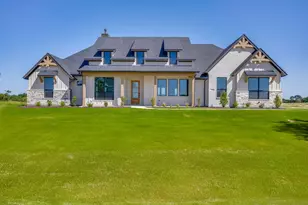
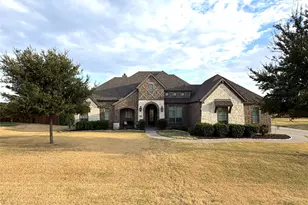
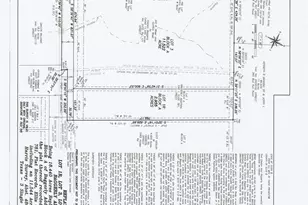
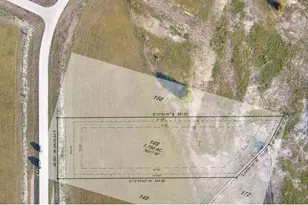
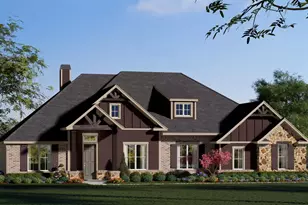
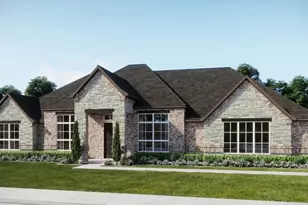
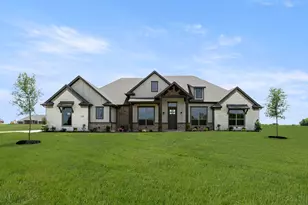
Exceptional custom home situated on 1.12 fully fenced acres in Cross Fence at Oak Vista, one of Waxahachie's premier subdivisions, located outside city limits & within Maypearl ISD. Built by Custom Country Villa Homes, this 4-bedroom, 3-bath home was thoughtfully designed with a spacious split-bedroom floor plan, impressive craftsmanship and beautiful custom finishes throughout. From the moment you enter, rich wood ceiling details, custom trim and crown molding set the tone for what's ahead. The heart of the home is the expansive open living, dining & kitchen area, where soaring ceilings and exposed wood beams create an immediate wow factor. The kitchen is equally impressive with an oversized center island, granite countertops, abundant custom cabinetry, stainless steel appliances, pot filler, generous prep & storage space and statement lighting-all overlooking the main living & dining areas. A floor-to-ceiling fireplace anchors the living room, while oversized sliding glass doors fill the space with natural light and open directly to the covered back patio, creating a seamless transition for indoor-outdoor entertaining. The private primary suite continues the home's custom feel with a beautiful wood-detailed ceiling and spa-inspired bath featuring separate vanities, a freestanding soaking tub, oversized walk-in shower and spacious walk-in closet. Each of the three secondary bedrooms also offers a walk-in closet, providing exceptional storage throughout the home. Outside, the fully fenced acreage is made for enjoying Texas living with an inground swimming pool, covered patio and outdoor wood-burning fireplace-an incredible setting for entertaining or relaxing at home. The 30x40 workshop with electric and three bay doors provides plenty of space for a boat, equipment, hobbies, storage & more. Beautifully maintained and move-in ready, this property delivers the hard-to-find combination of true custom construction, acreage, a pool and workshop-all within Maypearl ISD!
Full Property Details
Full Property Details for 21 Reid Ct
General
- Price: $739,900
- HOA FEE: $40/month
- HOA FEE FREQ.: Annually
- Taxes: $8,026
- Status: Active
- Type: Single Family
- Source: NTREIS
- MLS ID: 21368642
- Updated: 8/31/2026
- Added to Site: 5 day(s) ago
Interior
- Interior Features: Built-in Features, Decorative/Designer Lighting Fixtures, Eat-in Kitchen, Kitchen Island, Open Floorplan, Pantry, Paneling/Wainscoting, Smart Home, Vaulted Ceiling(s), Walk-In Closet(s)
- Fireplace: Yes
- Number of Fireplaces: 2
- Fireplace(s): Family Room, Outside, Wood Burning
- Appliances: Dishwasher, Electric Oven, Electric Range, Electric Water Heater, Disposal, Microwave
- Flooring: Carpet, Hardwood
Rooms
Bathrooms
- Total Bathrooms: 3
- Full Bathrooms: 2
- Half Bathrooms: 1
Bedrooms
- Total Bedrooms: 4
Other Rooms
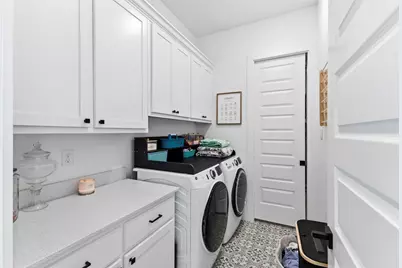
- Laundry: Washer Hookup, Dryer Hookup, ElectricDryer Hookup, Laundry in Utility Room
Additional Information
- Pool: Yes
- Pool Description: Pool
- Security/Safety: Security System, Carbon Monoxide Detector(s), Smoke Detector(s)
Exterior
- Exterior Features: Awning(s), Lighting, Rain Gutters, Storage
- Porch/Patio/Deck: Awning(s), Rear Porch, Front Porch, Patio, Covered
Parking
- Garage: Yes
- Attached garage: Yes
- Garage Spaces: 2
- Covered Spaces: 4
- Parking Features: Additional Parking, Direct Access, Driveway, Gated, Lighted, Oversized, Garage Faces Side, Boat, RV Access/Parking
Location
- County: Ellis
- Subdivision: Cross Fence Oak Vista
- Driving Directions: Please follow GPS!
School Information
- Elem School District: Maypearl ISD
- Midd School District: Maypearl ISD
- High School District: Maypearl ISD
- Elementary School: Maypearl
- Middle School: Maypearl
- High School: Maypearl
Community
- Association: Yes
- Assoc. Name: Cross Fence -SBM Management
- Assoc. Fees Include: Association Management
Heating & Cooling
- Central air: Yes
- Air Conditioning: Yes
- Cooling Type: Attic Fan, Central Air, Ceiling Fan(s), Electric
- Heating Type: Central, Electric, Fireplace(s)
Utilities
- Sewer: Aerobic Septic
- Utility Description: Septic Available
Structural Information
- Architectural Style: Farmhouse, Modern, Traditional, Detached
- Structure Type: House
- Detached/Attached: Attached
- Construction: Brick, Rock, Stone
- Roof: Composition, Shingle
- Windows: Window Coverings
- Stories/Levels: 1
- Living Area: 2,539 Sq. Ft.
- Year Built: 2022
- Property Condition: Resale
Additional Structures
- Other Structures: Storage, Workshop
Lot Features
- Lot Size (Acres): 1.127
- Lot Size (Sq. Ft.): 49,092.12
- Lot Size Source: Public Records
- Lot Features: Acreage, Back Yard, Cleared, Cul-De-Sac, Lawn, Landscaped, Subdivision, Sprinkler System, Few Trees
- Fencing (Description): Back Yard, Full, Wood
Financial Considerations
- For Sale/Rent/Lease: For Sale
- Association Fee: $480
- Assoc Fee Freq.: Annually
- Tax Amount: $8,026
- Terms: Cash, Conventional, FHA, VA Loan
Disclosures and Reports
- Legal Description: LOT 15 BLK 2 THE CROSS FENCE AT OAK VISTA-REV
- Exclusions: Refrigerator, washer & dryer.
- Property ID: 282416
- Block: 2
- Lot Number: 15
Listed by HomeSmart, Meredith Ruiz

Get Pre-Approved Today
Schools
Schools serving 21 Reid Ct
School District:Maypearl Independent School District
| Name | Grades | Distance |
|---|---|---|
Lorene Smith Kirkpatrick Elementary School 1024 Fourth Street, Maypearl, TX 76064 | 2-5 | 4.6 mi |
Maypearl Pri 400 Panther Street, Maypearl, TX 76064 | PK-1 | 4.7 mi |
Maypearl Middle School 1025 West Fourth Street, Maypearl, TX 76064 | 6-8 | 4.7 mi |
Maypearl High School 600 Phillips Street, Maypearl, TX 76064 | 9-12 | 4.5 mi |
Disclaimer:
School attendance boundaries provided by ATTOM Data Solutions and are for reference only. Contact the school directly to verify enrollment eligibility.
Price & Sales History for 21 Reid Ct
Date
Details
Price
Change
Source
8/31/2026
Listed
$739,900
—
MLS
Disclaimer: Historical sales information is derived from public records provided by the county offices. Information is not guaranteed and should be independently verified.
Tax History
Tax History for 21 Reid Ct
Year
Property Taxes
Change
Tax Assessment
Change
2025
$6,561
-6%
$590,000
-3%
2024
$6,975
17%
$610,663
2%
2023
$5,946
—
$599,999
22%
2023
$5,946
1869%
$491,354
462%
2022
$302
-67%
$87,500
52%
2021
$920
—
$57,750
—
Disclaimer: Historical tax information is derived from public records provided by the county offices. Information is not guaranteed and should be independently verified.
Estimate the Cost
Estimate the Cost for 21 Reid Ct
21 Reid Court, Waxahachie, TX 75167 (MLS# 21368642) is a Single Family property with 4 bedrooms, 2 full bathrooms and 1 partial bathroom. 21 Reid Court is currently listed for $739,900 and was received on August 31, 2026. Want to learn more about 21 Reid Court? Do you have questions about finding other Single Family real estate for sale in Waxahachie? You can browse all Waxahachie real estate or contact a Coldwell Banker agent to request more information.