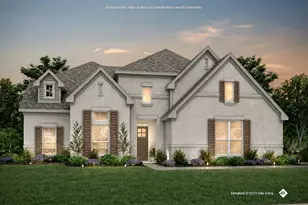
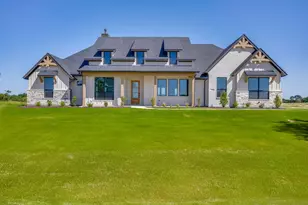
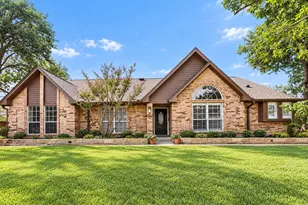
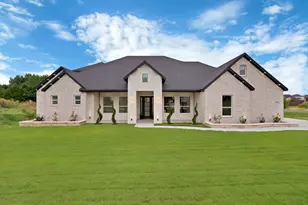
This is a carousel with tiles that activate property listing cards. Use the previous and next buttons to navigate.
1/40
$739,900
This is a carousel with tiles that activate property listing cards. Use the previous and next buttons to navigate.
1/40
Property Description
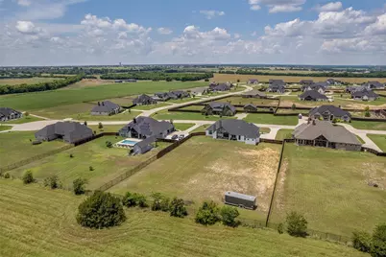
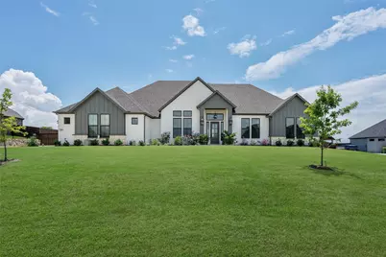
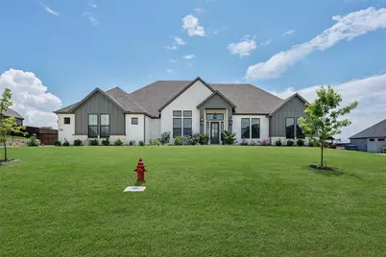
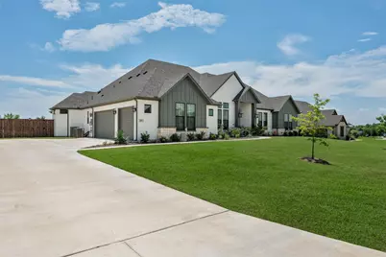
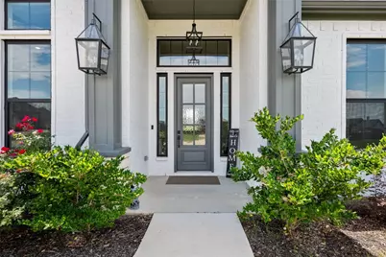
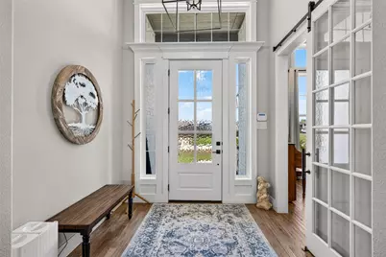
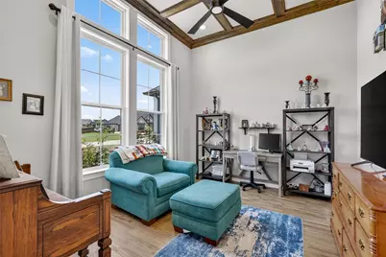
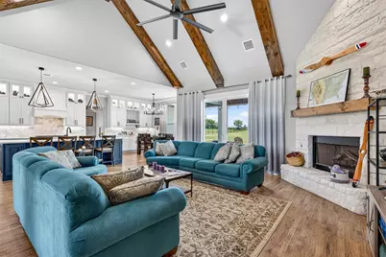
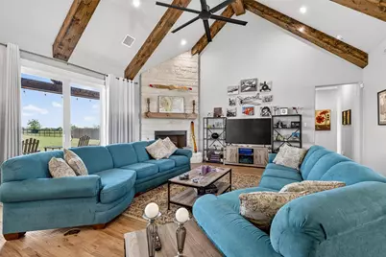
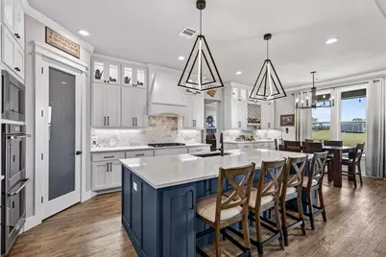
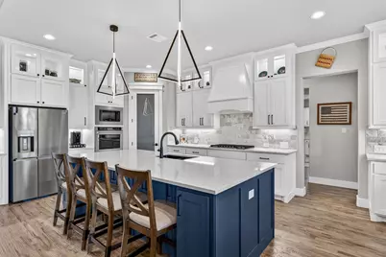
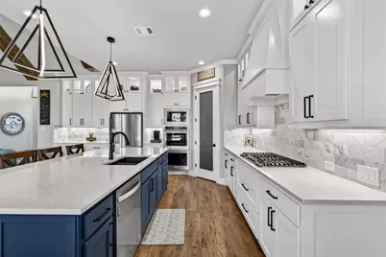
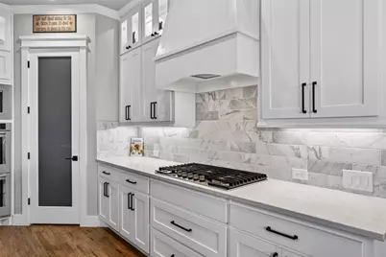
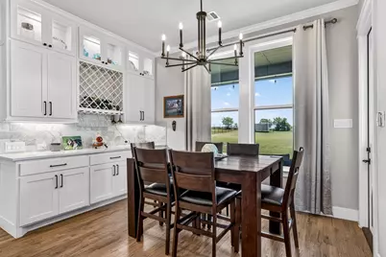
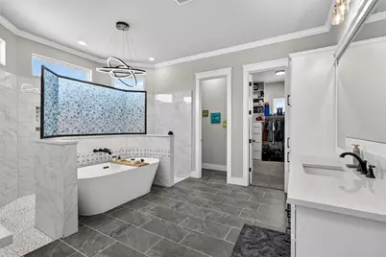
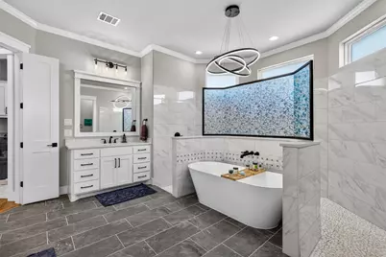
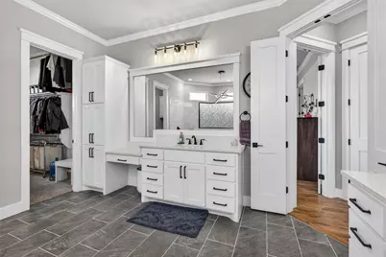
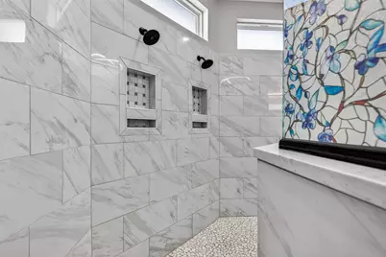
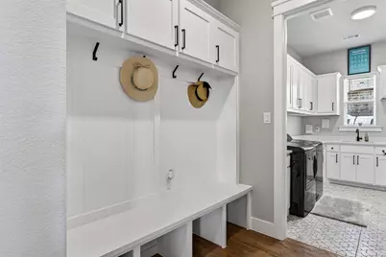
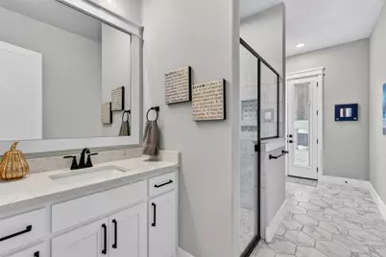
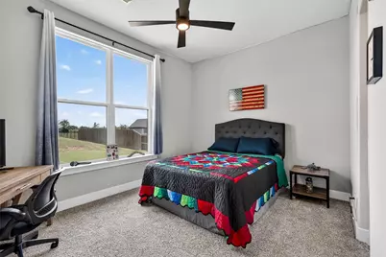
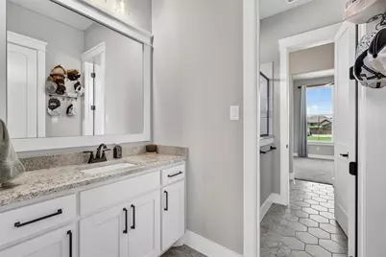
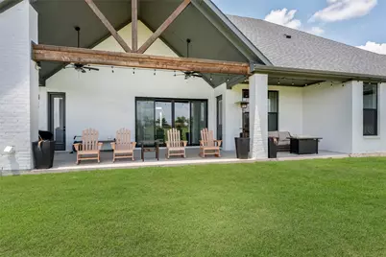
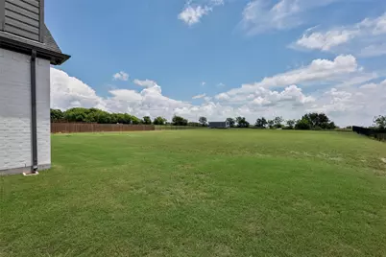
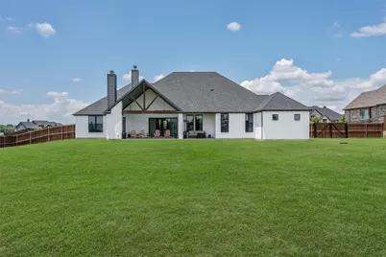
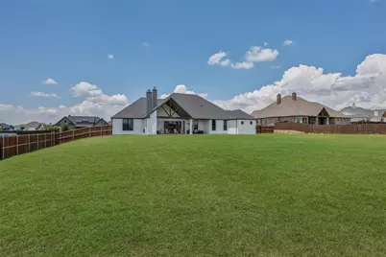
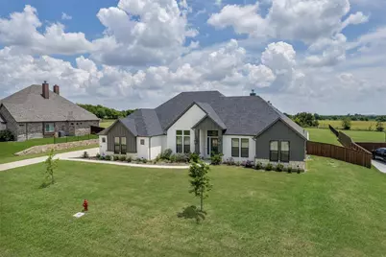
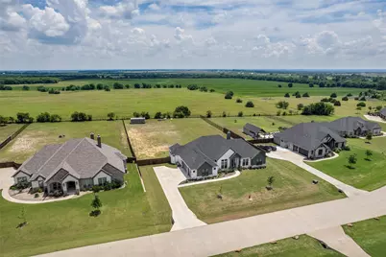
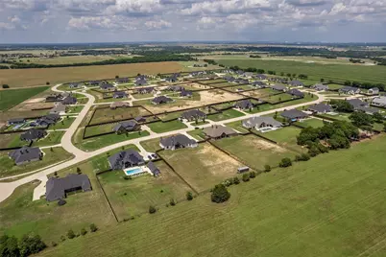
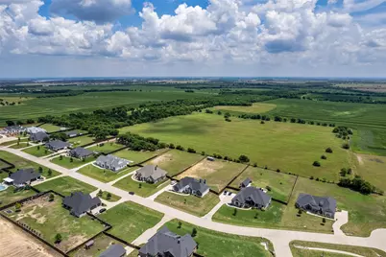
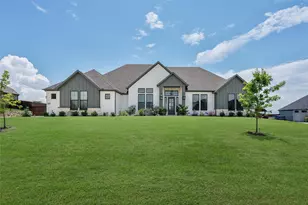
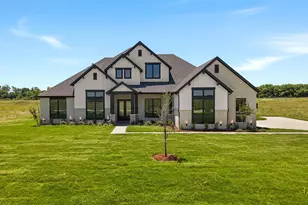
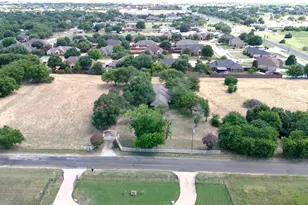
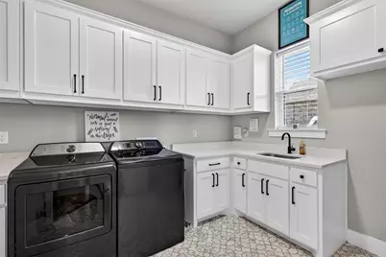
Enjoy peaceful country views with no rear neighbors except open farm fields from this beautifully designed home featuring a fully fenced backyard and an incredible outdoor living space. The oversized covered back porch showcases vaulted ceilings, an outdoor fireplace, TV enclosure & plenty of room to relax or entertain while enjoying the sounds of nature. Inside, a private den or office with a sliding glass barn door welcomes you just off the entry. The home opens into a spacious great room filled with natural light from a wall of patio doors leading to the outdoor living area. Vaulted ceilings, a stunning fireplace, and genuine hardwood flooring throughout all common areas create a warm yet elegant atmosphere. The chef's kitchen offers abundant prep space and storage, highlighted by a large island, walk-in pantry, gas cooktop, under-cabinet lighting, and premium double ovens featuring convection cooking, proof mode, temperature probe, and more. Designed for both entertaining and everyday living, this kitchen blends beauty and functionality seamlessly. The private primary suite features tray ceilings, genuine hardwood flooring, and a luxurious en-suite bath with dual vanities, a walk-through shower with dual shower heads, separate water closet, linen storage, and a spacious walk-in closet with room for every season of wardrobe. Three additional bedrooms are thoughtfully positioned off the great room. Two bedrooms share a Jack-and-Jill bath, each with its own vanity and walk-in closet, while an additional full bath offers convenient access to the enclosed porch and outdoor living space. The oversized three-car garage leads into a functional mudroom or drop zone complete with generous locker space and a large storage closet. A separate laundry room offers extensive cabinetry, counter space, and hookups for an additional refrigerator, making everyday organization effortless.
Full Property Details
Full Property Details for 410 Dove Meadow Trl
General
- Price: $739,900
- HOA FEE: $48/month
- HOA FEE FREQ.: Annually
- Taxes: $11,290
- Status: Active
- Type: Single Family
- Source: NTREIS
- MLS ID: 21282083
- Updated: 6/15/2026
- Added to Site: 46 day(s) ago
Interior
- Interior Features: Built-in Features, Chandelier, Decorative/Designer Lighting Fixtures, Eat-in Kitchen, High Speed Internet, Kitchen Island, Multiple Master Suites, Open Floorplan, Pantry, Smart Home, Cable TV, Vaulted Ceiling(s), Wired for Data, Natural Woodwork, Walk-In Closet(s)
- Fireplace: Yes
- Number of Fireplaces: 2
- Fireplace(s): Gas, Gas Starter, Living Room, Outside, Stone, Wood Burning
- Appliances: Double Oven, Dishwasher, Gas Cooktop, Disposal, Gas Water Heater, Microwave, Tankless Water Heater, Vented Exhaust Fan
- Flooring: Wood
Rooms
Bathrooms
- Total Bathrooms: 3
- Full Bathrooms: 3
Bedrooms
- Total Bedrooms: 4
Other Rooms
- Laundry: Washer Hookup, Laundry in Utility Room
Additional Information
- Security/Safety: Prewired, Smoke Detector(s), Wireless
Exterior
- Exterior Features: Rain Gutters
- Porch/Patio/Deck: Patio, Covered
Parking
- Garage: Yes
- Attached garage: Yes
- Garage Spaces: 3
- Covered Spaces: 3
- Parking Features: Covered, Door-Multi, Door-Single, Garage, Garage Door Opener, Garage Faces Side
Location
- County: Ellis
- Subdivision: Dove Mdws
- Driving Directions: From 35 E, west on FM-66, left on Cunningham Meadows Rd, right on Old Maypearl Rd, left on Low Bird Ln, left on Dove Meadow Trl, home will be on the right.
School Information
- Elem School District: Waxahachie ISD
- Midd School District: Waxahachie ISD
- High School District: Waxahachie ISD
- Elementary School: Dunaway
- Middle School: Finley
- High School: Waxahachie
Community
- Association: Yes
- Assoc. Name: Dove Meadow HOA
- Assoc. Fees Include: Association Management
Heating & Cooling
- Central air: Yes
- Air Conditioning: Yes
- Cooling Type: Central Air
- Heating Type: Propane
Utilities
- Sewer: Aerobic Septic
- Cable Available: Yes
- Utility Description: Electricity Connected, Sewer Available, Septic Available, Cable Available
Structural Information
- Property Detached: Yes
- Architectural Style: Farmhouse, Modern, Detached
- Structure Type: House
- Detached/Attached: Detached
- Construction: Rock, Stone
- Roof: Composition
- Stories/Levels: 1
- Living Area: 3,047 Sq. Ft.
- Year Built: 2024
Lot Features
- Lot Size (Acres): 1.012
- Lot Size (Sq. Ft.): 44,082.72
- Lot Size Source: Public Records
- Lot Features: Back Yard, Interior Lot, Lawn, Landscaped, Few Trees
- Fencing (Description): Metal, Wood
Financial Considerations
- For Sale/Rent/Lease: For Sale
- Association Fee: $575
- Assoc Fee Freq.: Annually
- Tax Amount: $11,290
- Terms: Cash, Conventional
Disclosures and Reports
- Legal Description: LOT 11 BLK B DOVE MEADOWS 1.012 AC
- Exclusions: Curtains and rods, all cameras and Ring doorbells
- Property ID: 282915
- Block: B
- Lot Number: 11
Listed by Monument Realty, Christine Hogan
Get Pre-Approved Today
Schools
Schools serving 410 Dove Meadow Trl
School District:Waxahachie Independent School District
| Name | Grades | Distance |
|---|---|---|
Dunaway Elementary School 600 South Highway 77, Waxahachie, TX 75165 | K-5 | 3.6 mi |
Waxahachie High School 3001 Us Hwy 287 Bypass, Waxahachie, TX 75167 | 9-12 | 6.2 mi |
Eddie Finley Sr J H 2401 Brown Street, Waxahachie, TX 75165 | 6-8 | 7.2 mi |
Disclaimer:
School attendance boundaries provided by ATTOM Data Solutions and are for reference only. Contact the school directly to verify enrollment eligibility.
Price & Sales History for 410 Dove Meadow Trl
Date
Details
Price
Change
Source
6/15/2026
Price Reduced
$739,900
-1.33%
MLS
5/27/2026
Listed
$749,900
—
MLS
Disclaimer: Historical sales information is derived from public records provided by the county offices. Information is not guaranteed and should be independently verified.
Tax History
Tax History for 410 Dove Meadow Trl
Year
Property Taxes
Change
Tax Assessment
Change
2024
$1,912
100%
$743,954
490%
2023
100%
$126,000
19%
2023
100%
$106,250
21%
2021
100%
$88,000
28%
2020
—
$68,750
—
Disclaimer: Historical tax information is derived from public records provided by the county offices. Information is not guaranteed and should be independently verified.
Estimate the Cost
Estimate the Cost for 410 Dove Meadow Trl
410 Dove Meadow Trail, Waxahachie, TX 75167 (MLS# 21282083) is a Single Family property with 4 bedrooms and 3 full bathrooms. 410 Dove Meadow Trail is currently listed for $739,900 and was received on May 27, 2026. Want to learn more about 410 Dove Meadow Trail? Do you have questions about finding other Single Family real estate for sale in Waxahachie? You can browse all Waxahachie real estate or contact a Coldwell Banker agent to request more information.