This is a carousel with tiles that activate property listing cards. Use the previous and next buttons to navigate.
1/29
$399,000
This is a carousel with tiles that activate property listing cards. Use the previous and next buttons to navigate.
1/29
Property Description
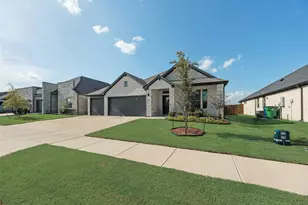
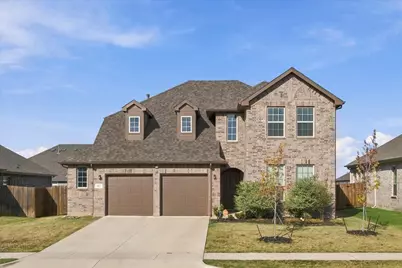
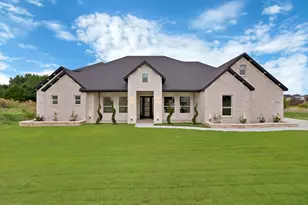
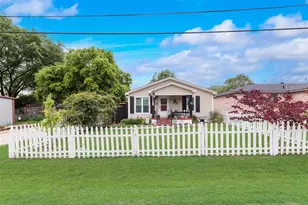
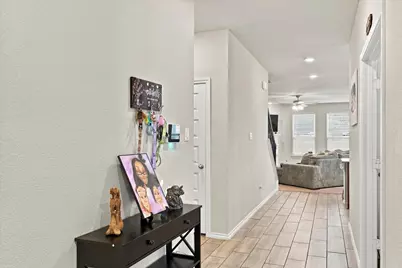
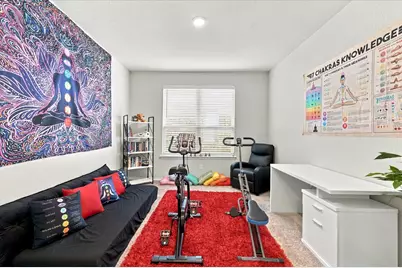
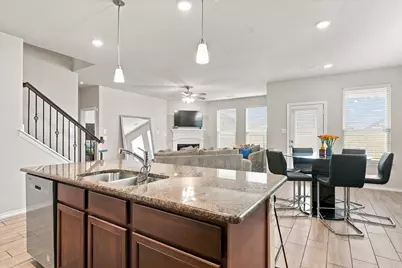
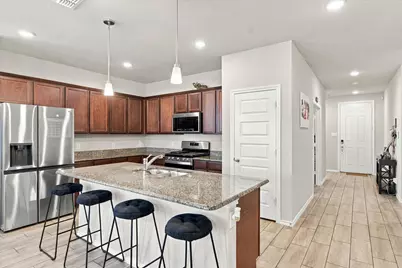
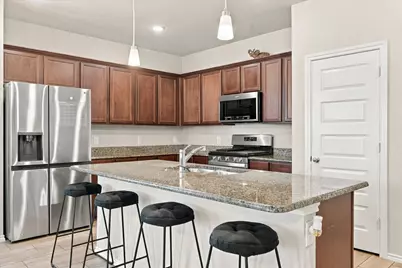
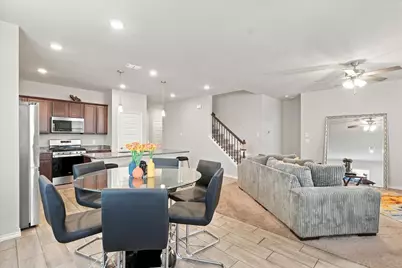
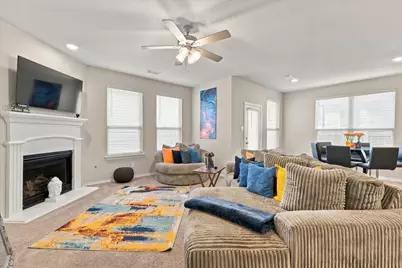
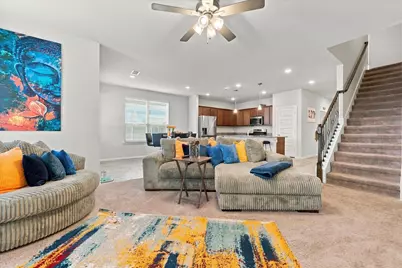
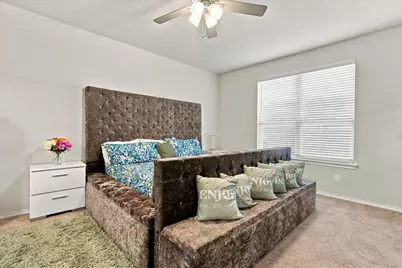
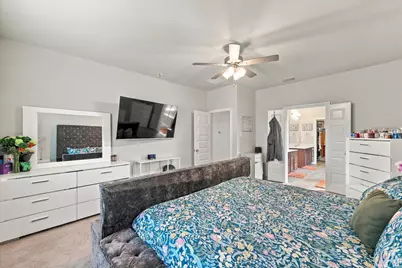
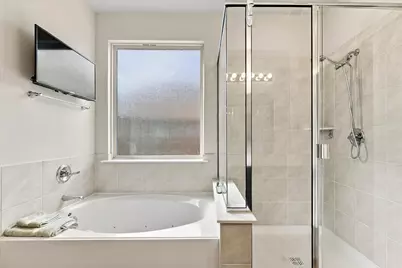
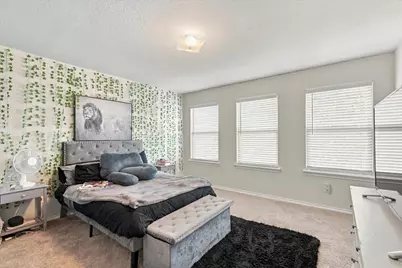
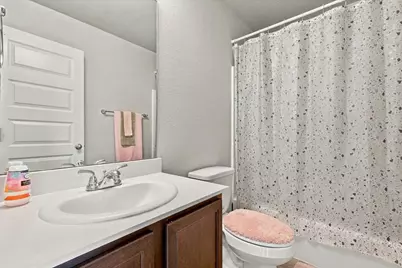
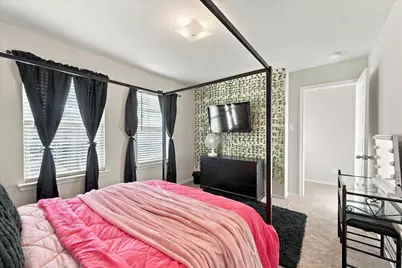
Finally! You found something to swoon over. Some homes simply make everyday living easier, and this one does exactly that. With more than 2,300 square feet, this thoughtfully designed four-bedroom, three-bath home offers the space today's buyers want without sacrificing connection. The open-concept layout keeps everyone within reach, whether you're preparing dinner, helping with homework at the island, or catching up with family in the living room. The primary suite is tucked away on the first floor, creating a quiet retreat at the end of the day while the additional bedrooms provide flexibility for family, guests, or a dedicated home office. And speaking of office space, there's a dedicated space just for that. Natural gathering spaces flow seamlessly from one room to the next, making everything from busy weekday mornings to weekend entertaining feel effortless. The kitchen is truly the heart of the home, offering generous workspace and clear sightlines to the main living area so the cook never misses the conversation. It's a floor plan designed for the way people actually live. Whether you're hosting game night, celebrating holidays, or simply enjoying a quiet evening at home, this layout adapts to every stage of life. Schedule your private showing and experience the flow of this home for yourself.
Full Property Details
Full Property Details for 417 Burrow Dr
General
- Price: $399,000
- HOA FEE: $33/month
- HOA FEE FREQ.: Annually
- Taxes: $8,193
- Status: Active
- Type: Single Family
- Source: NTREIS
- MLS ID: 21396705
- Updated: 10/1/2026
- Added to Site: 9 day(s) ago
Interior
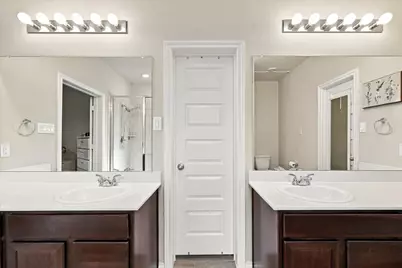
- Interior Features: Built-in Features, Chandelier, Decorative/Designer Lighting Fixtures, Double Vanity, Granite Counters, High Speed Internet, Kitchen Island, Open Floorplan, Pantry, Cable TV, Walk-In Closet(s)
- Fireplace: Yes
- Number of Fireplaces: 1
- Fireplace(s): Gas, Living Room
- Appliances: Some Gas Appliances, Dishwasher, Disposal, Gas Range, Gas Water Heater, Microwave, Plumbed For Gas
- Flooring: Carpet, Tile
Rooms
Bathrooms
- Total Bathrooms: 3
- Full Bathrooms: 3
Bedrooms
- Total Bedrooms: 4
Additional Information
- Security/Safety: Security System Leased, Smoke Detector(s)
Exterior
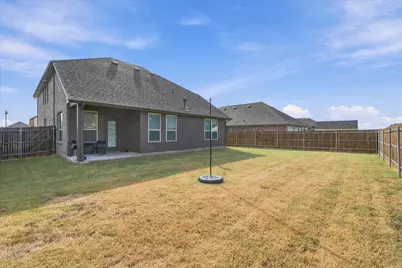
- Exterior Features: Private Yard, Rain Gutters
- Porch/Patio/Deck: Covered
Parking
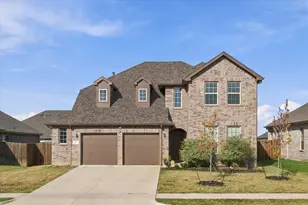
- Garage: Yes
- Attached garage: Yes
- Garage Spaces: 2
- Covered Spaces: 2
- Parking Features: Driveway, Garage Faces Front, Garage, Garage Door Opener
Location
- County: Ellis
- Subdivision: SHEPPARDS PLACE PH 2
- Driving Directions: Please use Navigation.
School Information
- Elem School District: Waxahachie ISD
- Midd School District: Waxahachie ISD
- High School District: Waxahachie ISD
- Elementary School: Wedgeworth
- Middle School: Evelyn Love Coleman
- High School: Waxahachie
Community
- Association: Yes
- Assoc. Name: Goodwin & Company
- Assoc. Fees Include: All Facilities, Association Management
Heating & Cooling
- Central air: Yes
- Air Conditioning: Yes
- Cooling Type: Central Air, Electric
- Heating Type: Central, Natural Gas
Utilities
- Sewer: Public Sewer
- Water: Public
- Cable Available: Yes
- Utility Description: Sewer Available, Water Available, Cable Available
Structural Information
- Property Detached: Yes
- Architectural Style: Traditional, Detached
- Structure Type: House
- Detached/Attached: Detached
- Construction: Brick
- Roof: Composition
- Stories/Levels: 2
- Living Area: 2,372 Sq. Ft.
- Year Built: 2022
- Property Condition: Resale
Lot Features
- Lot Size (Acres): 0.179
- Lot Size (Sq. Ft.): 7,797.24
- Lot Features: Landscaped, Subdivision, Sprinkler System, Few Trees
- Fencing (Description): Wood
Financial Considerations
- For Sale/Rent/Lease: For Sale
- Association Fee: $399
- Assoc Fee Freq.: Annually
- Tax Amount: $8,193
- Terms: Cash, Conventional, FHA, VA Loan
Disclosures and Reports
- Legal Description: LOT 4 BLK 12 SHEPPARDS PLACE PH 2 0.179 AC
- Exclusions: Refrigerator, washer, dryer, TV mounts. Any and all personal belongings NOT considered a Fixture.
- Property ID: 295403
- Block: 12
- Lot Number: 4
Listed by Keller Williams Lonestar, Mitchiko Jackson
Get Pre-Approved Today
Schools
Schools serving 417 Burrow Dr
School District:Waxahachie Independent School District
| Name | Grades | Distance |
|---|---|---|
Wedgeworth Elementary School 405 Solon Road, Waxahachie, TX 75165 | K-5 | 1.7 mi |
Waxahachie High School 3001 Us Hwy 287 Bypass, Waxahachie, TX 75167 | 9-12 | 0.9 mi |
Evelyn Love Coleman J H 1000 North Highway 77, Waxahachie, TX 75165 | 6-8 | 2.5 mi |
Disclaimer:
School attendance boundaries provided by ATTOM Data Solutions and are for reference only. Contact the school directly to verify enrollment eligibility.
Price & Sales History for 417 Burrow Dr
Date
Details
Price
Change
Source
9/30/2026
Listed
$399,000
—
MLS
Disclaimer: Historical sales information is derived from public records provided by the county offices. Information is not guaranteed and should be independently verified.

Tax History
Tax History for 417 Burrow Dr
Year
Property Taxes
Change
Tax Assessment
Change
2025
$6,467
-8%
$399,246
-1%
2024
$7,029
22%
$403,951
—
2023
$5,777
—
$404,337
44%
2023
$5,777
—
$281,397
—
Disclaimer: Historical tax information is derived from public records provided by the county offices. Information is not guaranteed and should be independently verified.
Estimate the Cost
Estimate the Cost for 417 Burrow Dr
417 Burrow Drive, Waxahachie, TX 75167 (MLS# 21396705) is a Single Family property with 4 bedrooms and 3 full bathrooms. 417 Burrow Drive is currently listed for $399,000 and was received on September 30, 2026. Want to learn more about 417 Burrow Drive? Do you have questions about finding other Single Family real estate for sale in Waxahachie? You can browse all Waxahachie real estate or contact a Coldwell Banker agent to request more information.