This is a carousel with tiles that activate property listing cards. Use the previous and next buttons to navigate.
1/25
$509,000
This is a carousel with tiles that activate property listing cards. Use the previous and next buttons to navigate.
1/25
Property Description
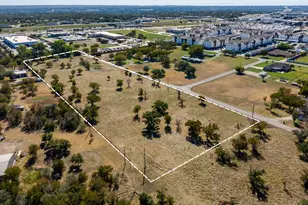
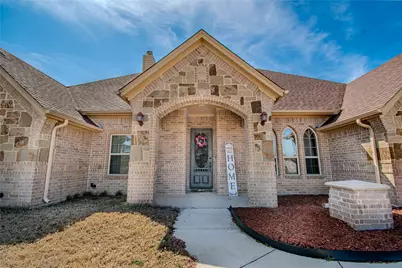
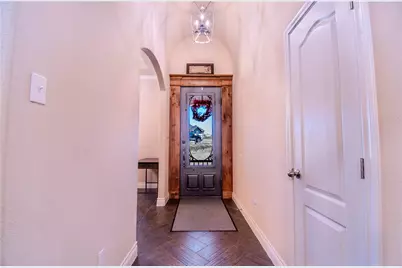
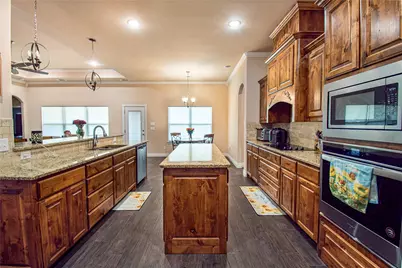
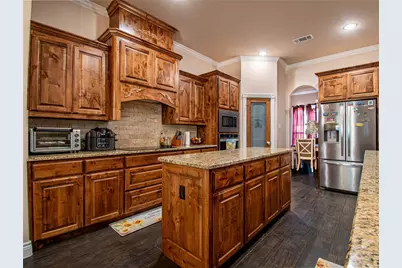
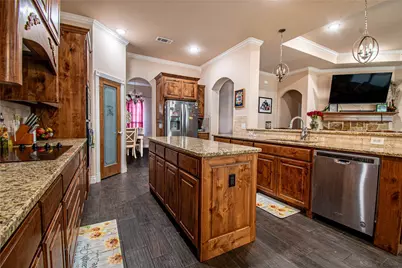
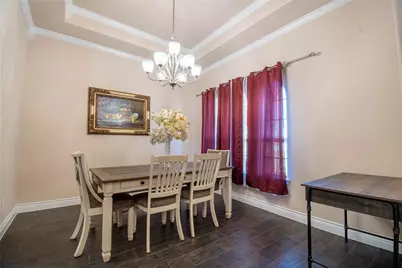
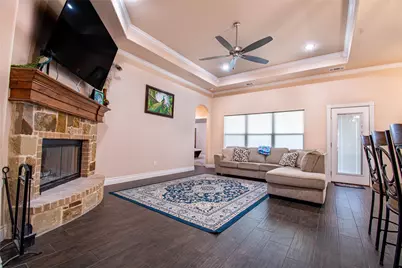
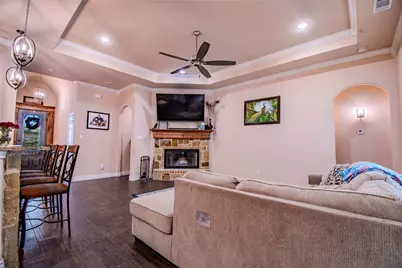
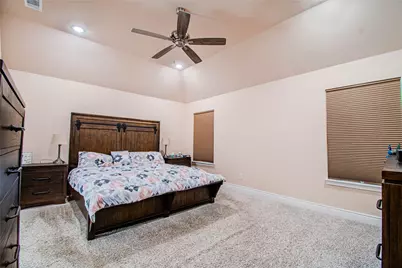
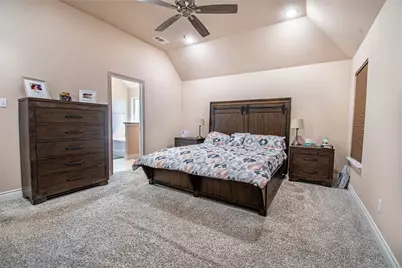
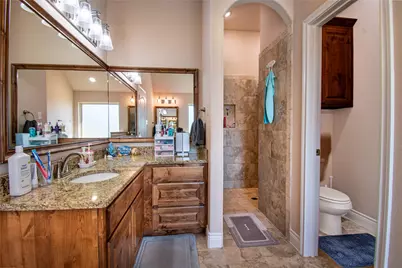
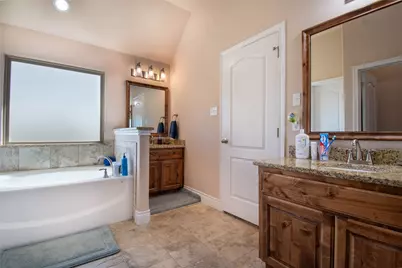
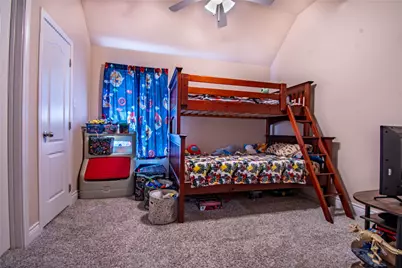
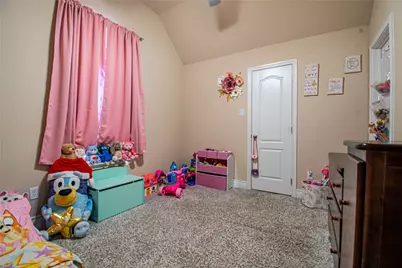
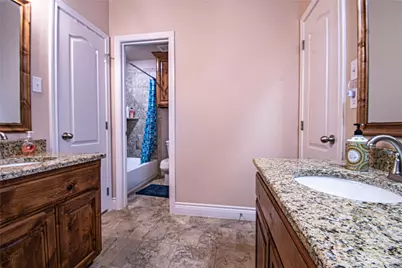
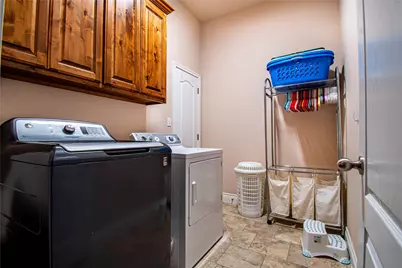
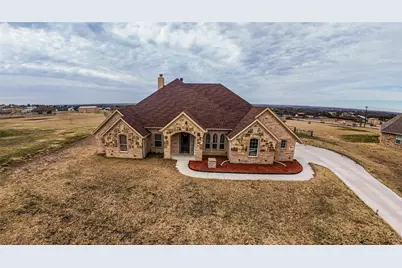
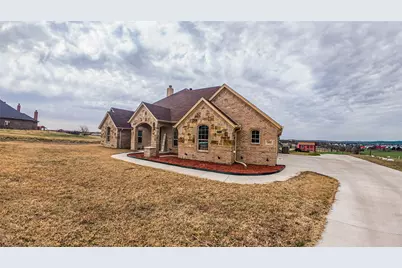
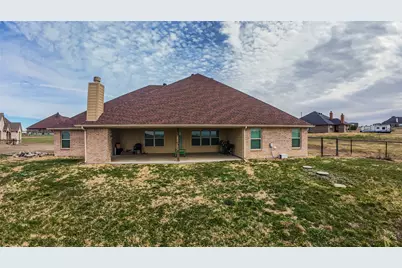
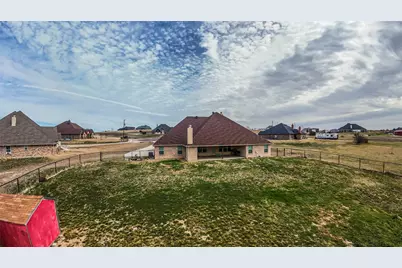
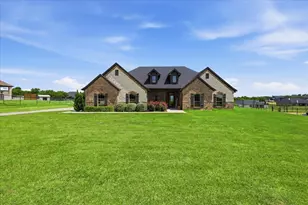
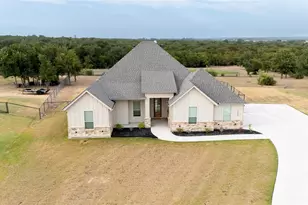
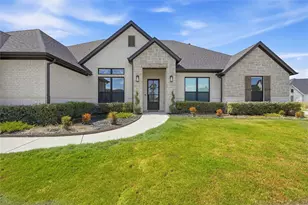
Exquisite 4 bed 2.5 bath custom dream home on over 2 acres in desirable Sky View Ranch Estates. Nestled on a quite cul-de-sac, this property offers a flexible and functional layout designed for modern living. The home features a formal dining room, light filled living area with fire place, and a well-appointed kitchen with generous counter space, knotty wood cabinets, and granite countertops. A versatile flex room provides perfect space for a home office, playroom, workout room, or additional living area. Huge primary bedroom with bathroom suite attached that boasts his and her sinks, walk-in shower, garden tub, and walk-in closet that is connected to the laundry room. Oversized guest rooms with walk-in closets. Home has tile floors throughout living areas, kitchen, and bathrooms, with plush carpet in bedrooms. Home also has a 3 car garage with water filtration system and a 240 volt plug if needed. Entertain guest with spacious covered back porch and fireplace. New roof with upgraded class 4 shingles! Any animals welcomed, with secure top rail fencing, or enjoy your gigantic backyard with more than enough room for playtime. Save money with no City Tax! Water provided through well, no water bill! You will not be disappointed with the sunset views in the evenings! Home is move-in ready! Schedule your showing now, won't last on the market!
Full Property Details
Full Property Details for 1009 Sky Ct
General
- Price: $509,000
- Taxes: $6,100
- Status: Active
- Type: Single Family
- Source: NTREIS
- MLS ID: 21323328
- Updated: 7/31/2026
- Added to Site: 49 day(s) ago
Interior
- Interior Features: Decorative/Designer Lighting Fixtures, Eat-in Kitchen, Granite Counters, Kitchen Island, Vaulted Ceiling(s), Wired for Sound
- Fireplace: Yes
- Number of Fireplaces: 2
- Fireplace(s): Masonry, Stone
- Appliances: Dishwasher, Electric Cooktop, Electric Oven, Electric Range, Electric Water Heater, Disposal, Microwave, Water Purifier
- Flooring: Carpet, Ceramic Tile
Rooms
Bathrooms
- Total Bathrooms: 3
- Full Bathrooms: 2
- Half Bathrooms: 1
Bedrooms
- Total Bedrooms: 4
Additional Information
- Security/Safety: Smoke Detector(s)
- Equipment: DC Well Pump
Exterior
- Porch/Patio/Deck: Covered
Parking
- Garage: Yes
- Attached garage: Yes
- Garage Spaces: 2
- Covered Spaces: 3
- Parking Features: Concrete, Door-Multi, Garage, Garage Door Opener, Lighted, Garage Faces Side
Location
- County: Parker
- Subdivision: Sky View Ranch Pc
- Driving Directions: From Springtown, go south on Hwy 51 And turn Left on Stormy Dr. Go to the end of the road and turn left Cloudy, then left on Sky Ct. House on the left at the end of the Cul de sak
School Information
- Elem School District: Weatherford ISD
- Midd School District: Weatherford ISD
- High School District: Weatherford ISD
- Elementary School: Seguin
- Middle School: Tison
- High School: Weatherford
Heating & Cooling
- Central air: Yes
- Air Conditioning: Yes
- Cooling Type: Central Air, Ceiling Fan(s), Electric, Roof Turbine(s)
- Heating Type: Central, Electric, Heat Pump
Utilities
- Sewer: Aerobic Septic
- Water: Well
- Well: Yes
- Cable Available: Yes
- Utility Description: Cable Available, Electricity Available, Electricity Connected, Septic Available, Water Available
Structural Information
- Property Detached: Yes
- Architectural Style: Contemporary/Modern, Detached
- Structure Type: House
- Detached/Attached: Detached
- Construction: Brick, Rock, Stone
- Roof: Composition
- Stories/Levels: 1
- Living Area: 2,400 Sq. Ft.
- Year Built: 2021
Additional Structures
- Other Structures: Shed(s)
Lot Features
- Lot Size (Acres): 2.14
- Lot Size (Sq. Ft.): 93,218.4
- Lot Size Source: Appraiser
- Frontage: All Weather Road, Asphalt
- Lot Features: Acreage, Cul-De-Sac, Landscaped
- Fencing (Description): Pipe
Financial Considerations
- For Sale/Rent/Lease: For Sale
- Tax Amount: $6,100
- Terms: Cash, Conventional, FHA, USDA Loan, VA Loan
Disclosures and Reports
- Legal Description: ACRES: 2.140 LOT: 2R BLK: 1 SUBD: SKY VIEW RA
- Exclusions: NONE
- Property ID: R000106413
- Block: 1
- Lot Number: 2R
Listed by Chase Realty DFW, Cody Bryant

Get Pre-Approved Today
Schools
Schools serving 1009 Sky Ct
School District:Weatherford Independent School District
| Name | Grades | Distance |
|---|---|---|
Crockett Elementary School, Weatherford, TX 1015 Jameson Street, Weatherford, TX 76086 | PK-5 | 10.4 mi |
Tison Middle School 102 Meadowview Road, Weatherford, TX 76087 | 6-8 | 9.6 mi |
Weatherford High School 2121 Bethel Rd, Weatherford, TX 76086 | 10-12 | 13.2 mi |
Disclaimer:
School attendance boundaries provided by ATTOM Data Solutions and are for reference only. Contact the school directly to verify enrollment eligibility.
Price & Sales History for 1009 Sky Ct
Date
Details
Price
Change
Source
7/31/2026
Price Reduced
$509,000
-1.93%
MLS
7/07/2026
Listed
$519,000
—
MLS
Disclaimer: Historical sales information is derived from public records provided by the county offices. Information is not guaranteed and should be independently verified.
Tax History
Tax History for 1009 Sky Ct
Year
Property Taxes
Change
Tax Assessment
Change
2025
$5,676
2516%
$442,751
4305%
2018
$217
-43%
$10,050
-46%
2019
$379
—
$18,700
—
Disclaimer: Historical tax information is derived from public records provided by the county offices. Information is not guaranteed and should be independently verified.
Estimate the Cost
Estimate the Cost for 1009 Sky Ct
1009 Sky Court, Weatherford, TX 76085 (MLS# 21323328) is a Single Family property with 4 bedrooms, 2 full bathrooms and 1 partial bathroom. 1009 Sky Court is currently listed for $509,000 and was received on July 07, 2026. Want to learn more about 1009 Sky Court? Do you have questions about finding other Single Family real estate for sale in Weatherford? You can browse all Weatherford real estate or contact a Coldwell Banker agent to request more information.