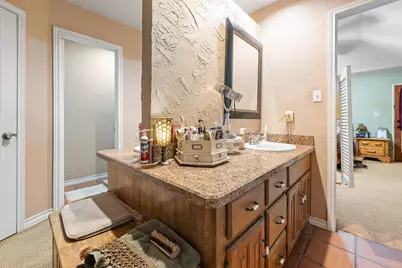
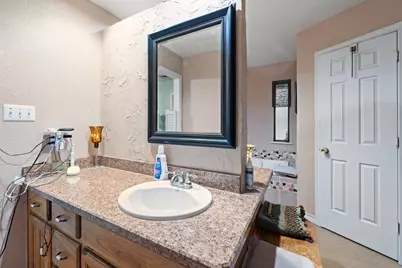
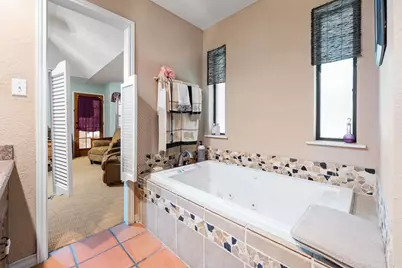
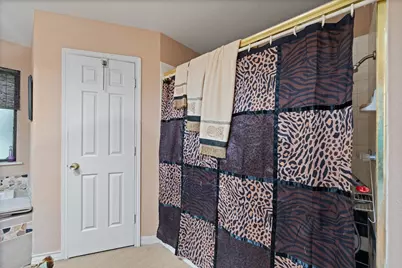
This is a carousel with tiles that activate property listing cards. Use the previous and next buttons to navigate.
1/40
$499,999
This is a carousel with tiles that activate property listing cards. Use the previous and next buttons to navigate.
1/40
Property Description
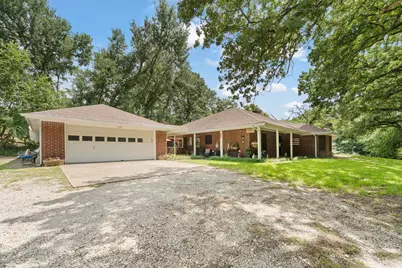
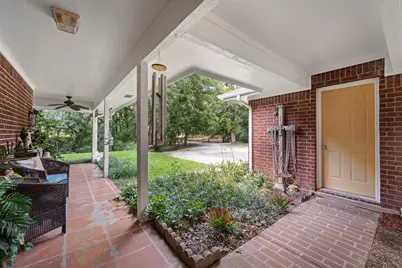
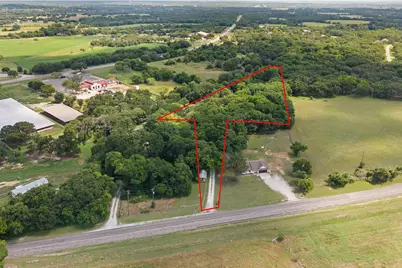
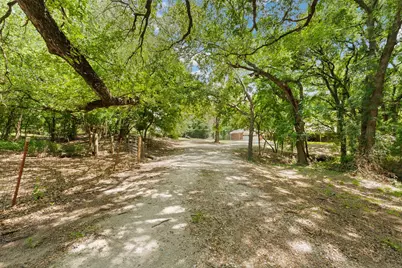
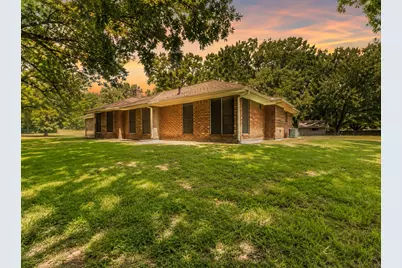
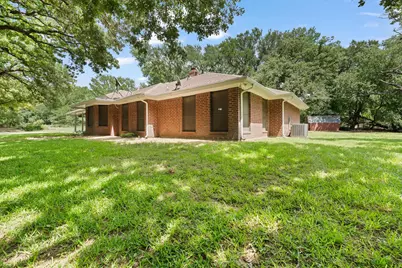
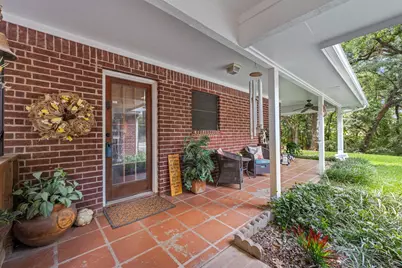
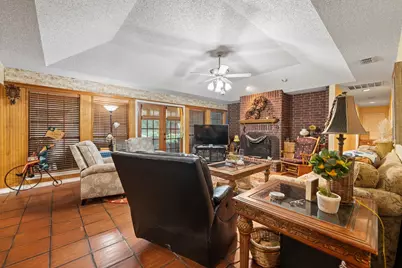
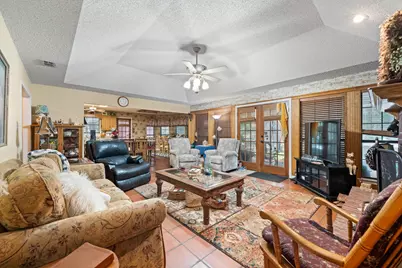
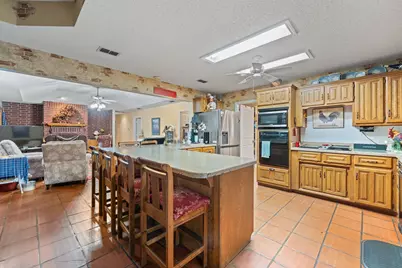
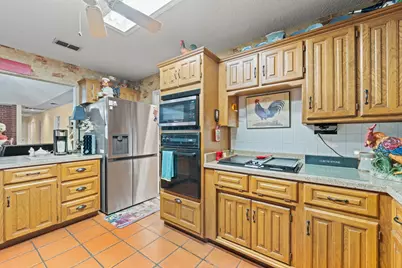
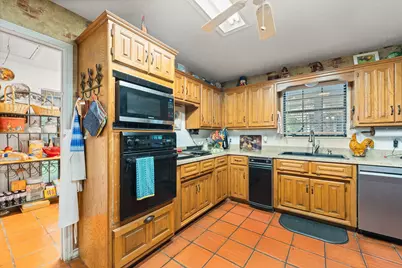
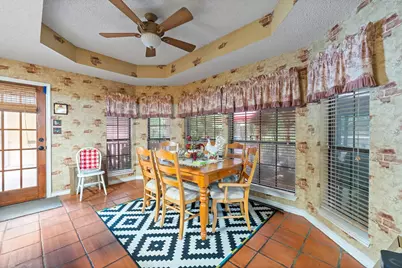
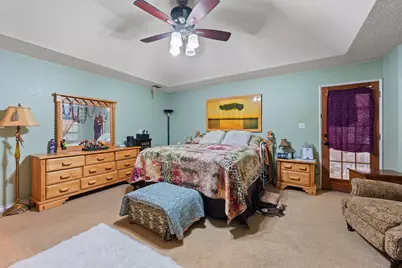
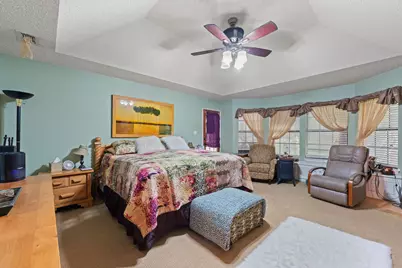
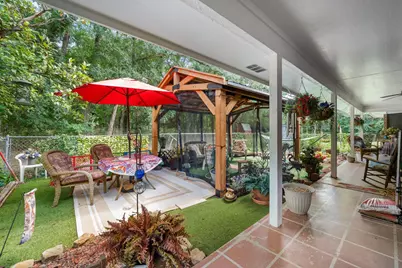
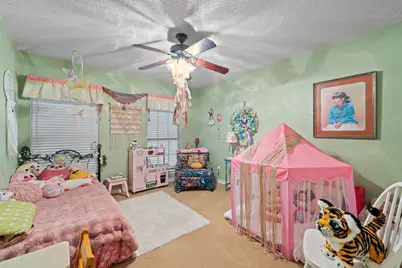
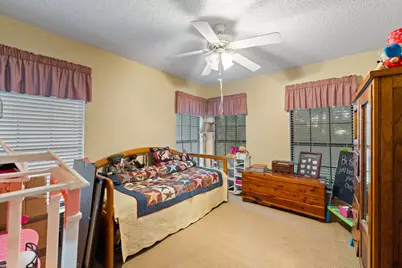
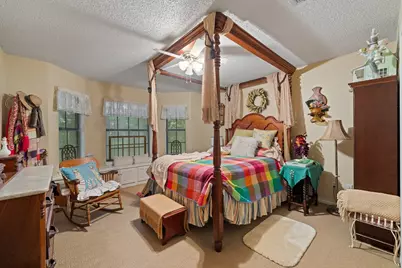
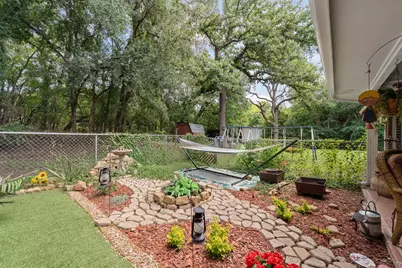
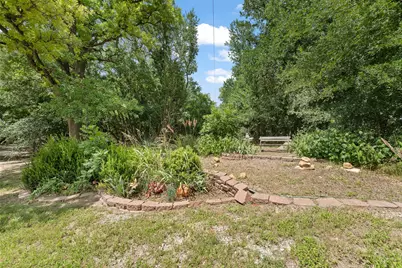
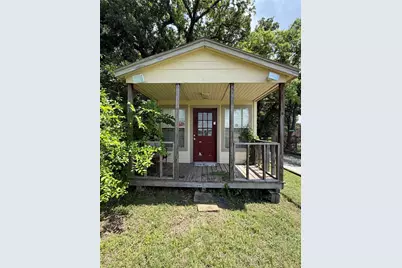
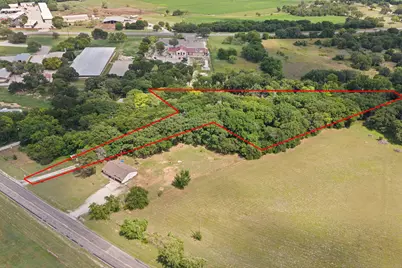
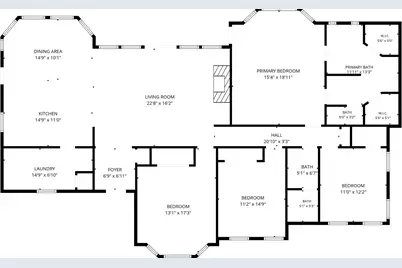
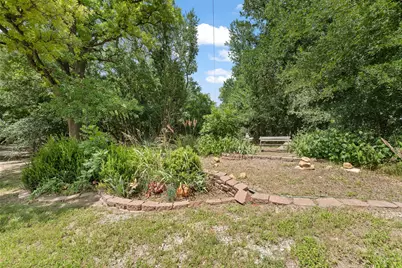
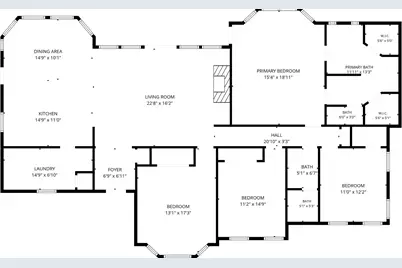
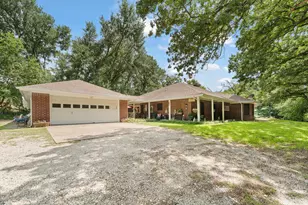
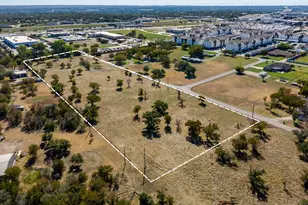
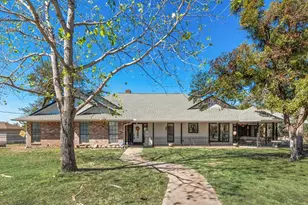
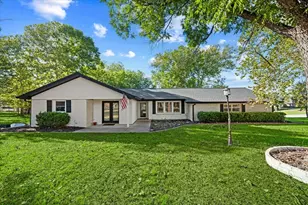
Don't sleep on this property-it is SPECIAL! Stop scrolling and see the potential this ONE OWNER home offers. As good as the day it was built, the current owners built this home in 1986 to LAST! Hidden behind the trees & down a long driveway, the 2.6 ACRES has privacy, space, and charm buyers are looking for! A strategic creek running down the drive and set back through the front provides a tranquil setting, peace of mind from flooding, and is a water source for deer and wildlife in the best way possible. Every detail is well thought out including the gate leading to the remaining land ideal for livestock or just a picnic with the family, something the owners did often. The layout of the home offers an open living, dining, and kitchen area creating an inviting gathering space for the family. The cabinets and tile throughout are timeless while the wooden blinds, cozy fireplace, and French doors add to the classic design. Bay windows allow for tons of natural light and bench seating offers storage. The primary bedroom offers outdoor access to the WRAP AROUND PORCH & leads to a fenced backyard with turf & PERGOLA. A TINY HOME positioned at the front of the drive has electric in place and could offer multigenerational living or be used as an office with road front footage. A backup GENERATOR powers both the home and WATER WELL, while a WATER SOFTNER adds to everyday convenience. Private, peaceful, and truly ONE OF A KIND-this ESTABLISHED HOMESTEAD is ready to welcome its next chapter! Bring your vision-it truly presents better in person & the seller is negotiable! **HOME IS NOT IN A FLOOD ZONE. PROPERTY IS IN ZONE A BUT CREEK PREVENTS FLOODING. CERTIFICARE OF ELEVATION CAN BE OBTAINED BY SURVEYOR. **
Full Property Details
Full Property Details for 415 Fm 1708
General
- Price: $499,999
- Taxes: $7,881
- Status: Active
- Type: Single Family
- Source: NTREIS
- MLS ID: 21290187
- Updated: 7/20/2026
- Added to Site: 78 day(s) ago
Interior
- Interior Features: Eat-in Kitchen, High Speed Internet, Cable TV
- Fireplace: Yes
- Number of Fireplaces: 1
- Fireplace(s): Wood Burning
- Appliances: Dishwasher, Electric Cooktop, Electric Oven, Disposal
- Flooring: Adobe, Tile
Rooms
Bathrooms
- Total Bathrooms: 2
- Full Bathrooms: 2
Bedrooms
- Total Bedrooms: 4
Other Rooms
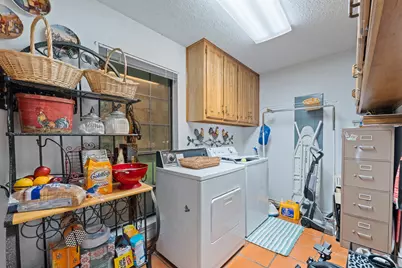
- Laundry: Laundry in Utility Room
Additional Information
- Equipment: Generator, DC Well Pump
Exterior
- Exterior Features: Courtyard
- Porch/Patio/Deck: Front Porch, Covered
Parking
- Garage: Yes
- Garage Spaces: 2
- Parking Features: Door-Multi, Garage
Location
- County: Parker
- Subdivision: Eddleman
- Driving Directions: From 171 Weatherford Highway, Turn left on Texas Lakes Trail, right on FM 1708, property will be on the left
School Information
- Elem School District: Weatherford ISD
- Midd School District: Weatherford ISD
- High School District: Weatherford ISD
- Elementary School: Austin
- Middle School: Hall
- High School: Weatherford
Utilities
- Sewer: Septic Tank
- Water: Well
- Well: Yes
- Cable Available: Yes
- Utility Description: Septic Available, Water Available, Cable Available
Structural Information
- Architectural Style: Detached
- Structure Type: House
- Detached/Attached: Attached
- Construction: Brick
- Windows: Bay Window(s), Shutters
- Stories/Levels: 1
- Living Area: 2,215 Sq. Ft.
- Year Built: 1987
Additional Structures
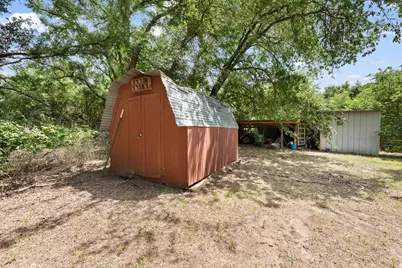
- Other Structures: Garage(s), Outbuilding
Lot Features
- Lot Size (Acres): 2.65
- Lot Size (Sq. Ft.): 115,434
- Lot Size Source: Assessor
- Lot Features: Irregular Lot
- Trees/Vegetation: Heavily Wooded
- Fencing (Description): Chain Link
Financial Considerations
- For Sale/Rent/Lease: For Sale
- Tax Amount: $7,881
- Terms: Cash, Conventional, FHA, VA Loan
Disclosures and Reports
- Legal Description: ACRES: 2.650 ABST: 432 SURVEY: EDDLEMAN R C T
- Exclusions: Personal property
- Disclosures/Rstr.: Municipal Utility District Disclosure
- Property ID: R000040473
Listed by We Sell Texas, Shelley Boyd

Get Pre-Approved Today
Schools
Schools serving 415 Fm 1708
School District:Weatherford Independent School District
| Name | Grades | Distance |
|---|---|---|
Seguin Elementary School 499 East 8th Street, Weatherford, TX 76086 | PK-5 | 0.3 mi |
Tison Middle School 102 Meadowview Road, Weatherford, TX 76087 | 6-8 | 3.2 mi |
Weatherford High School 2121 Bethel Rd, Weatherford, TX 76086 | 10-12 | 3.6 mi |
Disclaimer:
School attendance boundaries provided by ATTOM Data Solutions and are for reference only. Contact the school directly to verify enrollment eligibility.
Price & Sales History for 415 Fm 1708
Date
Details
Price
Change
Source
6/16/2026
Price Reduced
$499,999
-4.76%
MLS
6/04/2026
Listed
$525,000
—
MLS
Disclaimer: Historical sales information is derived from public records provided by the county offices. Information is not guaranteed and should be independently verified.
Tax History
Tax History for 415 Fm 1708
Year
Property Taxes
Change
Tax Assessment
Change
2025
$1,758
10%
$490,897
4%
2024
$1,594
—
$472,930
—
2023
$1,594
-54%
$472,930
28%
2022
$3,495
2%
$369,530
—
2021
$3,419
2%
$369,530
21%
2020
$3,357
-45%
$304,810
2%
2019
$6,058
3%
$299,410
10%
2018
$5,869
9%
$272,190
10%
2017
$5,382
8%
$247,440
10%
2016
$4,993
2%
$224,950
—
2015
$4,892
11%
$224,950
9%
2013
$4,393
—
$206,020
—
Disclaimer: Historical tax information is derived from public records provided by the county offices. Information is not guaranteed and should be independently verified.
Estimate the Cost
Estimate the Cost for 415 Fm 1708
415 Fm 1708, Weatherford, TX 76087 (MLS# 21290187) is a Single Family property with 4 bedrooms and 2 full bathrooms. 415 Fm 1708 is currently listed for $499,999 and was received on June 04, 2026. Want to learn more about 415 Fm 1708? Do you have questions about finding other Single Family real estate for sale in Weatherford? You can browse all Weatherford real estate or contact a Coldwell Banker agent to request more information.