This is a carousel with tiles that activate property listing cards. Use the previous and next buttons to navigate.
1/36
$799,000
This is a carousel with tiles that activate property listing cards. Use the previous and next buttons to navigate.
1/36
Property Description
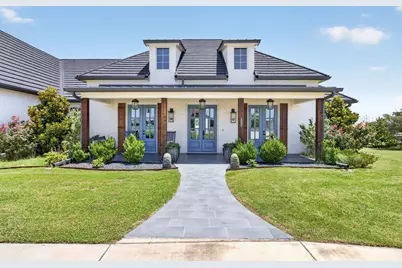
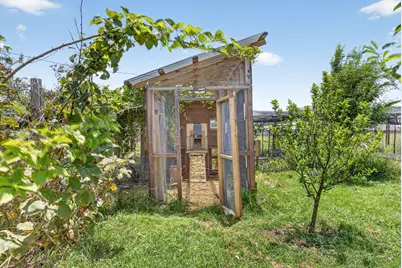
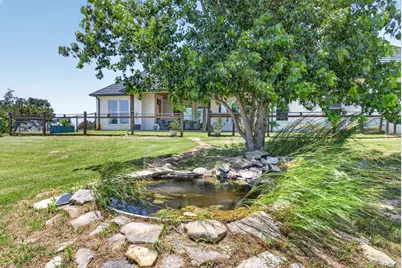
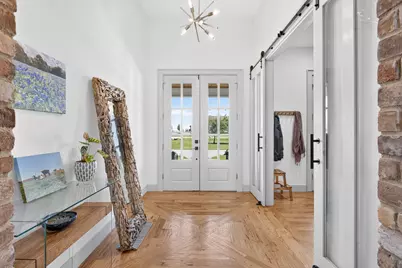
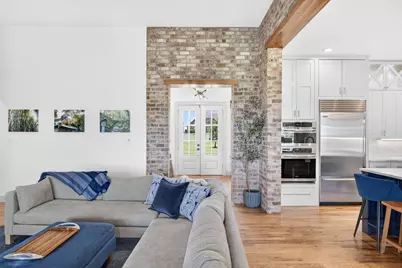
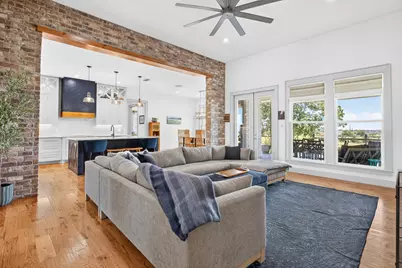
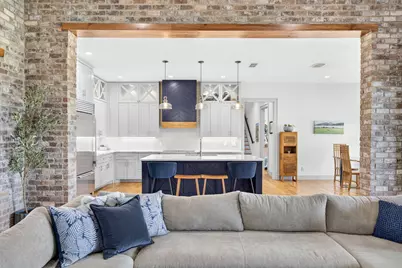
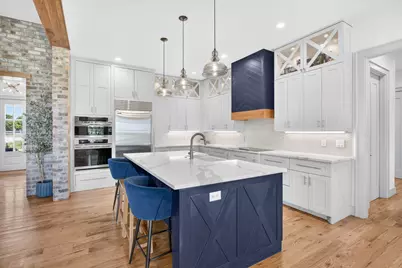
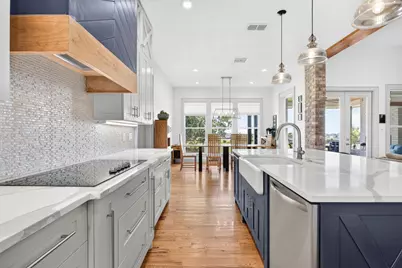
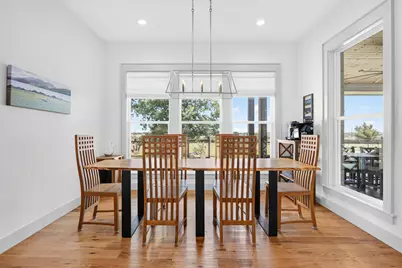
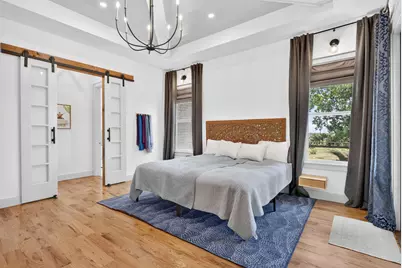
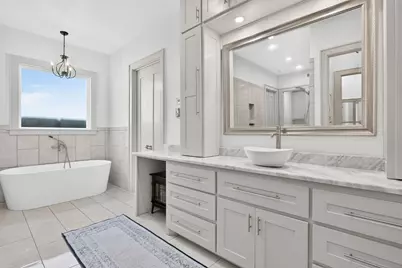
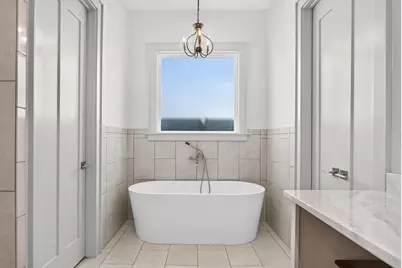
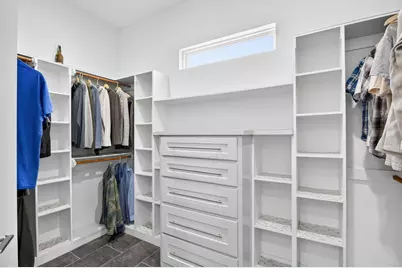
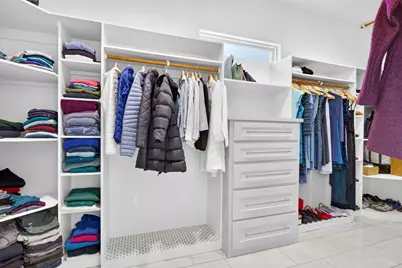
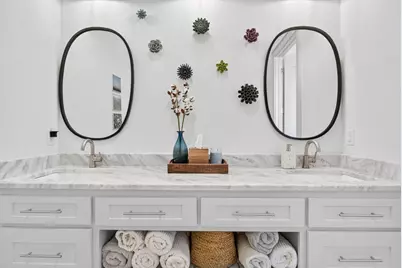
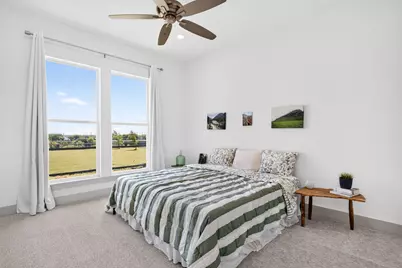
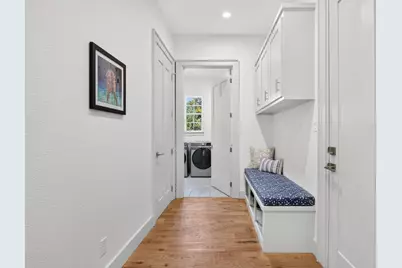
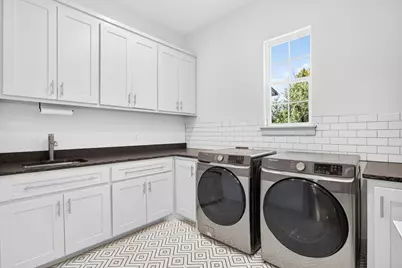
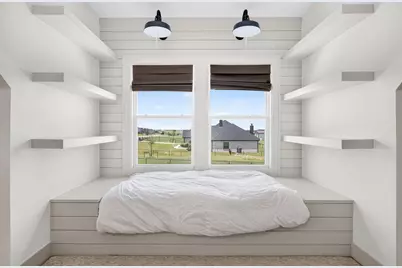
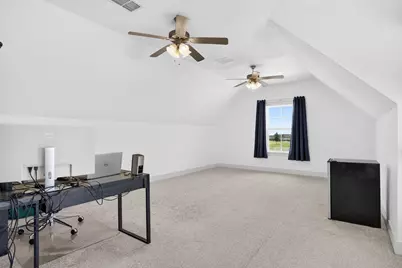
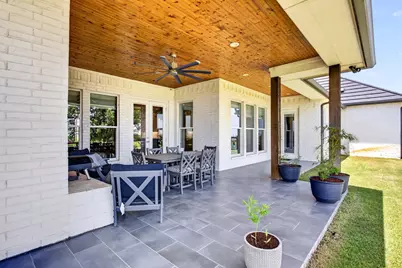
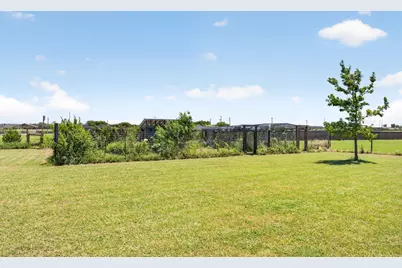
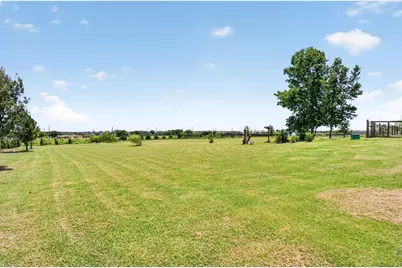
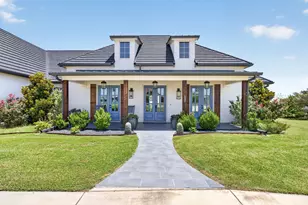
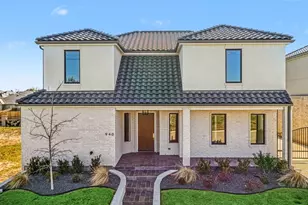
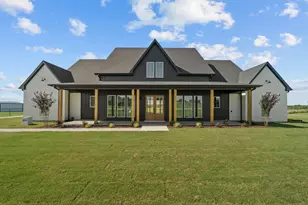
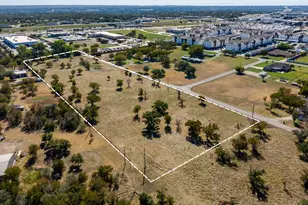
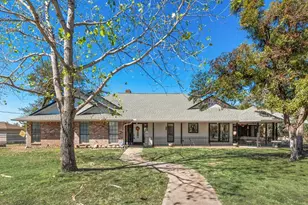
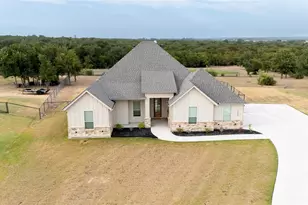
Custom luxury meets peaceful country living on 2 beautifully maintained acres! This exceptional custom-built home is designed to impress from the moment you arrive, featuring a stunning circular drive, impeccable curb appeal, and timeless architecture. Every inch of this home showcases thoughtful craftsmanship and upscale finishes. Inside, you'll find a dedicated home office, soaring ceilings, an open-concept living area anchored by a striking brick accent wall that flows seamlessly into the chef's kitchen. Designed for both entertaining and everyday living, the kitchen features a commercial-grade refrigerator, oversized island, custom cabinetry, premium appliances, and abundant storage. The spacious living room opens to an expansive covered patio complete with an outdoor fireplace, creating the perfect space to relax or entertain while overlooking the picturesque backyard. With plenty of room to add your dream pool, this outdoor space is ready to become your private oasis. The luxurious primary suite offers a spa-inspired bath with dual vanities, oversized walk-in closets, and a thoughtfully designed layout. Upstairs, the spacious fourth bedroom or game room includes a full bath, large walk-in closet, and custom built-ins, making it ideal for guests, teens, or a flex space. Outside, enjoy the best of country living with a fully established chicken coop, an incredible garden, and room to roam. Practical luxury continues with a premium stone-coated steel roof, owned solar panels for improved energy efficiency, and an electric vehicle charging station in the garage. No detail was overlooked in this extraordinary home. Combining luxury, functionality, and efficiency, this property truly checks every box. Homes of this caliber rarely become available-schedule your private showing today!
Full Property Details
Full Property Details for 3008 Perkins Ln
General
- Price: $799,000
- Taxes: $12,553
- Status: Active
- Type: Single Family
- Source: NTREIS
- MLS ID: 21320691
- Updated: 8/8/2026
- Added to Site: 48 day(s) ago
Interior
- Interior Features: Decorative/Designer Lighting Fixtures
- Fireplace: Yes
- Number of Fireplaces: 2
- Fireplace(s): Wood Burning
- Appliances: Electric Cooktop
- Flooring: Luxury Vinyl Plank, Wood
Rooms
Bathrooms
- Total Bathrooms: 3
- Full Bathrooms: 3
Bedrooms
- Total Bedrooms: 4
Exterior
- Porch/Patio/Deck: Covered
Parking
- Garage: Yes
- Attached garage: Yes
- Garage Spaces: 3
- Covered Spaces: 3
- Parking Features: Garage Faces Side
Location
- County: Parker
- Subdivision: Corner Ranch Estates
- Driving Directions: GPS Friendly
School Information
- Elem School District: Peaster ISD
- Midd School District: Peaster ISD
- High School District: Peaster ISD
- Elementary School: Peaster
- Middle School: Peaster
- High School: Peaster
Heating & Cooling
- Central air: Yes
- Air Conditioning: Yes
- Cooling Type: Central Air
- Heating Type: Central
Utilities
- Sewer: Aerobic Septic
- Water: Well
- Well: Yes
- Utility Description: Electricity Available, Septic Available, Water Available
Structural Information
- Property Detached: Yes
- Architectural Style: Detached
- Structure Type: House
- Detached/Attached: Detached
- Living Area: 3,619 Sq. Ft.
- Year Built: 2020
Additional Structures
- Other Structures: Poultry Coop
Lot Features
- Lot Size (Acres): 2
- Lot Size (Sq. Ft.): 87,120
- Frontage: All Weather Road
- Lot Features: Acreage
Financial Considerations
- For Sale/Rent/Lease: For Sale
- Tax Amount: $12,553
- Terms: Cash, Conventional, FHA, VA Loan
Disclosures and Reports
- Legal Description: ACRES: 2.000 LOT: 26 BLK: 1 SUBD: CORNER RANC
- Property ID: R000105903
- Block: 1
- Lot Number: 26
Listed by Ivy House Realty, Michele Colafrancesco

Get Pre-Approved Today
Schools
Schools serving 3008 Perkins Ln
School District:Peaster Independent School District
| Name | Grades | Distance |
|---|---|---|
Peaster Elementary School 3400 Harwell Lake Road, Weatherford, TX 76088 | PK-3 | 2.8 mi |
Peaster Middle School 8512 Farm to Market 920, Weatherford, TX 76088 | 7-8 | 3 mi |
Peaster High School 3600 Harwell Lake Road, Weatherford, TX 76088 | 9-12 | 2.9 mi |
Disclaimer:
School attendance boundaries provided by ATTOM Data Solutions and are for reference only. Contact the school directly to verify enrollment eligibility.
Price & Sales History for 3008 Perkins Ln
Date
Details
Price
Change
Source
7/27/2026
Price Reduced
$799,000
-3.97%
MLS
7/08/2026
Listed
$832,000
—
MLS
Disclaimer: Historical sales information is derived from public records provided by the county offices. Information is not guaranteed and should be independently verified.
Tax History
Tax History for 3008 Perkins Ln
Year
Property Taxes
Change
Tax Assessment
Change
2025
$10,919
660%
$720,770
930%
2019
$1,436
126%
$70,000
137%
2018
$636
—
$29,500
—
Disclaimer: Historical tax information is derived from public records provided by the county offices. Information is not guaranteed and should be independently verified.
Estimate the Cost
Estimate the Cost for 3008 Perkins Ln
3008 Perkins Lane, Weatherford, TX 76088 (MLS# 21320691) is a Single Family property with 4 bedrooms and 3 full bathrooms. 3008 Perkins Lane is currently listed for $799,000 and was received on July 08, 2026. Want to learn more about 3008 Perkins Lane? Do you have questions about finding other Single Family real estate for sale in Weatherford? You can browse all Weatherford real estate or contact a Coldwell Banker agent to request more information.