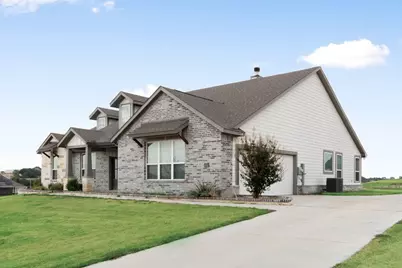
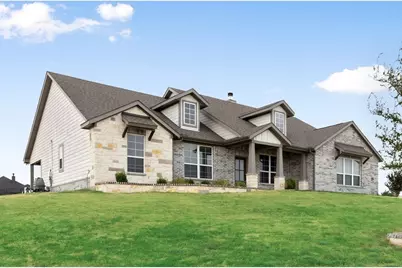
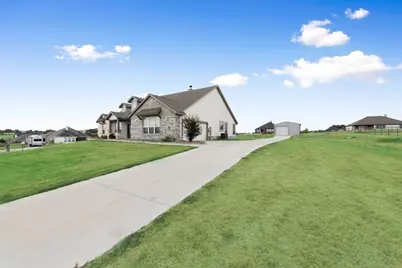
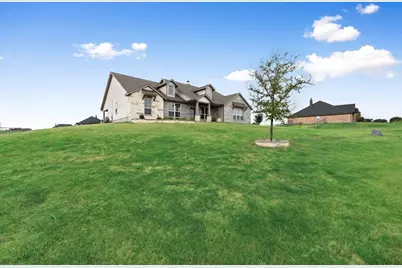
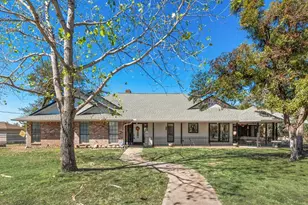
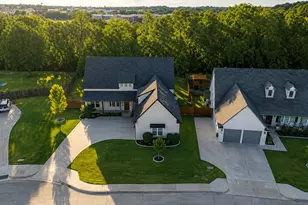
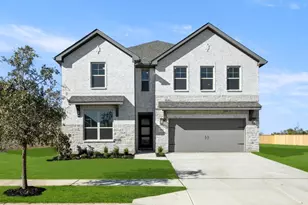
Full Property Details for 6016 Embercrest Dr
General
- Price: $500,000
- HOA FEE: $33/month
- HOA FEE FREQ.: Annually
- Taxes: $8,258
- Status: Active
- Type: Single Family
- Source: NTREIS
- MLS ID: 21371272
- Updated: 10/12/2026
- Added to Site: 46 day(s) ago
Interior
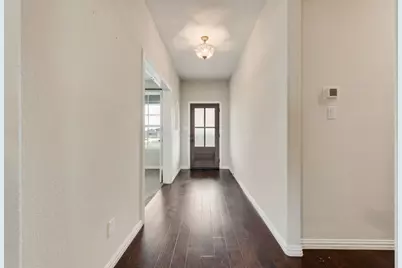
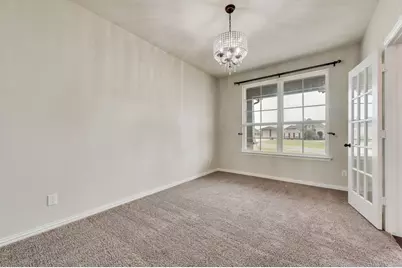
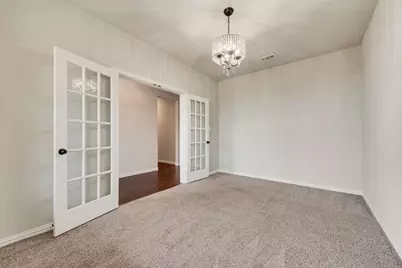
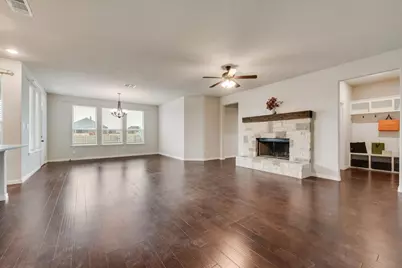
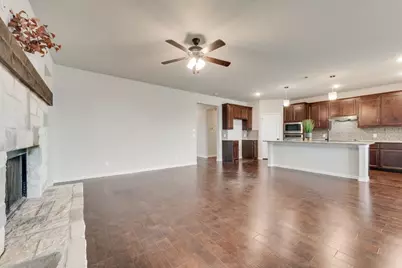
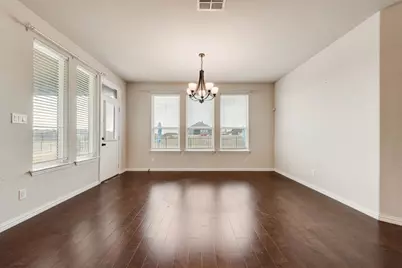
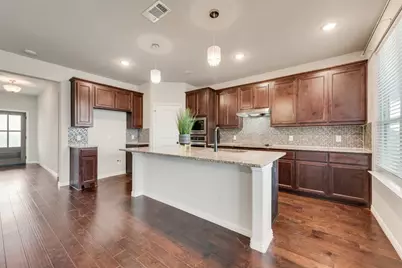
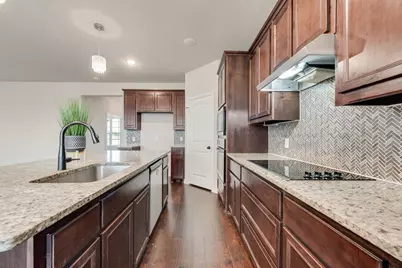
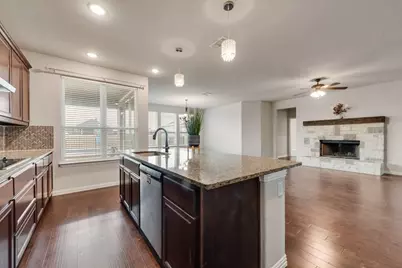
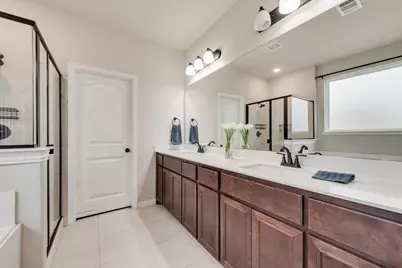
- Interior Features: Decorative/Designer Lighting Fixtures, Granite Counters, High Speed Internet, Kitchen Island, Open Floorplan, Cable TV, Wired for Sound
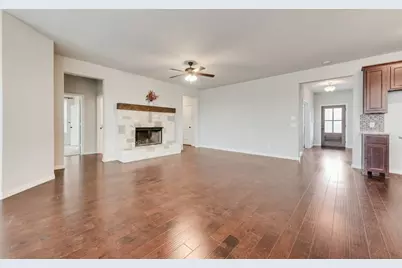
- Fireplace: Yes
- Number of Fireplaces: 1
- Fireplace(s): Living Room, Masonry, Wood Burning
- Appliances: Double Oven, Dishwasher, Electric Cooktop, Disposal, Microwave
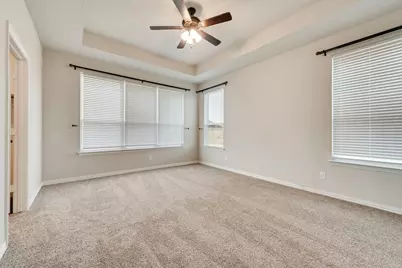
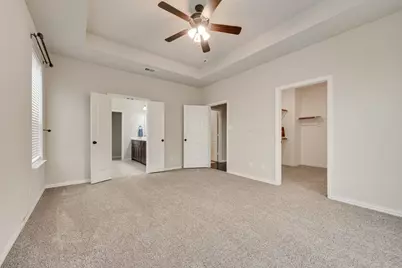
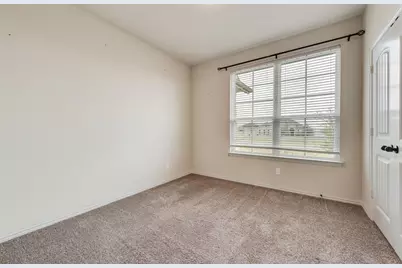
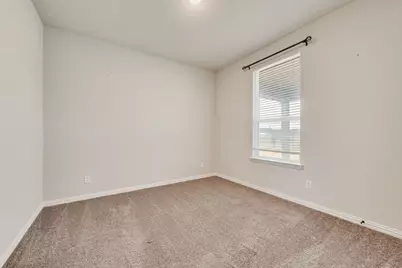
- Flooring: Carpet, Ceramic Tile, Engineered Hardwood
Rooms
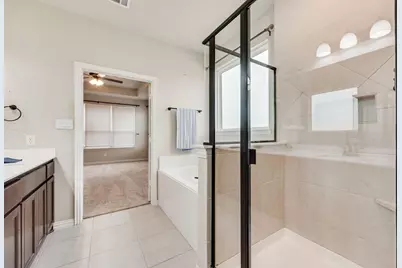
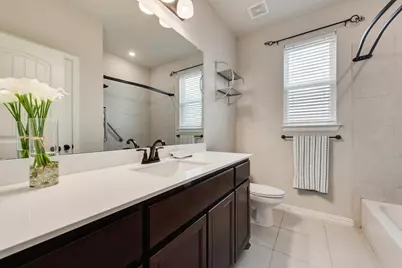
- Total Bathrooms: 2
- Full Bathrooms: 2
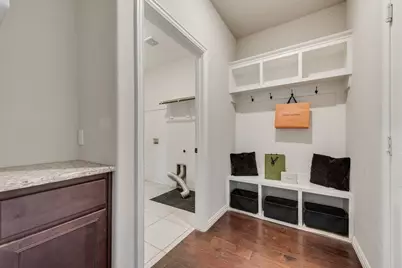
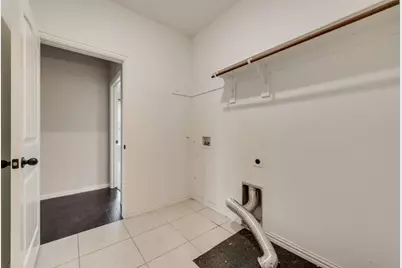
- Laundry: Washer Hookup, Dryer Hookup, Laundry in Utility Room
Additional Information
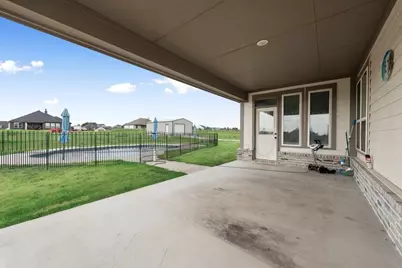
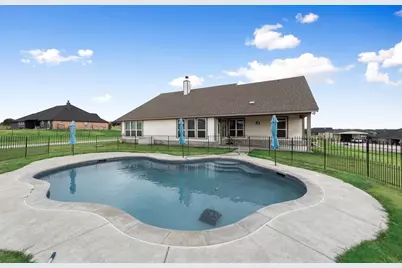
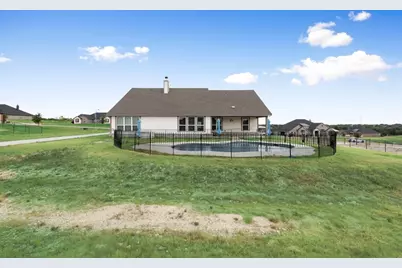
- Pool: Yes
- Pool Description: Gunite, Pool
- Security/Safety: Prewired, Carbon Monoxide Detector(s)
Exterior
- Porch/Patio/Deck: Covered
Parking
- Garage: Yes
- Attached garage: Yes
- Garage Spaces: 2
- Covered Spaces: 2
- Parking Features: Additional Parking, Concrete
Location
- County: Parker
- Subdivision: Rocky Rdg Ph 3b
- Driving Directions: Take TX- 199 W towards Azle, Left on Farm to Market Road 730 S, Right on Veal Station Road for 1 mile, turn right onto Flagstaff and continue on Flaggstaff, right on Embercrest.
School Information
- Elem School District: Azle ISD
- Midd School District: Azle ISD
- High School District: Azle ISD
- Elementary School: Cross Timbers
- Middle School: Forte
- High School: Azle
Community
- Association: Yes
- Assoc. Name: PMI Property Management
- Assoc. Fees Include: Association Management, Maintenance Structure
Heating & Cooling
- Central air: Yes
- Air Conditioning: Yes
- Cooling Type: Central Air, Ceiling Fan(s)
- Heating Type: Electric, Heat Pump
Utilities
- Sewer: Aerobic Septic
- Water: Public
- Cable Available: Yes
- Utility Description: Septic Available, Water Available, Cable Available
Structural Information
- Property Detached: Yes
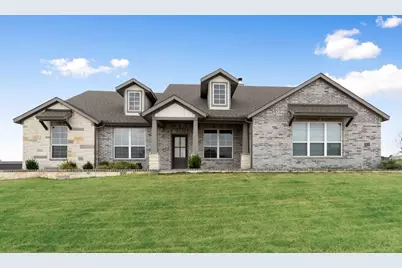
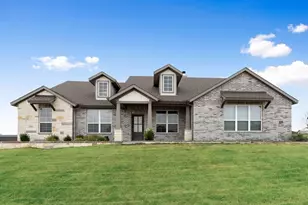
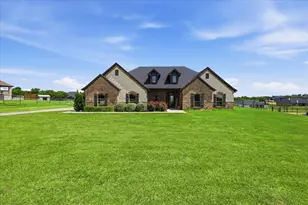
- Architectural Style: Contemporary/Modern, Detached
- Structure Type: House
- Detached/Attached: Detached
- Roof: Composition
- Stories/Levels: 1
- Living Area: 2,229 Sq. Ft.
- Year Built: 2021
Additional Structures
- Other Structures: Workshop
Lot Features
- Lot Size (Acres): 1.019
- Lot Size (Sq. Ft.): 44,387.64
- Fencing (Description): Wrought Iron
Financial Considerations
- For Sale/Rent/Lease: For Sale
- Association Fee: $400
- Assoc Fee Freq.: Annually
- Tax Amount: $8,258
- Terms: Cash, Conventional, FHA
Disclosures and Reports
- Legal Description: ACRES: 1.019 LOT: 9 BLK: 6 SUBD: ROCKY RIDGE
- Property ID: R000115410
- Block: 6
- Lot Number: 9
Listed by AXEN Realty, Tammy Cannon