This is a carousel with tiles that activate property listing cards. Use the previous and next buttons to navigate.
1/40
$440,000
This is a carousel with tiles that activate property listing cards. Use the previous and next buttons to navigate.
1/40
Property Description
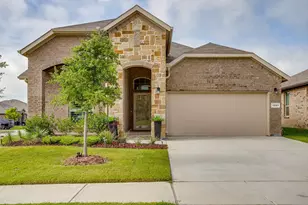
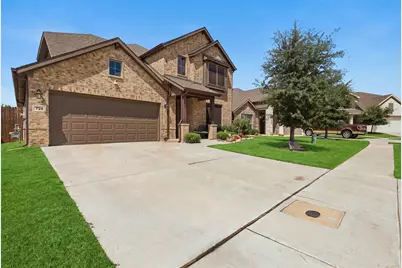
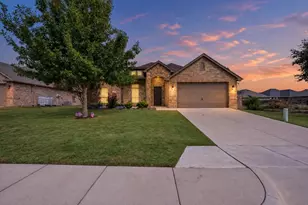
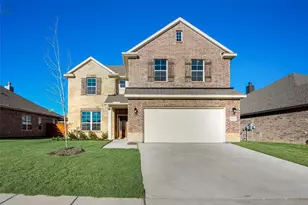
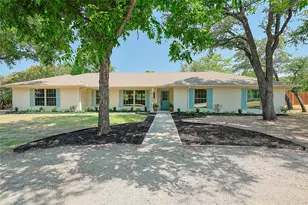
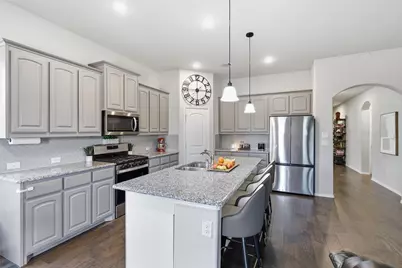
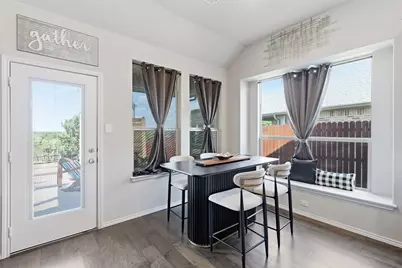
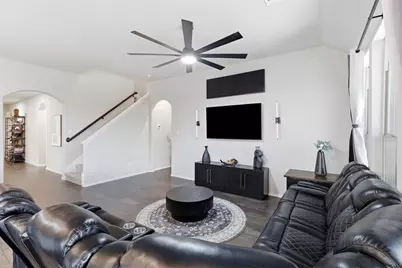
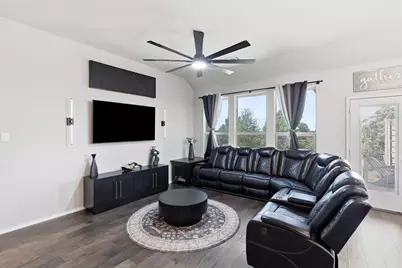
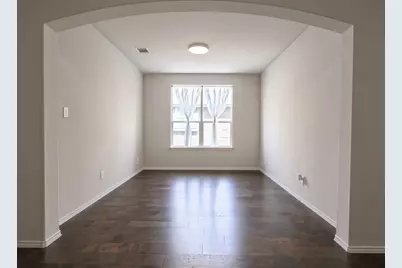
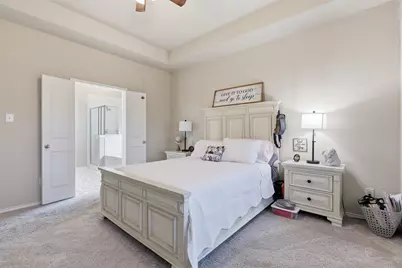
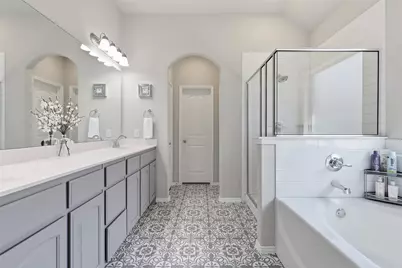
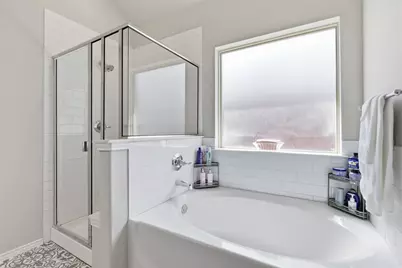
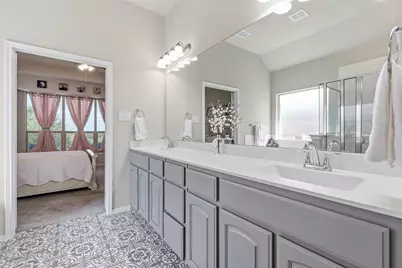
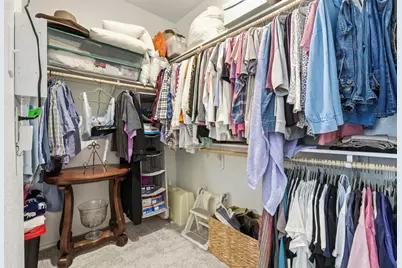
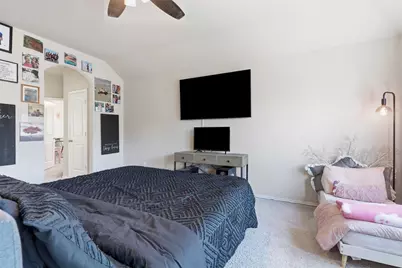
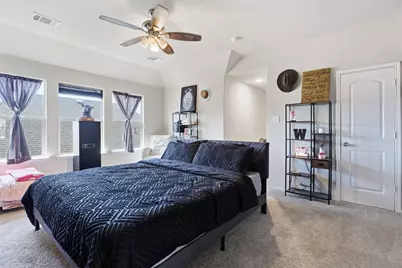
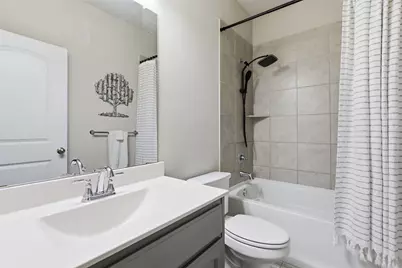
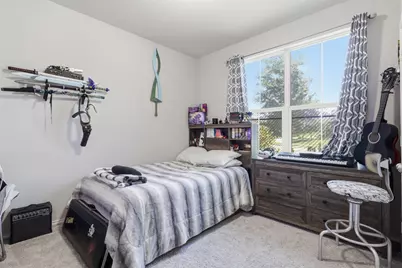
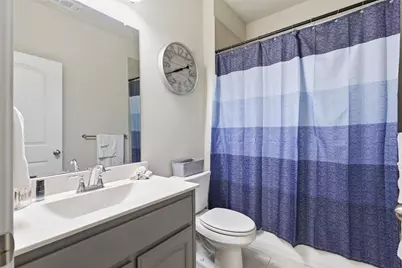
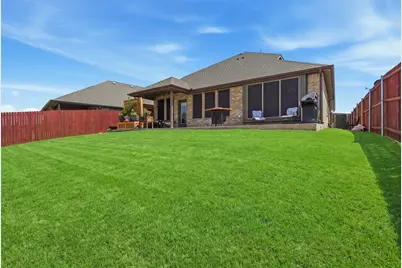
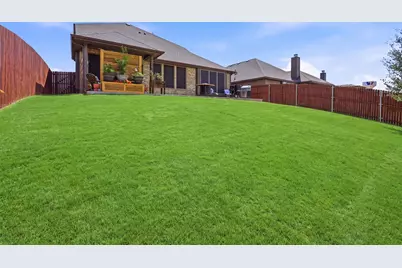
****$10,000 SELLER CONCESSION WITH ACCEPTABLE OFFER**** This spacious, all-brick home is situated in a quaint neighborhood and features large, mature oak trees in the front yard. Beautiful engineered wood flooring flows from the foyer throughout the main level. Key features of the home include Main Level primary suite featuring an ensuite bath with a separate shower, garden tub, double sink vanity, and an oversized closet. A second bedroom and full bathroom are also located on the first floor, alongside flexible living areas, including a formal dining space and a breakfast nook. The Upper Level has two additional bedrooms with a dedicated full bathroom, plus a large flex space ideal for a game room, media room, or second living space. The outdoor space features a large back patio and yard offering breathtaking sunset views, sitting area, complete with solar screens, a sprinkler system, and gutters. The home is conveniently located just minutes from Interstate 20 for an easy commute. Upgrades include Havelock Wool PRO Batt Insulation - R22 and radiant barrier decking for ultimate insulation.
Full Property Details
Full Property Details for 728 Ruellia St
General
- Price: $440,000
- HOA FEE: $37/month
- HOA FEE FREQ.: Annually
- Taxes: $8,347
- Status: Active
- Type: Single Family
- Source: NTREIS
- MLS ID: 21384024
- Updated: 10/3/2026
- Added to Site: 28 day(s) ago
Interior
- Interior Features: Built-in Features, Granite Counters, High Speed Internet, Kitchen Island, Open Floorplan, Pantry, Cable TV, Walk-In Closet(s)
- Appliances: Dishwasher, Electric Water Heater, Disposal, Gas Range, Microwave, Refrigerator
- Flooring: Carpet, Ceramic Tile, Engineered Hardwood
Rooms
Bathrooms
- Total Bathrooms: 3
- Full Bathrooms: 3
Bedrooms
- Total Bedrooms: 4
Other Rooms
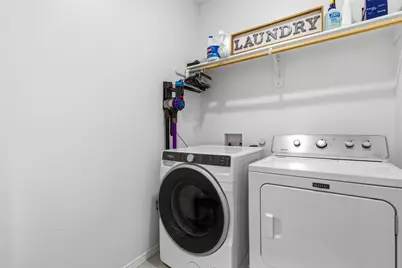
- Laundry: Washer Hookup, Dryer Hookup, ElectricDryer Hookup, Laundry in Utility Room
Additional Information
- Security/Safety: Carbon Monoxide Detector(s), Smoke Detector(s)
Exterior
- Exterior Features: Rain Gutters
- Porch/Patio/Deck: Patio, Covered
Parking
- Garage: Yes
- Attached garage: Yes
- Garage Spaces: 2
- Covered Spaces: 2
- Parking Features: Concrete, Driveway, Enclosed, Garage Faces Front, Garage, Garage Door Opener
Location
- County: Parker
- Subdivision: Montclalre
- Driving Directions: GPS friendly.
School Information
- Elem School District: Weatherford ISD
- Midd School District: Weatherford ISD
- High School District: Weatherford ISD
- Elementary School: Wright
- Middle School: Hall
- High School: Weatherford
Community
- Association: Yes
- Assoc. Name: Association and Community Specialists/Montclaire
- Assoc. Fees Include: Association Management, Maintenance Grounds
Heating & Cooling
- Central air: Yes
- Air Conditioning: Yes
- Cooling Type: Central Air, Ceiling Fan(s), Electric
- Heating Type: Central, Electric
Utilities
- Sewer: Public Sewer
- Water: Public
- Cable Available: Yes
- Utility Description: Electricity Available, Electricity Connected, Natural Gas Available, Sewer Available, Separate Meters, Water Available, Cable Available
Structural Information
- Architectural Style: Detached
- Structure Type: House
- Detached/Attached: Attached
- Construction: Brick
- Roof: Composition
- Stories/Levels: 2
- Living Area: 2,440 Sq. Ft.
- Year Built: 2022
- Property Condition: Resale
Lot Features
- Lot Size (Acres): 0.15
- Lot Size (Sq. Ft.): 6,534
- Lot Size Source: Public Records
- Sidewalks: Yes
- Lot Features: Back Yard, Interior Lot, Lawn, Landscaped, Subdivision, Sprinkler System, Few Trees
- Fencing (Description): Wood
Green Features
- Energy Efficient: Insulation, Rain/Freeze Sensors
Financial Considerations
- For Sale/Rent/Lease: For Sale
- Association Fee: $440
- Assoc Fee Freq.: Annually
- Tax Amount: $8,347
- Terms: Cash, Conventional, FHA, VA Loan
Disclosures and Reports
- Legal Description: ACRES: 0.150 LOT: 24 BLK: 2 SUBD: MONTCLAIRE
- Property ID: R000118937
- Block: 2
- Lot Number: 24
Listed by Real Broker, LLC, Corey Daniel
Get Pre-Approved Today
Schools
Schools serving 728 Ruellia St
School District:Weatherford Independent School District
| Name | Grades | Distance |
|---|---|---|
Wright Elementary School 1309 Charles Street, Weatherford, TX 76086 | PK-5 | 0.5 mi |
Hall Middle School 823 South Bowie Drive, Weatherford, TX 76086 | 6-8 | 0.9 mi |
Weatherford High School 2121 Bethel Rd, Weatherford, TX 76086 | 10-12 | 0.9 mi |
Disclaimer:
School attendance boundaries provided by ATTOM Data Solutions and are for reference only. Contact the school directly to verify enrollment eligibility.
Price & Sales History for 728 Ruellia St
Date
Details
Price
Change
Source
9/11/2026
Listed
$440,000
—
MLS
Disclaimer: Historical sales information is derived from public records provided by the county offices. Information is not guaranteed and should be independently verified.

Estimate the Cost
Estimate the Cost for 728 Ruellia St
728 Ruellia Street, Weatherford, TX 76086 (MLS# 21384024) is a Single Family property with 4 bedrooms and 3 full bathrooms. 728 Ruellia Street is currently listed for $440,000 and was received on September 11, 2026. Want to learn more about 728 Ruellia Street? Do you have questions about finding other Single Family real estate for sale in Weatherford? You can browse all Weatherford real estate or contact a Coldwell Banker agent to request more information.