![[Address not provided], Weatherford, TX 76085 - Photo 2](https://m1.cbhomes.com/p/699/21319515/71c626A6520D453/pds23tp.webp)
![[Address not provided], Weatherford, TX 76085 - Photo 3](https://m.cbhomes.com/p/699/21319515/151Af298e9db4c7/pds23tp.webp)
![[Address not provided], Weatherford, TX 76085 - Photo 4](https://m1.cbhomes.com/p/699/21319515/0410277677724f2/pds23tp.webp)
![[Address not provided], Weatherford, TX 76085 - Photo 5](https://m.cbhomes.com/p/699/21319515/961651823Eda445/pds23tp.webp)
![[Address not provided], Weatherford, TX 76085 - Photo 6](https://m1.cbhomes.com/p/699/21319515/70aeCe42F4784d5/pds23tp.webp)
![[Address not provided], Weatherford, TX 76085 - Photo 7](https://m.cbhomes.com/p/699/21319515/E563CAD405BF4a0/pds23tp.webp)
![[Address not provided], Weatherford, TX 76085 - Photo 8](https://m1.cbhomes.com/p/699/21319515/0fa08BE959D9405/pds23tp.webp)
![[Address not provided], Weatherford, TX 76085 - Photo 9](https://m.cbhomes.com/p/699/21319515/fe1Da38063dD451/pds23tp.webp)
![[Address not provided], Weatherford, TX 76085 - Photo 10](https://m1.cbhomes.com/p/699/21319515/34B45Fca989e427/pds23tp.webp)
![[Address not provided], Weatherford, TX 76085 - Photo 11](https://m.cbhomes.com/p/699/21319515/66b7FF0351704BB/pds23tp.webp)
![[Address not provided], Weatherford, TX 76085 - Photo 12](https://m1.cbhomes.com/p/699/21319515/8fba492a75c244B/pds23tp.webp)
![[Address not provided], Weatherford, TX 76085 - Photo 13](https://m.cbhomes.com/p/699/21319515/cB477B58491D4A4/pds23tp.webp)
![[Address not provided], Weatherford, TX 76085 - Photo 14](https://m1.cbhomes.com/p/699/21319515/F64405fAbA2844b/pds23tp.webp)
![[Address not provided], Weatherford, TX 76085 - Photo 15](https://m.cbhomes.com/p/699/21319515/174985193Bfa49C/pds23tp.webp)
![[Address not provided], Weatherford, TX 76085 - Photo 16](https://m1.cbhomes.com/p/699/21319515/510c4Ab955304E9/pds23tp.webp)
![[Address not provided], Weatherford, TX 76085 - Photo 17](https://m.cbhomes.com/p/699/21319515/40a81f61916C426/pds23tp.webp)
![[Address not provided], Weatherford, TX 76085 - Photo 18](https://m1.cbhomes.com/p/699/21319515/c1097eF52bb240a/pds23tp.webp)
![[Address not provided], Weatherford, TX 76085 - Photo 19](https://m.cbhomes.com/p/699/21319515/A78a27a59DB7468/pds23tp.webp)
![[Address not provided], Weatherford, TX 76085 - Photo 20](https://m1.cbhomes.com/p/699/21319515/586c4AFbbB2D4f2/pds23tp.webp)
![[Address not provided], Weatherford, TX 76085 - Photo 21](https://m.cbhomes.com/p/699/21319515/b9886bf0EB9b4ec/pds23tp.webp)
![[Address not provided], Weatherford, TX 76085 - Photo 22](https://m1.cbhomes.com/p/699/21319515/0643fEcA78094AF/pds23tp.webp)
![[Address not provided], Weatherford, TX 76085 - Photo 23](https://m.cbhomes.com/p/699/21319515/32a71e4E1a9841f/pds23tp.webp)
![[Address not provided], Weatherford, TX 76085 - Photo 24](https://m1.cbhomes.com/p/699/21319515/02937cCb285f4Be/pds23tp.webp)
![[Address not provided], Weatherford, TX 76085 - Photo 25](https://m.cbhomes.com/p/699/21319515/2821Be9726F344e/pds23tp.webp)
![[Address not provided], Weatherford, TX 76085 - Photo 26](https://m1.cbhomes.com/p/699/21319515/90C01d27e013480/pds23tp.webp)
![[Address not provided], Weatherford, TX 76085 - Photo 27](https://m.cbhomes.com/p/699/21319515/a0033A6572F74CD/pds23tp.webp)
![[Address not provided], Weatherford, TX 76085 - Photo 28](https://m1.cbhomes.com/p/699/21319515/0f20033a69e74bc/pds23tp.webp)
![[Address not provided], Weatherford, TX 76085 - Photo 29](https://m.cbhomes.com/p/699/21319515/8f71773058f34D3/pds23tp.webp)
![[Address not provided], Weatherford, TX 76085 - Photo 30](https://m1.cbhomes.com/p/699/21319515/96aA56D5C65D451/pds23tp.webp)
![[Address not provided], Weatherford, TX 76085 - Photo 31](https://m.cbhomes.com/p/699/21319515/B5Ea1594d0934fE/pds23tp.webp)
![[Address not provided], Weatherford, TX 76085 - Photo 32](https://m1.cbhomes.com/p/699/21319515/A572a09F8E43451/pds23tp.webp)
![[Address not provided], Weatherford, TX 76085 - Photo 33](https://m.cbhomes.com/p/699/21319515/E863E7192fB746c/pds23tp.webp)
![[Address not provided], Weatherford, TX 76085 - Photo 34](https://m1.cbhomes.com/p/699/21319515/2D868E0381CC4E2/pds23tp.webp)
![[Address not provided], Weatherford, TX 76085 - Photo 35](https://m.cbhomes.com/p/699/21319515/6A6e3350b27B475/pds23tp.webp)
![[Address not provided], Weatherford, TX 76085 - Photo 36](https://m1.cbhomes.com/p/699/21319515/BcAa07dA2d57460/pds23tp.webp)
![[Address not provided], Weatherford, TX 76085 - Photo 37](https://m.cbhomes.com/p/699/21319515/0edfa90C6b014D1/pds23tp.webp)
![[Address not provided], Weatherford, TX 76085 - Photo 38](https://m1.cbhomes.com/p/699/21319515/A8F614747E84488/pds23tp.webp)
![[Address not provided], Weatherford, TX 76085 - Photo 39](https://m.cbhomes.com/p/699/21319515/27dFD93CD19C46D/pds23tp.webp)
![[Address not provided], Weatherford, TX 76085 - Photo 40](https://m1.cbhomes.com/p/699/21319515/9872040b84bB4F0/pds23tp.webp)

Date
Details
Price
Change
Source
7/03/2026
Listed
$700,000
—
MLS
Disclaimer: Historical sales information is derived from public records provided by the county offices. Information is not guaranteed and should be independently verified.

This is a carousel with tiles that activate property listing cards. Use the previous and next buttons to navigate.
![[Address not provided], Weatherford, TX 76085 - Photo 1](https://m1.cbhomes.com/p/699/21319515/81058634f5214b8/pds23tp.webp)
$700,000
This is a carousel with tiles that activate property listing cards. Use the previous and next buttons to navigate.
![[Address not provided], Weatherford, TX 76085 - Photo 1](https://m.cbhomes.com/p/699/21319515/81058634f5214b8/pds23tp.webp)
Listed by League Real Estate, Christina Warden
Christina Warden
League Real Estate
817-523-9113

 NMLS#: 1598647
This is a carousel with tiles that activate property listing cards. Use the previous and next buttons to navigate.

This is a carousel with tiles that activate property listing cards. Use the previous and next buttons to navigate.

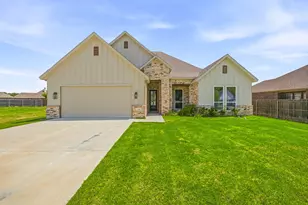
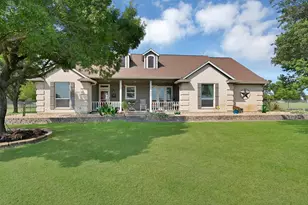
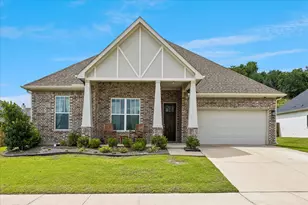
MLS# 21319515, Weatherford, TX 76085 (MLS# 21319515) is a Single Family property with 4 bedrooms and 3 full bathrooms. MLS# 21319515 is currently listed for $700,000 and was received on July 03, 2026. Want to learn more about MLS# 21319515? Do you have questions about finding other Single Family real estate for sale in Weatherford? You can browse all Weatherford real estate or contact a Coldwell Banker agent to request more information.