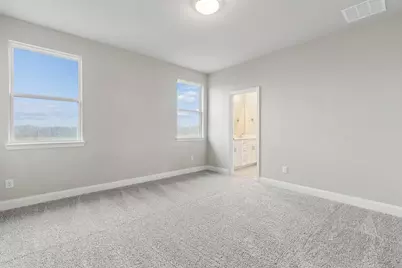
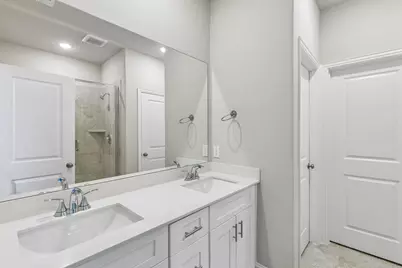
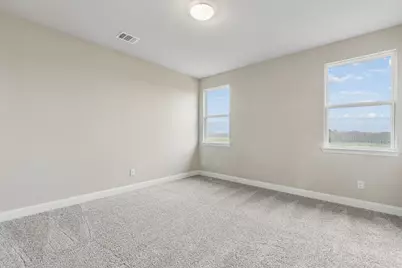
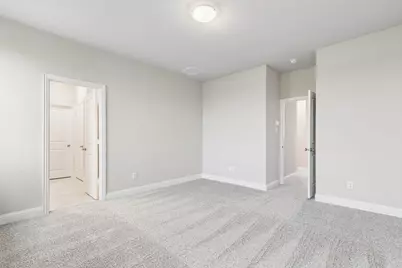
This is a carousel with tiles that activate property listing cards. Use the previous and next buttons to navigate.
1/40
$364,000
This is a carousel with tiles that activate property listing cards. Use the previous and next buttons to navigate.
1/40
Property Description
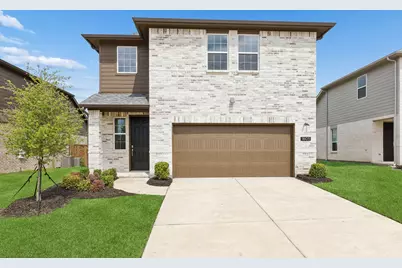
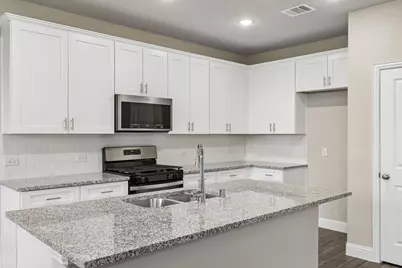
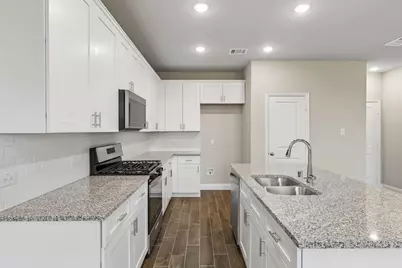
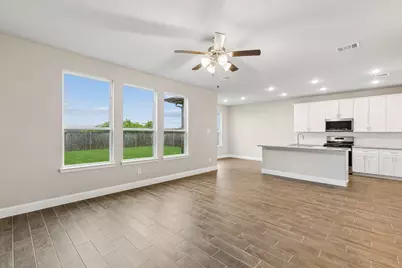
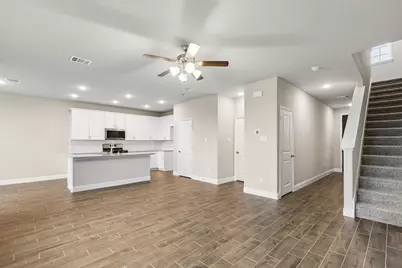
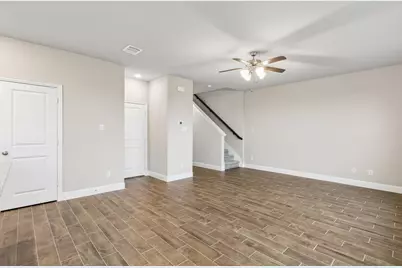
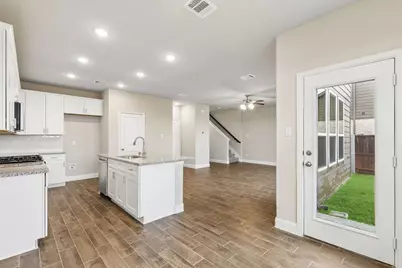
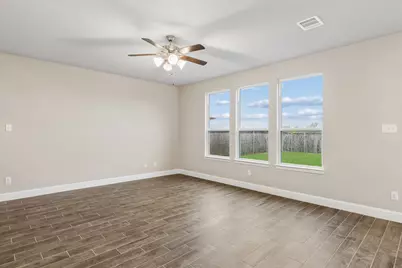
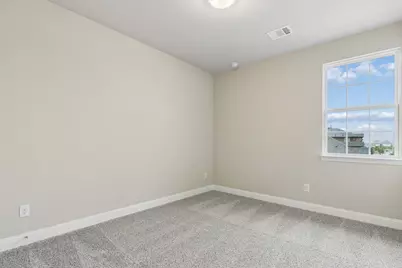
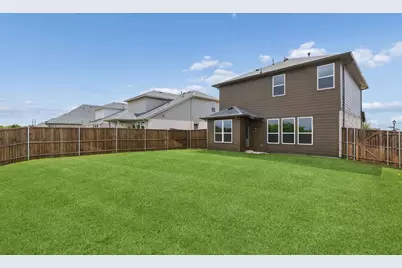
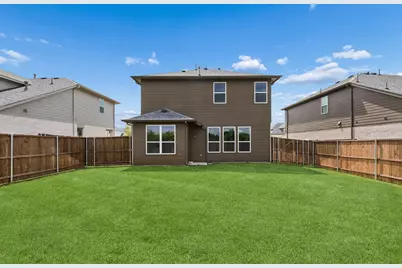
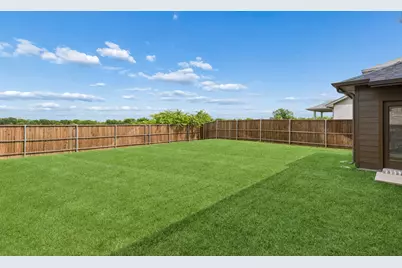
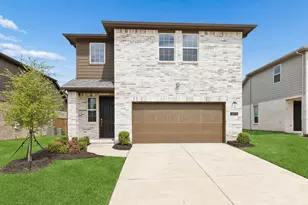
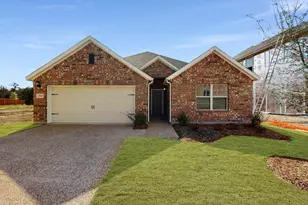
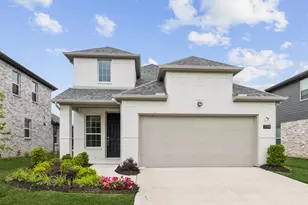
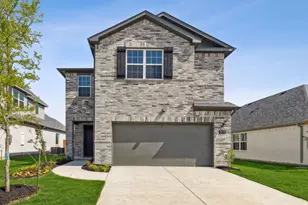
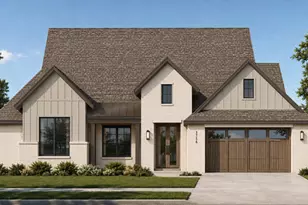
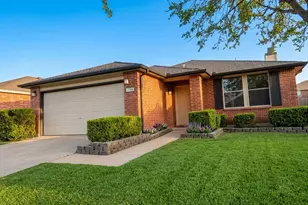
** Visit a Megatel Homes Community and Buyers Receive a $500 Model Home Tour Bonus. Schedule Your Appointment Today! Limited Time Only. Terms and Conditions Apply. 2.99% FIXED RATE for a 30-Year Mortgage (3.75% APR) on Select Homes, Plus $5,000 in Closing Costs Through the End of the Month When Using MCI Mortgage ** Brand New Construction by Megatel Homes! Lagoon life is coming to Santorini in Crandall ISD! Discover Santorini, a peaceful community found in Seagoville, that seamlessly blends suburban charm with rural tranquility, offering families a peaceful living experience Our master-planned community is designed to elevate your quality of life with beautifully landscaped spaces dedicated to fitness, wellness, and relaxation. Whether you're enjoying a drink at the swim-up bar, breaking a sweat in the state-of-the-art fitness center, or engaging in some friendly competition at our sixteen-lane bowling alley, coming home here is a daily retreat. Move-in ready and never occupied! Megatel Homes' Bingham plan is a two-story, 1845 square foot home featuring four bedrooms, two and a half bathrooms, a welcoming entry foyer, and a two-car garage. Situated on a 50 ft lot, this home is available with elevation A, showcasing a distinct and stylish exterior design.
Full Property Details
Full Property Details for 1605 Cloud Cover Vw
General
- Price: $364,000
- HOA FEE: $133/month
- HOA FEE FREQ.: Annually
- Status: Active
- Type: Single Family
- Source: NTREIS
- MLS ID: 21278697
- Updated: 7/2/2026
- Added to Site: 46 day(s) ago
Interior
- Interior Features: High Speed Internet, Cable TV
- Fireplace(s): Living Room
- Appliances: Dishwasher, Gas Cooktop, Disposal, Gas Water Heater, Tankless Water Heater, Vented Exhaust Fan
- Flooring: Carpet, Ceramic Tile
Rooms
Bathrooms
- Total Bathrooms: 3
- Full Bathrooms: 2
- Half Bathrooms: 1
Bedrooms
- Total Bedrooms: 4
Additional Information
- Security/Safety: Carbon Monoxide Detector(s), Fire Alarm, Smoke Detector(s)
Exterior
- Exterior Features: Rain Gutters
Parking
- Garage: Yes
- Attached garage: Yes
- Garage Spaces: 2
- Covered Spaces: 2
- Parking Features: Door-Single
Location
- County: Collin
- Subdivision: Venetian
- Driving Directions: From Hwy 75, take exit 43 (FM 543, Laud Howell Pkwy - TX-195 Spur) and go West. Turn right on Trinity Falls Pkwy. Left on Weston Road (FM 543). After approximately 6 miles, turn right on CR 206 (Chambersville Road). Turn left on Settlers Glen. Sales Center is straight ahead.
School Information
- Elem School District: McKinney ISD
- Midd School District: McKinney ISD
- High School District: McKinney ISD
- Elementary School: Ruth and Harold Frazier
- Middle School: Johnson
- High School: McKinney North
Community
- Association: Yes
- Assoc. Name: Guardian Association Management
- Assoc. Fees Include: Maintenance Grounds, Maintenance Structure
Heating & Cooling
- Central air: Yes
- Air Conditioning: Yes
- Cooling Type: Central Air, Ceiling Fan(s), Electric
- Heating Type: Central, Natural Gas
Utilities
- Sewer: Public Sewer
- Water: Public
- Cable Available: Yes
- Utility Description: Sewer Available, Water Available, Cable Available
Structural Information
- Property Detached: Yes
- Architectural Style: Detached
- Structure Type: House
- Detached/Attached: Detached
- Construction: Brick
- Roof: Composition
- Stories/Levels: 2
- Living Area: 1,845 Sq. Ft.
- Year Built: 2023
Lot Features
- Lot Size (Acres): 0.1278
- Lot Size (Sq. Ft.): 5,566.97
- Lot Dimensions: 50 x 115
- Lot Features: Back Yard, Interior Lot, Lawn, Landscaped
- Fencing (Description): Wood
Green Features
- Energy Efficient: Appliances, HVAC, Rain/Freeze Sensors, Water Heater, Windows
- Indoor Air Quality: Ventilation
Financial Considerations
- For Sale/Rent/Lease: For Sale
- Association Fee: $1,590
- Assoc Fee Freq.: Annually
- Terms: Cash, Conventional, FHA, VA Loan
Disclosures and Reports
- Property ID: R-12631-0JJ-0190-1
- Block: JJ
- Lot Number: 19
Listed by Jagjit Singh, Jagjit Singh

Get Pre-Approved Today
Schools
Schools serving 1605 Cloud Cover Vw
School District:McKinney Independent School District
| Name | Grades | Distance |
|---|---|---|
Scott Morgan Johnson Middle School 3400 Community Dr, McKinney, TX 75070 | 6-8 | 6 mi |
Mckinney North High School 2550 Wilmeth Rd, McKinney, TX 75070 | 9-12 | 6.3 mi |

Disclaimer:
School attendance boundaries provided by ATTOM Data Solutions and are for reference only. Contact the school directly to verify enrollment eligibility.
Price & Sales History for 1605 Cloud Cover Vw
Date
Details
Price
Change
Source
5/22/2026
Listed
$364,000
—
MLS
Disclaimer: Historical sales information is derived from public records provided by the county offices. Information is not guaranteed and should be independently verified.
Tax History
Tax History for 1605 Cloud Cover Vw
Year
Property Taxes
Change
Tax Assessment
Change
2025
$7,505
36%
$294,899
-10%
2023
$5,528
100%
$328,211
52%
2022
100%
$215,245
100%
2021
—
—
Disclaimer: Historical tax information is derived from public records provided by the county offices. Information is not guaranteed and should be independently verified.
Estimate the Cost
Estimate the Cost for 1605 Cloud Cover Vw
1605 Cloud Cover View, Weston, TX 75009 (MLS# 21278697) is a Single Family property with 4 bedrooms, 2 full bathrooms and 1 partial bathroom. 1605 Cloud Cover View is currently listed for $364,000 and was received on May 22, 2026. Want to learn more about 1605 Cloud Cover View? Do you have questions about finding other Single Family real estate for sale in Weston? You can browse all Weston real estate or contact a Coldwell Banker agent to request more information.