This is a carousel with tiles that activate property listing cards. Use the previous and next buttons to navigate.
1/46
$259,900
This is a carousel with tiles that activate property listing cards. Use the previous and next buttons to navigate.
1/46
Property Description
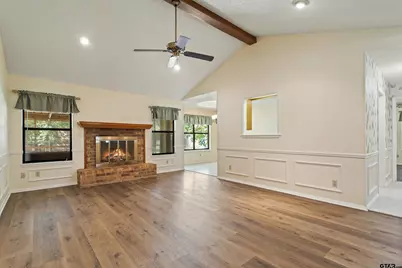
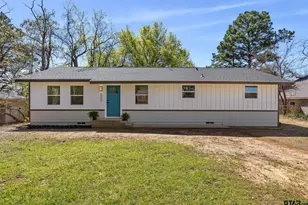
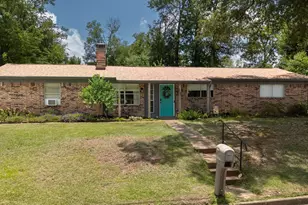
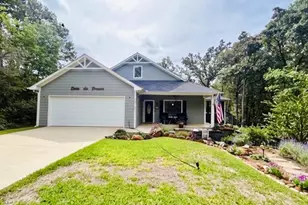
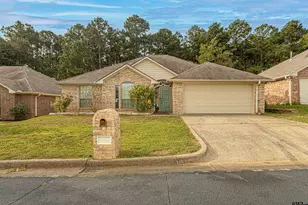
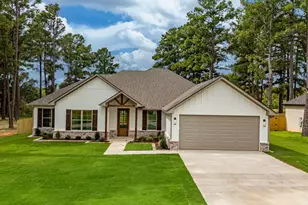
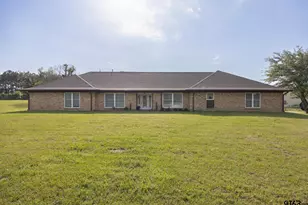
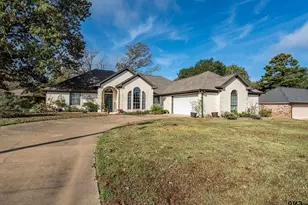
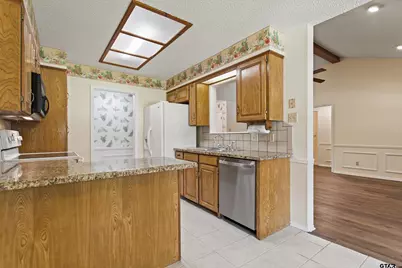
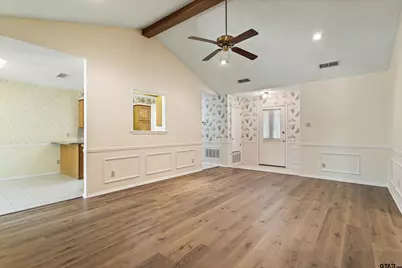
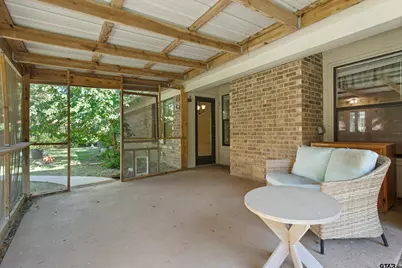
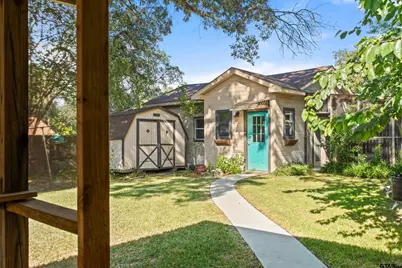
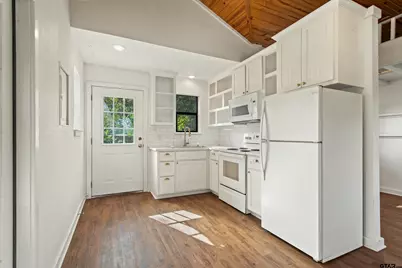
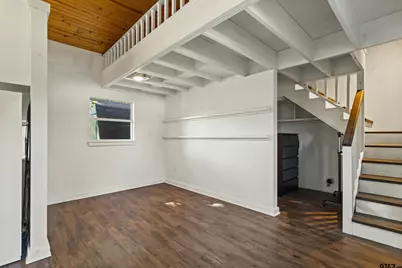
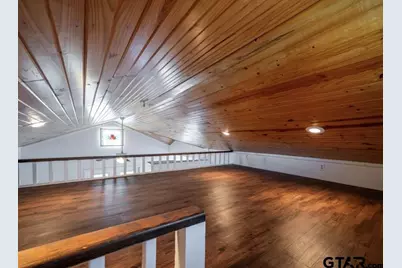
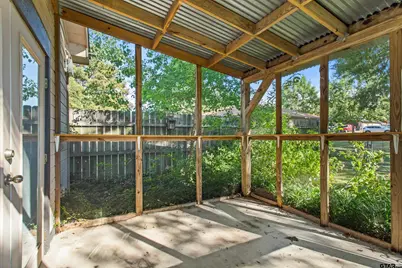
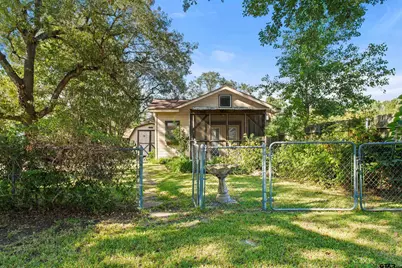
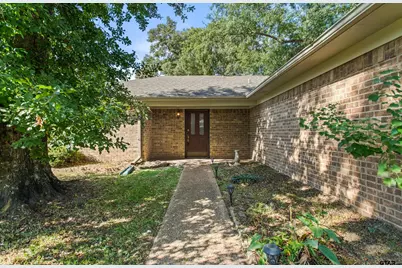
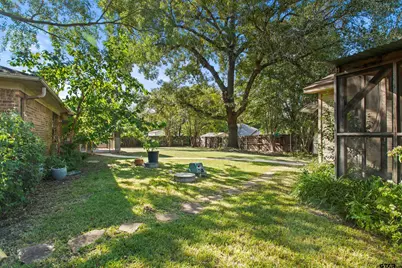
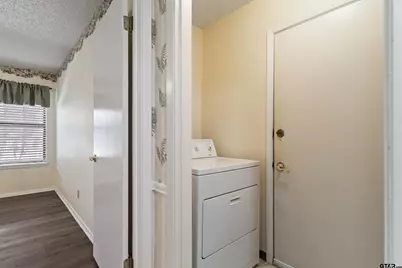
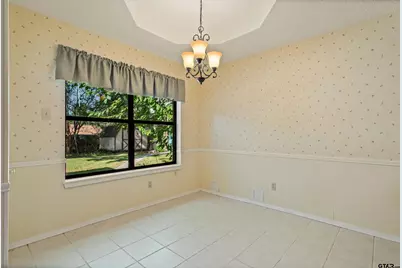
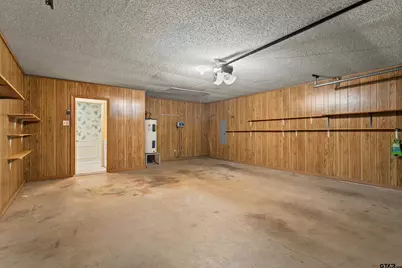
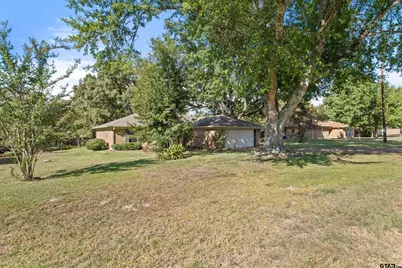
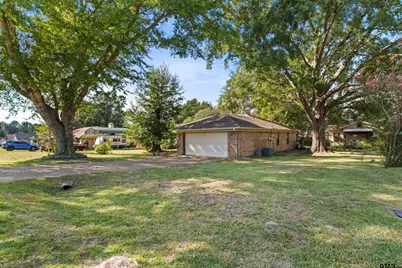
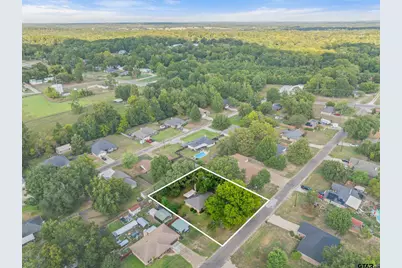
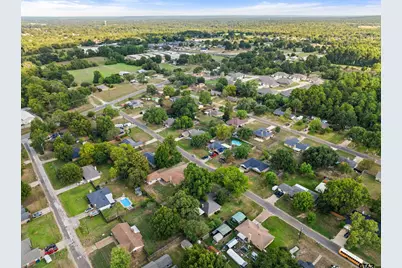
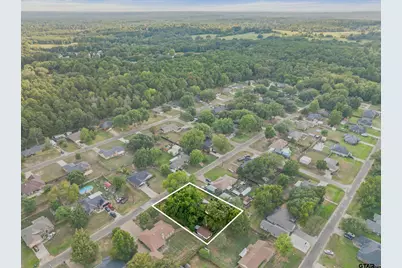
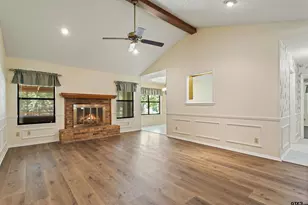
Rare find in Whitehouse! MAIN HOUSE: Charming 3 bedroom, 2 bath, 2 car garage with 1,529 sq-foot of comfortable living space. Plus, 440-sq-foot detached GUEST HOUSE: cathedral wood ceiling, full kitchen, laundry, living, bed, bath, loft, energy efficient mini-split, and screened patio. Inside the main home, high ceilings, exposed wood beams, and a beautiful fireplace. Open layout flows naturally into spacious kitchen and dining area, abundant counter space, cabinet storage, and plenty of room to gather. Split floorplan. The primary suite features tray ceilings and a private ensuite bath, while two additional bedrooms provide flexibility for family, guests, or a home office. NEW Floors! Step outside to a screened-in patio overlooking the spacious backyard with mature landscaping perfect for relaxing, entertaining, or gardening. Sprinkler system. A 10x10 storage building for tools and outdoor equipment. ADU truly sets this property apart: Airbnb income, Mother-in-Law Suite, Tiny Home. Whitehouse School district. Quiet neighborhood. Out of city limits. USDA eligible.
Full Property Details
Full Property Details for 110 Wendy Dr
General
- Price: $259,900
- Taxes: $5,781 (2026)
- Status: Active
- Type: Single Family
- Source: Tyler_MLS
- MLS ID: 26013150
- Updated: 9/28/2026
- Added to Site: 12 day(s) ago
Interior
- Interior Features: Ceiling Fan, Vaulted Ceiling(s)
- Fireplace: Yes
- Fireplace(s): Wood Burning, Brick
- Appliances: Dishwasher, Disposal, Microwave, Refrigerator, Electric Oven, Electric Cooktop
- Flooring: Vinyl
Rooms
Bathrooms
- Total Bathrooms: 3
- Full Bathrooms: 3
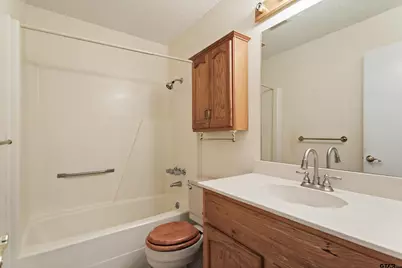
- Bathroom Features: Shower Only, Shower/Tub
Bedrooms
- Total Bedrooms: 4
Additional Information
- Other Features: Other
Exterior
- Exterior Features: Irrigation System, Rain Gutters
- Porch/Patio/Deck: Screened
Parking
- Garage: Yes
- Garage Spaces: 2
- Parking Features: Garage
Location
- County: Smith
- Subdivision: Brookwood Addn
- Driving Directions: From Tyler, head east on E Grande Blvd, turn right onto Rhone's Quarter Rd, turn right onto Wendy Dr and the destination will be on the right.
School Information
- Elementary School: Whitehouse - Brown
- Middle School: Whitehouse
- High School: Whitehouse
Heating & Cooling
- Cooling Type: Central Electric
- Heating Type: Central/Electric
Utilities
- Sewer: Aerobic Septic
- Water: Walnut Grove
- Utility Description: Standard Electric
Structural Information
- Architectural Style: Traditional
- Construction: Brick
- Foundation: Slab
- Roof: Composition
- Windows: Blinds
- Square Feet: 1,529
- Sq. Ft. Source: SCAD
- Year Built: 1985
- Year Built Source: SCAD
- Property Condition: Pre-owned
Lot Features
- Lot Size (Acres): 0.355
- Lot Description: Half Acre Or Less
- Fencing (Description): Wood
Financial Considerations
- For Sale: Yes
- Price Per Sq. Ft.: $169.98
- For Sale/Rent/Lease: For Sale
- Tax Amount: $5,781
- Tax Year: 2026
- Terms: Conventional, FHA, VA Loan, Cash, USDA Loan
Disclosures and Reports
- Legal Description: Yes
Listed by Shilling Real Estate Company, Michelle Senter
Get Pre-Approved Today
Schools
Schools serving 110 Wendy Dr
School District:Whitehouse Independent School District
| Name | Grades | Distance |
|---|---|---|
Stanton-Smith Elementary School 500 Zavala Trail, Whitehouse, TX 75791 | PK-5 | 1.2 mi |
J W Holloway Sixth Grade School 701 East Main Street, Whitehouse, TX 75791 | 6- | 2.1 mi |
Whitehouse J High School 406 West Main Street, Whitehouse, TX 75791 | 7-8 | 1.1 mi |
Whitehouse High School 901 East Main Street, Whitehouse, TX 75791 | 9-12 | 2.2 mi |
Disclaimer:
School attendance boundaries provided by ATTOM Data Solutions and are for reference only. Contact the school directly to verify enrollment eligibility.
Price & Sales History for 110 Wendy Dr
Date
Details
Price
Change
Source
9/21/2026
Listed
$259,900
—
MLS
Disclaimer: Historical sales information is derived from public records provided by the county offices. Information is not guaranteed and should be independently verified.

Tax History
Tax History for 110 Wendy Dr
Year
Property Taxes
Change
Tax Assessment
Change
2025
$995
-64%
$227,587
-8%
2024
$2,740
-6%
$248,483
-3%
2023
$2,901
561%
$257,355
28%
2022
$439
-1%
$201,792
13%
2021
$443
1%
$179,007
4%
2020
$440
-85%
$172,108
6%
2018
$2,980
10%
$162,380
10%
2017
$2,698
16%
$147,618
2%
2016
$2,326
6%
$144,664
6%
2015
$2,185
-26%
$135,914
-19%
2019
$2,948
47%
$168,011
32%
2013
$2,003
—
$127,527
2%
2013
$2,003
—
$125,110
—
Disclaimer: Historical tax information is derived from public records provided by the county offices. Information is not guaranteed and should be independently verified.
Estimate the Cost
Estimate the Cost for 110 Wendy Dr
110 Wendy Dr, Whitehouse, TX 75791 (MLS# 26013150) is a Single Family property with 4 bedrooms and 3 full bathrooms. 110 Wendy Dr is currently listed for $259,900 and was received on September 21, 2026. Want to learn more about 110 Wendy Dr? Do you have questions about finding other Single Family real estate for sale in Whitehouse? You can browse all Whitehouse real estate or contact a Coldwell Banker agent to request more information.