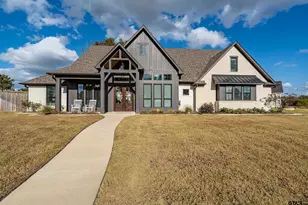
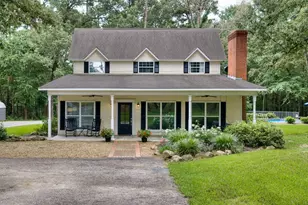
This is a carousel with tiles that activate property listing cards. Use the previous and next buttons to navigate.
1/45
$349,900 Just Listed
This is a carousel with tiles that activate property listing cards. Use the previous and next buttons to navigate.
1/45
Property Description
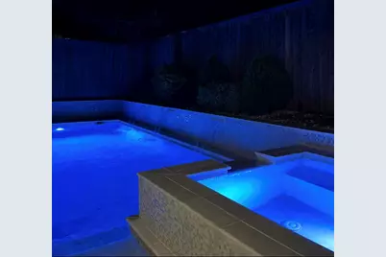
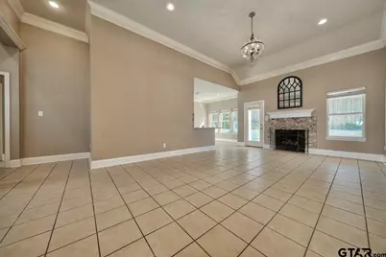
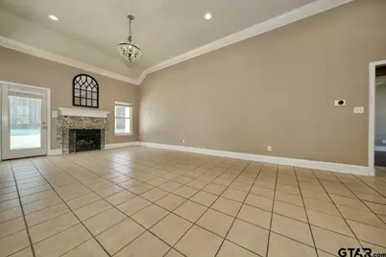
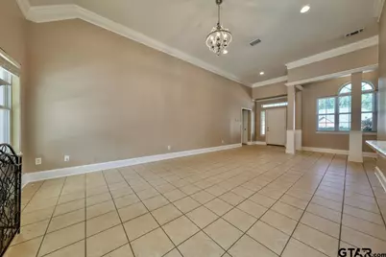
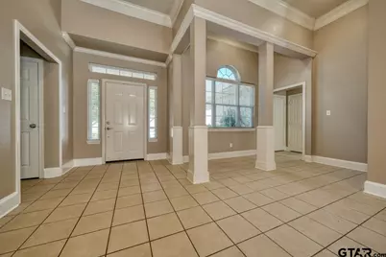
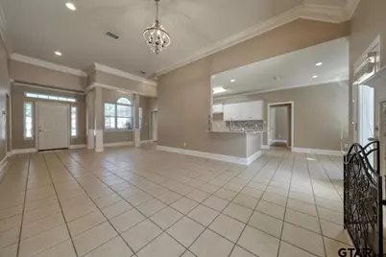
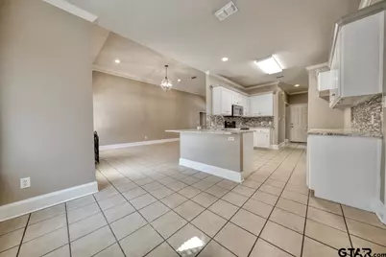
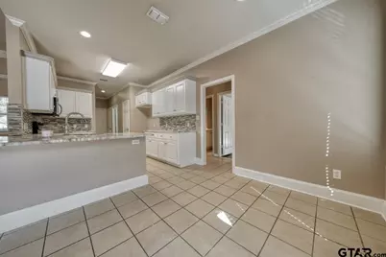
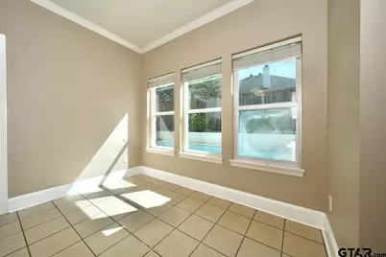
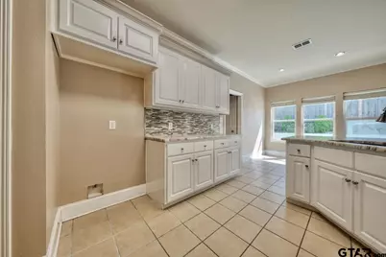
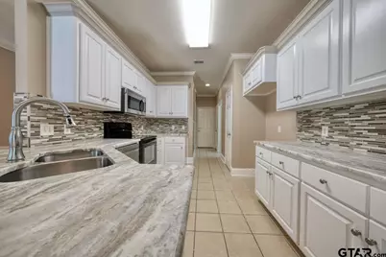
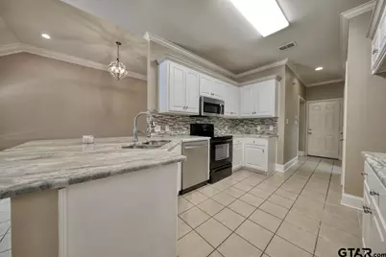
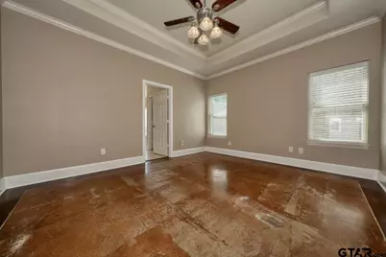
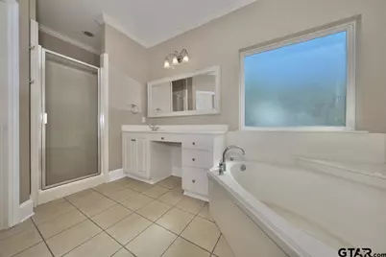
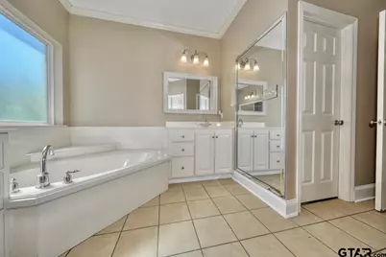
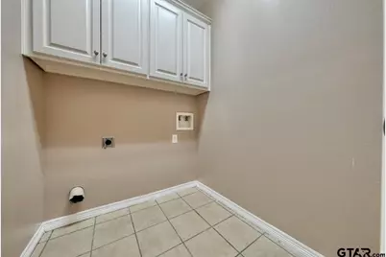
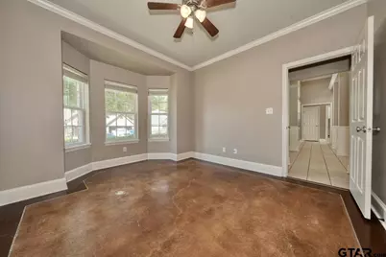
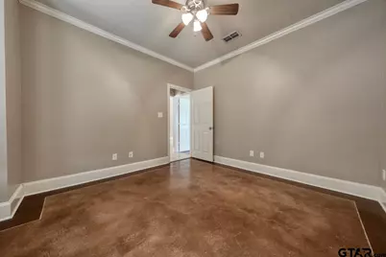
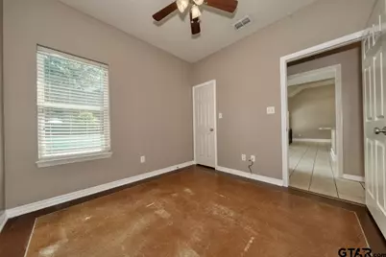
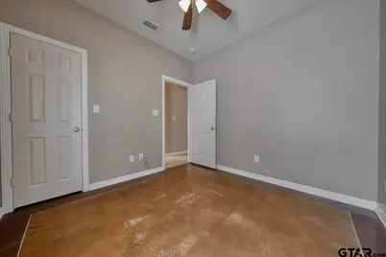
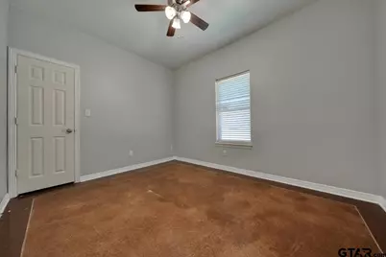
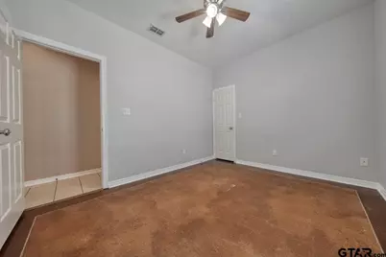
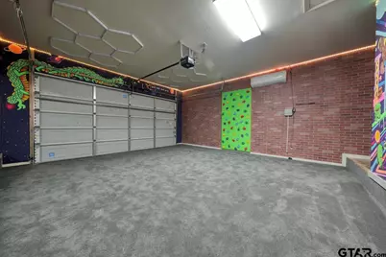
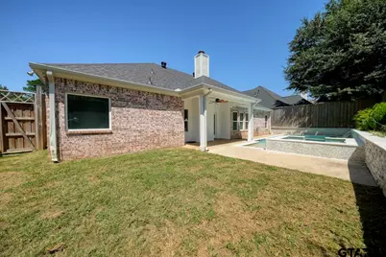
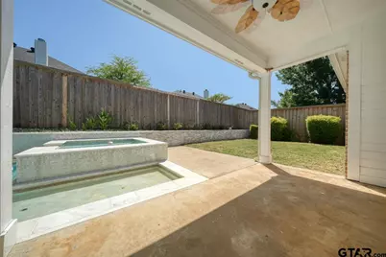
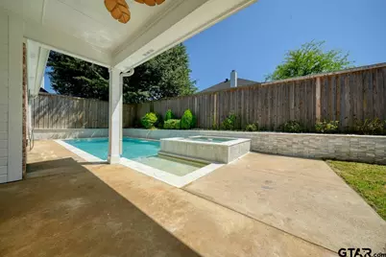
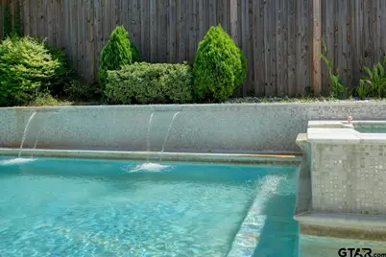
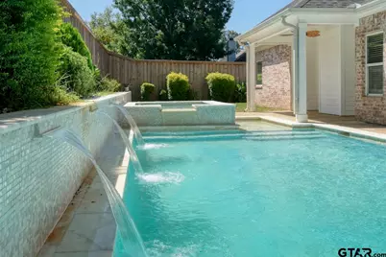
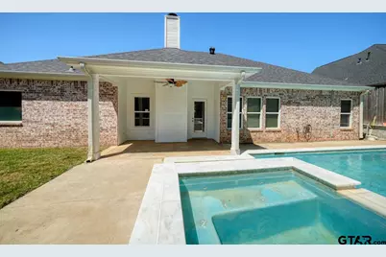
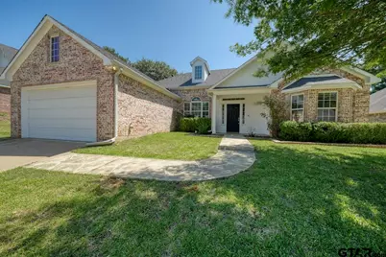
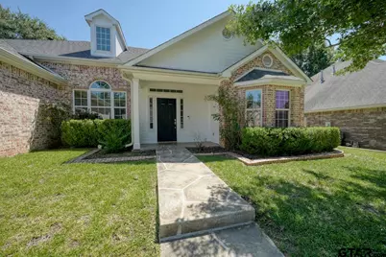
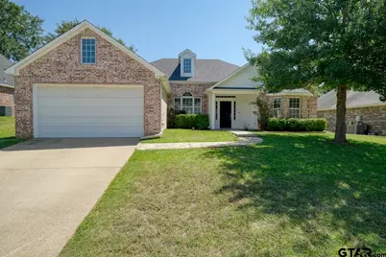
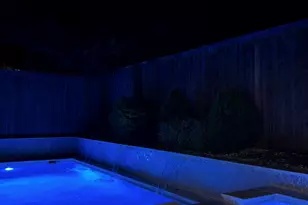
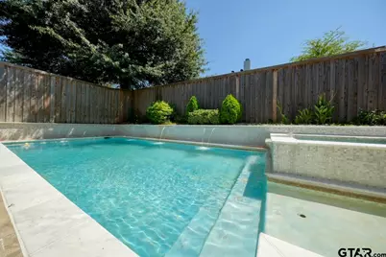
Welcome to this inviting 3-bedroom, 2-bath home with a dedicated office that can easily serve as a 4th bedroom, located in the desirable Nottingham Forest subdivision of Whitehouse. Thoughtfully updated, this home features a heated inground pool and hot tub, new privacy fence (2024), and new roof (2025). The spacious living area offers soaring ceilings, abundant natural light, distinctive fixtures, and a beautiful fireplace. The dining room overlooks the backyard, while the kitchen boasts stylish countertops and backsplash, ample cabinetry, and generous prep space. The primary suite features tray ceilings and an ensuite bath with a soaking tub, separate shower, built-in vanity, and abundant storage. A flexible bonus room converted from  the garage is ideal for an office, game room, playroom, or hobby space and can be easily converted back to garage use if desired. With garage being heated and cooled total living space is over 2,200!!! Enjoy your private backyard oasis with a heated pool, hot tub, established garden, new fencing, and plenty of room to relax or entertain. Full of character, recent updates, and located in sought-after Whitehouse, this home is a must-see.
Full Property Details
Full Property Details for 812 Rugby Ln
General
- Price: $349,900
- Taxes: $5,936 (2025)
- Status: Active
- Type: Single Family
- Source: Tyler_MLS
- MLS ID: 26010474
- Updated: 7/28/2026
- Added to Site: 3 day(s) ago
Interior
- Interior Features: Master Bedroom Split, Ceiling Fan
- Fireplace: Yes
- Fireplace(s): Gas
- Appliances: Electric Range, Dishwasher, Disposal, Microwave, Standard Gas, ENERGY STAR Qualified Appliances
- Flooring: Tile, Decorative Concrete
Rooms
Bathrooms
- Total Bathrooms: 2
- Full Bathrooms: 2
- Bathroom Features: Shower and Tub, Shower/Tub, Double Lavatory, Tile
Bedrooms
- Total Bedrooms: 3
Other Rooms
- Kitchen: Pantry
Additional Information
- Pool: Yes
- Pool Description: Heated, In Ground, Outdoor Hot Tub/Spa, Chlorine
- Security/Safety: Audio and Video Surveillance, Security System
Exterior
- Exterior Features: Rain Gutters
- Porch/Patio/Deck: Patio, Covered
Parking
- Garage: Yes
- Garage Spaces: 2
- Parking Features: Garage, Concrete
Location
- County: Smith
- Subdivision: Nottingham Forest
- Driving Directions: From 110 turn right into Nottingham Forest, turn left on Rugby see on left.
School Information
- Elementary School: Whitehouse - Cain
- Middle School: Whitehouse
- High School: Whitehouse
Heating & Cooling
- Cooling Type: Central Electric
- Heating Type: Central/Gas
Utilities
- Sewer: Public Sewer
Structural Information
- Architectural Style: Traditional
- Construction: Brick
- Foundation: Slab
- Roof: Composition
- Windows: Double Pane Windows
- Square Feet: 1,870
- Sq. Ft. Source: Floor plan
- Year Built: 2007
- Year Built Source: Scad
- Property Condition: Pre-owned
Additional Structures
- Other Structures: Mobile Home
Lot Features
- Lot Features: Subdivision Lot
- Lot Description: Half Acre Or Less
- Fencing (Description): Wood
Green Features
- Energy Efficient: Insulated Doors
Financial Considerations
- For Sale: Yes
- Price Per Sq. Ft.: $187.11
- For Sale/Rent/Lease: For Sale
- Tax Amount: $5,936.49
- Tax Year: 2025
- Terms: Conventional, FHA, VA Loan, Cash
Disclosures and Reports
- Legal Description: Lot 13, BLK 4 Nottingham Forest
Listed by Century 21 First Group - Lindale, Toni Scott

Get Pre-Approved Today
Schools
Schools serving 812 Rugby Ln
School District:Whitehouse Independent School District
| Name | Grades | Distance |
|---|---|---|
Gus Winston Cain Elementary School 810 Texas 110, Whitehouse, TX 75791 | PK-5 | 0.1 mi |
J W Holloway Sixth Grade School 701 East Main Street, Whitehouse, TX 75791 | 6- | 1.1 mi |
Whitehouse J High School 406 West Main Street, Whitehouse, TX 75791 | 7-8 | 1.1 mi |
Whitehouse High School 901 East Main Street, Whitehouse, TX 75791 | 9-12 | 1.4 mi |
Disclaimer:
School attendance boundaries provided by ATTOM Data Solutions and are for reference only. Contact the school directly to verify enrollment eligibility.
Price & Sales History for 812 Rugby Ln
Date
Details
Price
Change
Source
7/28/2026
Listed
$349,900
—
MLS
Disclaimer: Historical sales information is derived from public records provided by the county offices. Information is not guaranteed and should be independently verified.
Tax History
Tax History for 812 Rugby Ln
Year
Property Taxes
Change
Tax Assessment
Change
2025
$5,850
-11%
$356,004
-9%
2024
$6,570
-3%
$390,901
15%
2023
$6,763
22%
$339,476
37%
2022
$5,529
5%
$247,326
11%
2021
$5,252
2%
$223,463
4%
2020
$5,163
2%
$214,912
4%
2019
$5,071
—
$205,901
4%
2018
$5,056
12%
$198,791
7%
2017
$4,501
14%
$186,139
2%
2016
$3,951
2%
$181,839
3%
2015
$3,857
-2%
$175,717
-4%
2013
$3,918
—
$182,716
2%
2013
$3,918
—
$178,997
—
Disclaimer: Historical tax information is derived from public records provided by the county offices. Information is not guaranteed and should be independently verified.
Estimate the Cost
Estimate the Cost for 812 Rugby Ln
812 Rugby Lane, Whitehouse, TX 75791 (MLS# 26010474) is a Single Family property with 3 bedrooms and 2 full bathrooms. 812 Rugby Lane is currently listed for $349,900 and was received on July 28, 2026. Want to learn more about 812 Rugby Lane? Do you have questions about finding other Single Family real estate for sale in Whitehouse? You can browse all Whitehouse real estate or contact a Coldwell Banker agent to request more information.